
86 Stover Road, Rochester, NY 14624
Local realty services provided by:ERA Team VP Real Estate
86 Stover Road,Rochester, NY 14624
$274,900
- 3 Beds
- 2 Baths
- 1,770 sq. ft.
- Single family
- Pending
Listed by: marilyn r. glamack
Office: glamack realtors
MLS#:R1707065
Source:NY_GENRIS
Price summary
- Price:$274,900
- Price per sq. ft.:$155.31
About this home
Welcome home to this beautifully maintained Colonial offering a bright, inviting layout. From the welcoming foyer, the open floor plan flows seamlessly into the spacious eat-in kitchen and fireplaced family room—perfect for everyday living and entertaining, along with a first floor half bath! Upstairs, the generously sized primary suite features a walk-in closet and direct access to the NEWLY UPDATED (2025) full bath with 2nd floor laundry. Full basement with plenty of room for a hangout & storage etc. Step outside to enjoy the deck overlooking the peaceful, wooded backyard, with lots of nature to enjoy, or unwind on the front patio. Additional peace of mind comes with the full-home Generac generator, installed in 2022. Nestled in a quiet neighborhood, this charming home is ready for its next owners. Don't miss the opportunity to make it yours!
Contact an agent
Home facts
- Year built:1982
- Subdivision & Development:Spring Vly Sec 05
- Listing ID #:R1707065
- Added:55 day(s) ago
- Updated:October 09, 2026 at 08:57 AM
Rooms and interior
- Bedrooms:3
- Total bathrooms:2
- Full bathrooms:1
- Half bathrooms:1
- Rooms Total:7
- Flooring:Carpet, Hardwood, Tile, Varies
- Dining Description:Separate Formal Dining Room
- Kitchen Description:Dishwasher, Disposal, Microwave, Pantry, Refrigerator
- Basement:Yes
- Basement Description:Full
- Living area:1,770 sq. ft.
Heating and cooling
- Cooling:Central Air
- Heating:Forced Air, Gas, Hot Water, Stove
- Central air:Yes
Structure and exterior
- Year built:1982
- Building area:1,770 sq. ft.
- Lot area:0.33 Acres
- Lot Features:Rectangular, Residential Lot
- Architectural Style:Colonial
- Construction Materials:Composite Siding
- Foundation Description:Block
- Levels:2 Stories
Utilities
- Water:Connected, Public, Water Connected
- Sewer:Connected, Sewer Connected
Finances and disclosures
- Price:$274,900
- Price per sq. ft.:$155.31
- Tax amount:$6,559
Features and amenities
- Appliances:Dishwasher, Disposal, Dryer, Gas Range, Microwave, Range Hood, Refrigerator, Washer
- Laundry features:Dryer, In Basement, Upper Level, Washer
Parking
- Parking description:Attached, Garage
- Garage:Yes
- Garage spaces:2
New listings near 86 Stover Road
- New
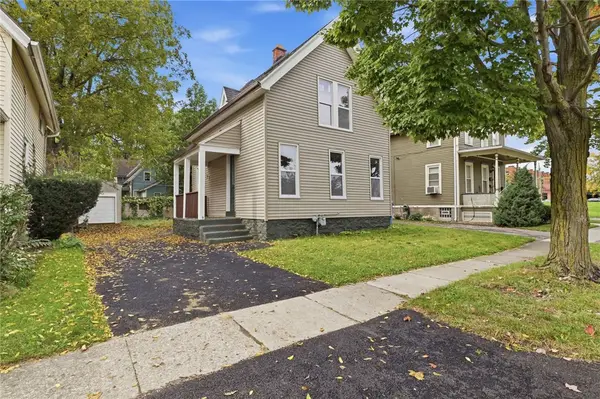 $149,900Active2 beds 1 baths1,102 sq. ft.
7 Norwood Street, Rochester, NY 14607
MLS# R1721114Listed by: HOWARD HANNA - New
 $299,000Active3 beds 2 baths1,393 sq. ft.
1014 S Goodman Street, Rochester, NY 14620
MLS# R1720198Listed by: HOWARD HANNA - New
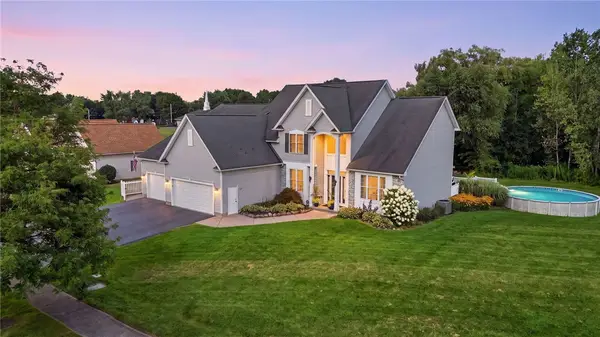 $585,000Active6 beds 6 baths3,311 sq. ft.
30 Marc Mar, Rochester, NY 14606
MLS# R1721072Listed by: CASSARA REALTY GROUP - New
 $199,900Active3 beds 2 baths1,256 sq. ft.
374 Stone Road, Rochester, NY 14616
MLS# R1720734Listed by: KELLER WILLIAMS REALTY GREATER ROCHESTER - Open Sat, 11am to 12:30pmNew
 $289,900Active4 beds 2 baths1,512 sq. ft.
63 Thompson Road, Rochester, NY 14623
MLS# R1720870Listed by: KELLER WILLIAMS REALTY GREATER ROCHESTER - Open Sat, 2 to 4pmNew
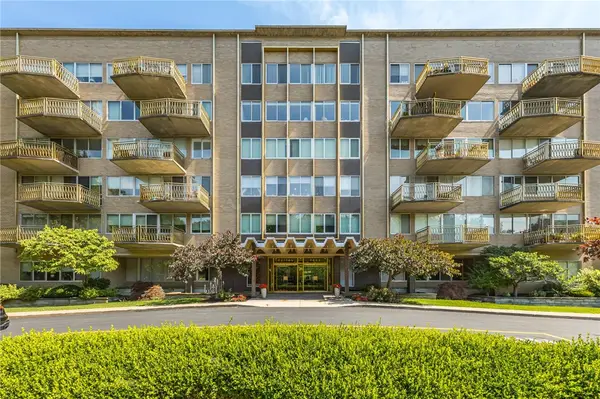 $250,000Active2 beds 2 baths1,174 sq. ft.
1400 East Avenue #UN208, Rochester, NY 14610
MLS# R1720990Listed by: HOWARD HANNA - New
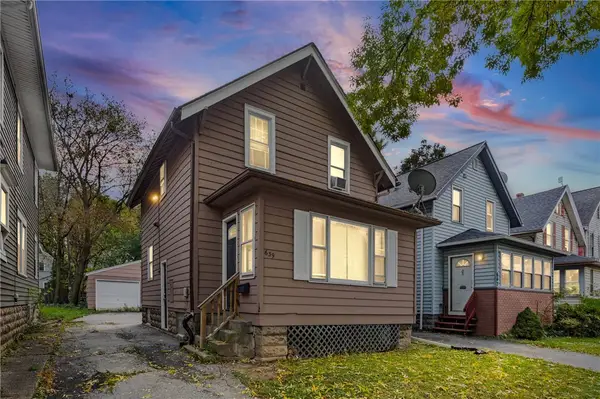 $110,000Active-- beds 1 baths916 sq. ft.
639 Emerson Street, Rochester, NY 14613
MLS# R1721024Listed by: EXP REALTY, LLC - New
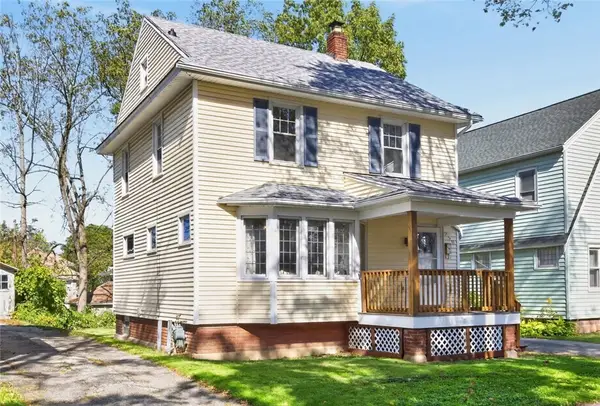 $139,900Active3 beds 3 baths1,124 sq. ft.
250 Terrace Park, Rochester, NY 14619
MLS# R1713823Listed by: RE/MAX PLUS - New
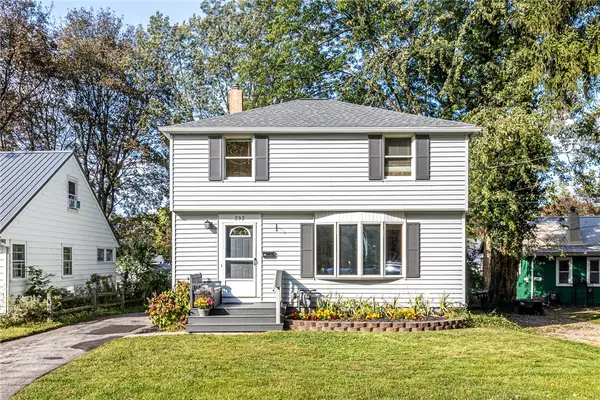 $269,900Active4 beds 1 baths1,486 sq. ft.
292 Filon Avenue, Rochester, NY 14622
MLS# R1719440Listed by: HOWARD HANNA - New
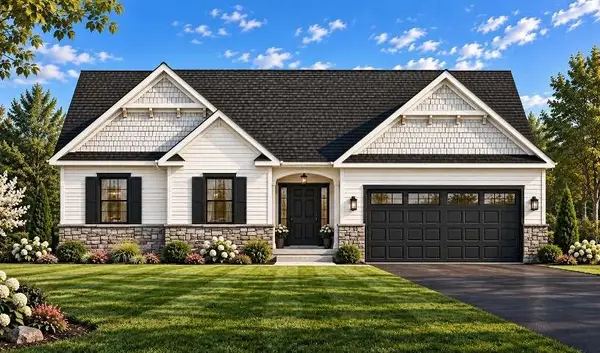 $554,500Active3 beds 2 baths1,691 sq. ft.
775 Old Country Road, Rochester, NY 14612
MLS# R1719503Listed by: BLAIN REALTY, INC.


Protect your home and budget from life's surprises with an Assurant Home Warranty, backed by a partner that supports you through every step of homeownership. Explore Plans.
© 2023 - 2026 ERA Franchise Systems LLC. All rights reserved. ERA Franchise Systems LLC fully supports the principles of the Fair Housing Act and the Equal Opportunity Act. ERA, ERA Real Estate powered, and their respective logos are registered service marks of ERA Franchise Systems LLC. Each office is independently owned and operated.