
9 Chiswick Circle, Rochester, NY 14624
Local realty services provided by:ERA Team VP Real Estate
Listed by: colleen m. bracci, marissa a. brown
Office: re/max realty group
MLS#:R1707948
Source:NY_GENRIS
Price summary
- Price:$340,000
- Price per sq. ft.:$115.53
About this home
The one you have been waiting for! Need more space? You’ll find plenty of it at 9 Chiswick Circle! Tucked away on a cul-de-sac in the heart of Chili, this 5 BEDROOM 2 1/2 BATH home offers ALMOST 3,000 SQFT of space with a flexible floor plan and room for just about everything you can think of. The open kitchen and dining area creates an easy flow for everyday living and entertaining. The primary suite offers even more room to unwind with a wood-burning stove, ensuite bath with dual vanities, and a walk-in closet. Tons of natural light throughout. And the space doesn’t stop inside! Step out to a fenced-in backyard on a 0.4-acre lot with a patio. There’s room to entertain, play, garden, relax, or create the backyard setup you’ve been dreaming about. Plus, some of the big-ticket updates are already done with furnace and central air (2025), roof (2025), and hot water tank (2021). CHURCHVILLE-CHILI SCHOOL DISTRICT! Just minutes away from all Chili Center has to offer- Wegmans, Target, Davis Park, Town Hall & plenty of shopping. Come see it for yourselves! **OPEN HOUSE SUNDAY 8/23 10AM-11:30pm!!!** Delayed negotiations- Offers due Tuesday 8/25 at 12pm (noon)....
Contact an agent
Home facts
- Year built:1965
- Subdivision & Development:Regency Park Sec 01
- Listing ID #:R1707948
- Added:51 day(s) ago
- Updated:October 09, 2026 at 08:57 AM
Rooms and interior
- Bedrooms:5
- Total bathrooms:3
- Full bathrooms:2
- Half bathrooms:1
- Rooms Total:9
- Flooring:Hardwood, Varies, Vinyl
- Dining Description:Separate Formal Dining Room
- Kitchen Description:Dishwasher, Microwave, Refrigerator
- Basement:Yes
- Basement Description:Crawl Space, Finished, Full
- Living area:2,943 sq. ft.
Heating and cooling
- Cooling:Central Air
- Heating:Forced Air, Gas
- Central air:Yes
Structure and exterior
- Roof:Asphalt
- Year built:1965
- Building area:2,943 sq. ft.
- Lot area:0.4 Acres
- Lot Features:Cul De Sac, Rectangular
- Architectural Style:Raised Ranch, Split Level
- Construction Materials:Copper Plumbing, Vinyl Siding
- Exterior Features:Fence, Fully Fenced, Patio
- Foundation Description:Block
- Levels:2 Stories
Utilities
- Water:Connected, Public, Water Connected
- Sewer:Connected, Sewer Connected
Finances and disclosures
- Price:$340,000
- Price per sq. ft.:$115.53
- Tax amount:$8,950
Features and amenities
- Appliances:Dishwasher, Dryer, Gas Range, Microwave, Refrigerator, Washer
- Laundry features:Dryer, Main Level, Washer
- Amenities:Fence
Parking
- Parking description:Attached, Driveway, Garage
- Garage:Yes
- Garage spaces:2
New listings near 9 Chiswick Circle
- New
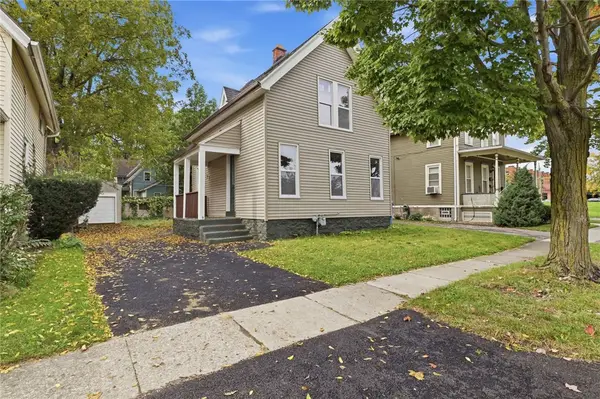 $149,900Active2 beds 1 baths1,102 sq. ft.
7 Norwood Street, Rochester, NY 14607
MLS# R1721114Listed by: HOWARD HANNA - New
 $299,000Active3 beds 2 baths1,393 sq. ft.
1014 S Goodman Street, Rochester, NY 14620
MLS# R1720198Listed by: HOWARD HANNA - New
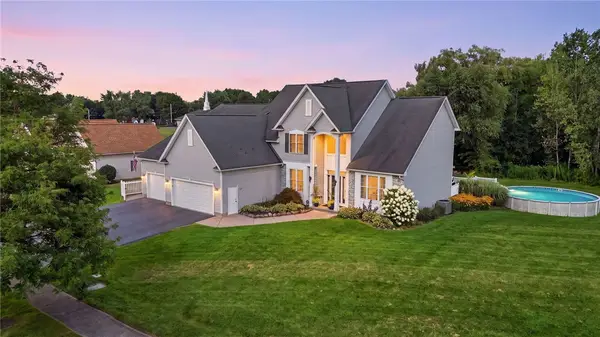 $585,000Active6 beds 6 baths3,311 sq. ft.
30 Marc Mar, Rochester, NY 14606
MLS# R1721072Listed by: CASSARA REALTY GROUP - New
 $199,900Active3 beds 2 baths1,256 sq. ft.
374 Stone Road, Rochester, NY 14616
MLS# R1720734Listed by: KELLER WILLIAMS REALTY GREATER ROCHESTER - Open Sat, 11am to 12:30pmNew
 $289,900Active4 beds 2 baths1,512 sq. ft.
63 Thompson Road, Rochester, NY 14623
MLS# R1720870Listed by: KELLER WILLIAMS REALTY GREATER ROCHESTER - Open Sat, 2 to 4pmNew
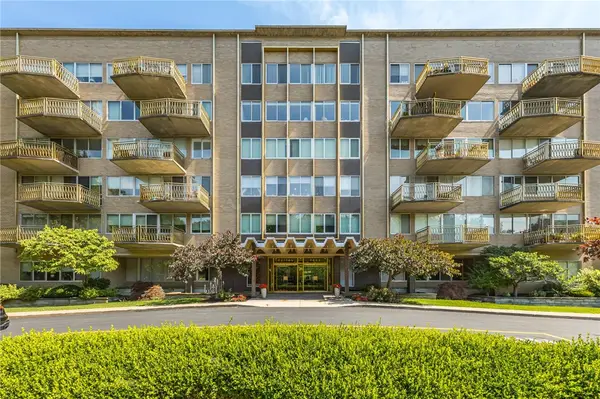 $250,000Active2 beds 2 baths1,174 sq. ft.
1400 East Avenue #UN208, Rochester, NY 14610
MLS# R1720990Listed by: HOWARD HANNA - New
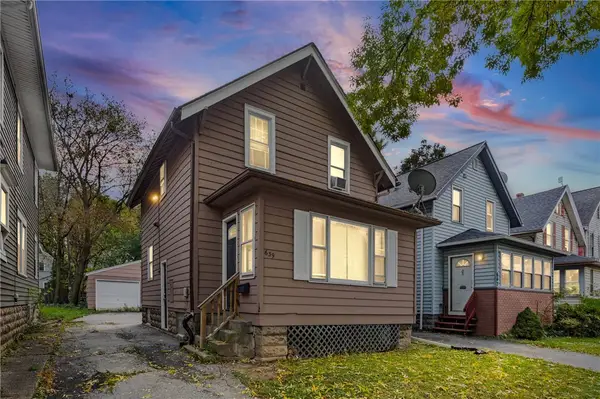 $110,000Active-- beds 1 baths916 sq. ft.
639 Emerson Street, Rochester, NY 14613
MLS# R1721024Listed by: EXP REALTY, LLC - New
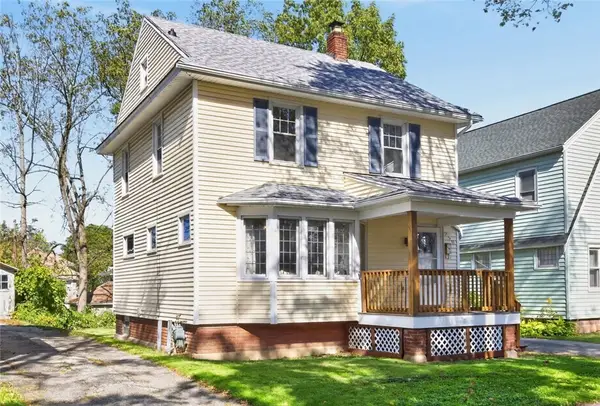 $139,900Active3 beds 3 baths1,124 sq. ft.
250 Terrace Park, Rochester, NY 14619
MLS# R1713823Listed by: RE/MAX PLUS - New
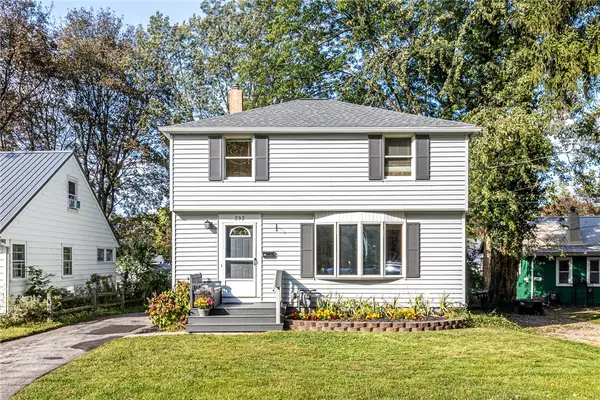 $269,900Active4 beds 1 baths1,486 sq. ft.
292 Filon Avenue, Rochester, NY 14622
MLS# R1719440Listed by: HOWARD HANNA - New
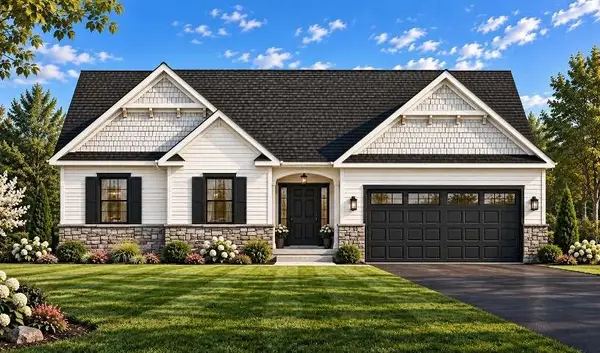 $554,500Active3 beds 2 baths1,691 sq. ft.
775 Old Country Road, Rochester, NY 14612
MLS# R1719503Listed by: BLAIN REALTY, INC.


Protect your home and budget from life's surprises with an Assurant Home Warranty, backed by a partner that supports you through every step of homeownership. Explore Plans.
© 2023 - 2026 ERA Franchise Systems LLC. All rights reserved. ERA Franchise Systems LLC fully supports the principles of the Fair Housing Act and the Equal Opportunity Act. ERA, ERA Real Estate powered, and their respective logos are registered service marks of ERA Franchise Systems LLC. Each office is independently owned and operated.