
9 Pine Acres Drive, Rochester, NY 14618
Local realty services provided by:HUNT Real Estate ERA
9 Pine Acres Drive,Rochester, NY 14618
$1,190,000
- 4 Beds
- 5 Baths
- 4,230 sq. ft.
- Single family
- Pending
Listed by: jess r. peters
Office: peters realty group
MLS#:R1696553
Source:NY_GENRIS
Price summary
- Price:$1,190,000
- Price per sq. ft.:$281.32
About this home
Welcome to 9 Pine Acres Drive — An extraordinary custom residence tucked away on one of Pittsford's most exclusive cul-de-sacs, perfectly positioned between the world-renowned Oak Hill Country Club and St. John Fisher University. Set on approximately 1.33 beautifully landscaped acres, this exceptional estate offers a rare combination of privacy, timeless architecture, and an unbeatable location just minutes from the Village of Pittsford, premier shopping, dining, and expressway access.
Designed for both elegant entertaining and comfortable everyday living, the home spans over 4,300 square feet and features four bedrooms and 3.5 bathrooms on the first floor, gracious formal living and dining rooms, an impressive cherry great room, a private office, expansive gathering spaces, a guest wing, and a finished lower level offering outstanding flexibility for recreation, fitness, or additional living space. A three-car garage and heated paver driveway add everyday convenience, while outdoor living is equally impressive with a private patio, grilling area, and tranquil surroundings that create a true retreat.
The seller has made substantial upgrades throughout. The home also includes a whole-house generator that was recently serviced and will be fitted with a brand-new motor by closing. Inside, the gourmet kitchen was completely reimagined down to the studs in 2014 with high-end finishes and thoughtful design, while the luxurious primary suite underwent a full transformation in 2015 — converting a former bedroom into an expansive, spa-inspired bath with generous walk-in dressing areas. The property is further secured by a comprehensive Doyle Security System with glass-break sensors, motion detectors, and exterior door monitoring, plus an electric pet containment fence surrounding the perimeter.
Additional highlights include a flexible finished basement with an adjoining full bath — ideal as a yoga studio, fitness room, home office, or guest retreat — and a new roof installed just two years ago. Delayed Negotiations, all offers due Monday July 13th at 5:00pm. Don't Miss this once in a LIFETIME opportunity!...
Contact an agent
Home facts
- Year built:1985
- Subdivision & Development:Pine Acres
- Listing ID #:R1696553
- Added:46 day(s) ago
- Updated:August 23, 2026 at 07:50 AM
Rooms and interior
- Bedrooms:4
- Total bathrooms:5
- Full bathrooms:4
- Half bathrooms:1
- Rooms Total:11
- Flooring:Carpet, Ceramic Tile, Hardwood, Varies
- Dining Description:Separate Formal Dining Room
- Kitchen Description:Dishwasher, Disposal
- Basement:Yes
- Basement Description:Finished
- Living area:4,230 sq. ft.
Heating and cooling
- Cooling:Central Air
- Heating:Forced Air, Gas
- Central air:Yes
Structure and exterior
- Year built:1985
- Building area:4,230 sq. ft.
- Lot area:1.33 Acres
- Lot Features:Cul De Sac, Pie Shaped Lot, Wooded
- Architectural Style:Ranch
- Construction Materials:Stone
- Foundation Description:Block
- Levels:1 Story
Utilities
- Water:Connected, Public, Water Connected
- Sewer:Connected, Sewer Connected
Finances and disclosures
- Price:$1,190,000
- Price per sq. ft.:$281.32
- Tax amount:$29,950
Features and amenities
- Appliances:Dishwasher, Disposal, Range Hood
- Laundry features:Main Level
- Amenities:int_feat_Den
Parking
- Parking description:Attached, Garage, Paver Block
- Garage:Yes
- Garage spaces:3
New listings near 9 Pine Acres Drive
- New
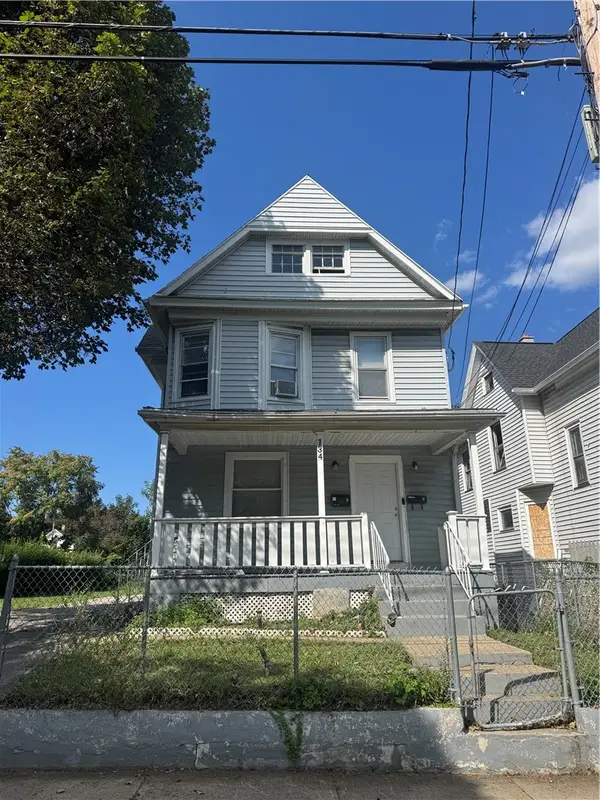 $130,000Active4 beds 2 baths1,911 sq. ft.
134 Lewis Street, Rochester, NY 14605
MLS# R1709222Listed by: NEXTHOME ENDEAVOR - New
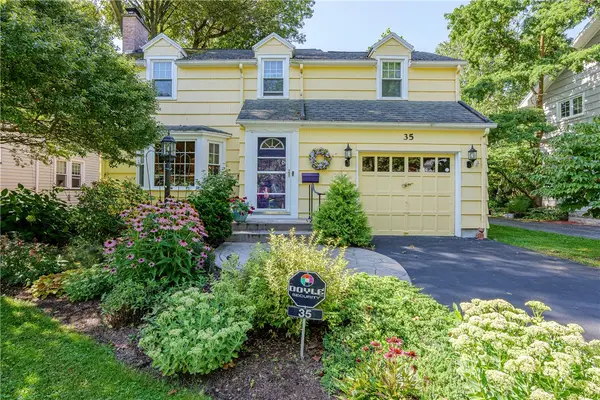 $299,900Active3 beds 2 baths1,294 sq. ft.
35 Antlers Drive, Rochester, NY 14618
MLS# R1709179Listed by: RE/MAX REALTY GROUP - New
 $55,000Active3 beds 2 baths1,067 sq. ft.
107 Aurora Street, Rochester, NY 14621
MLS# R1708069Listed by: KELLER WILLIAMS REALTY GREATER ROCHESTER - New
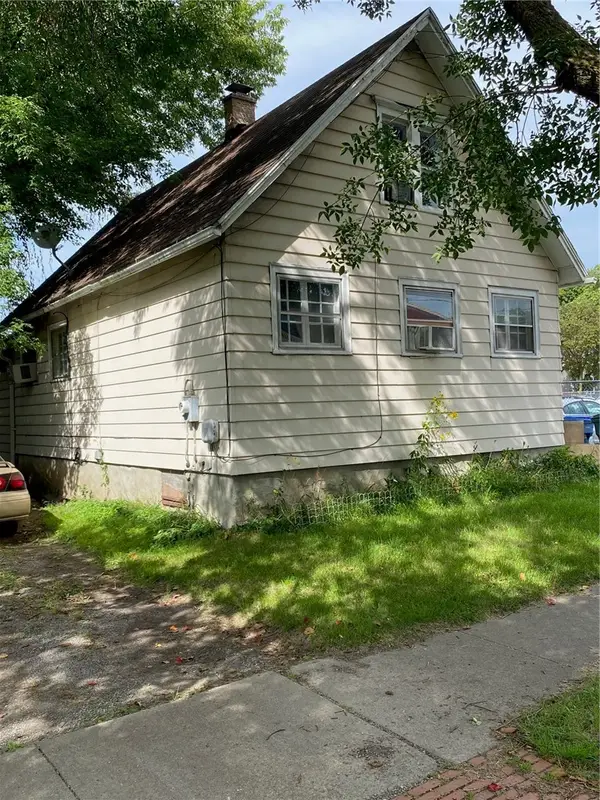 $69,900Active2 beds 1 baths1,300 sq. ft.
428 Campbell Street, Rochester, NY 14611
MLS# R1709193Listed by: EMPIRE REALTY GROUP - New
 $189,900Active6 beds 3 baths2,280 sq. ft.
40 Flower City Park, Rochester, NY 14615
MLS# R1709157Listed by: DESTINATION PROPERTIES - New
 $325,000Active3 beds 2 baths1,728 sq. ft.
233 North Drive, Rochester, NY 14612
MLS# R1706290Listed by: HOWARD HANNA - New
 $180,000Active4 beds 1 baths1,292 sq. ft.
264 Alpine Road, Rochester, NY 14612
MLS# R1708870Listed by: HOWARD HANNA - New
 $170,000Active2 beds 1 baths1,260 sq. ft.
37 Glenora Drive, Rochester, NY 14615
MLS# R1708871Listed by: HOWARD HANNA - New
 $100,000Active3 beds 2 baths1,362 sq. ft.
176 Peck Street, Rochester, NY 14609
MLS# R1709040Listed by: RE/MAX REALTY GROUP - New
 $240,000Active4 beds 2 baths1,944 sq. ft.
4 Mercury Drive, Rochester, NY 14624
MLS# R1707481Listed by: HOWARD HANNA


Protect your home and budget from life's surprises with an Assurant Home Warranty, backed by a partner that supports you through every step of homeownership. Explore Plans.
© 2023 - 2026 ERA Franchise Systems LLC. All rights reserved. ERA Franchise Systems LLC fully supports the principles of the Fair Housing Act and the Equal Opportunity Act. ERA, ERA Real Estate powered, and their respective logos are registered service marks of ERA Franchise Systems LLC. Each office is independently owned and operated.