
99 S Park Avenue #212, Rockville Centre, NY 11570
Local realty services provided by:Bon Anno Realty ERA Powered
99 S Park Avenue #212,Rockville Centre, NY 11570
$729,000
- 2 Beds
- 2 Baths
- 1,178 sq. ft.
- Condominium
- Pending
Listed by: patricia d. goldstein cbr
Office: howard hanna coach
MLS#:1022231
Source:OneKey MLS
Price summary
- Price:$729,000
- Price per sq. ft.:$618.85
- Monthly HOA dues:$645
About this home
Welcome to the Park Lane Condominium. Luxury living with a 24/7 Concierge Staff serving all 84 units in the center of the Village of Rockville Centre. This desirable unit (#212) offers a large entry foyer with double closets and opening to a spacious living room with sliding glass doors to the balcony overlooking the professionally landscaped grounds. The dining room is off the living room and updated kitchen which has granite countertops and an abundance of cabinets and workspace. The primary bedroom is extremely spacious with double and single closets. The primary bathroom has an in-unit washer/dryer for your convenience. Both bathrooms are
updated and spacious. The unit has an individual thermostat for CAC & heat. A new hot water heater was just replaced.
The 10 year assessment started in 1/26 and fully repays the 2.5 million bank loan. The assessment on this unit is $267.87. Community improvements include renovating the connecting walkway bridges to the Concierge building and lighting path followed by interior renovation of the hallways and Concierge building. The complex has a live-in-superintendent on site.
One assigned garage spot is included (#3). There is a private storage cabinet in garage for $5.00 fee monthly. No pets are allowed. Close to shopping, dining and public transportation and more....
Contact an agent
Home facts
- Year built:1984
- Listing ID #:1022231
- Added:47 day(s) ago
- Updated:August 24, 2026 at 08:25 AM
Rooms and interior
- Bedrooms:2
- Total bathrooms:2
- Full bathrooms:2
- Rooms Total:5
- Kitchen Description:Dishwasher, Microwave, Refrigerator, Walk Through Kitchen
- Bedroom Description:First Floor Bedroom
- Living area:1,178 sq. ft.
Heating and cooling
- Cooling:Central Air
- Heating:Electric
- Central air:Yes
Structure and exterior
- Year built:1984
- Building area:1,178 sq. ft.
- Lot area:2.97 Acres
- Architectural Style:Mid Rise
- Construction Materials:Brick
- Levels:1 Story
Schools
- High school:South Side High School
- Middle school:South Side Middle School
- Elementary school:Riverside Elementary
Utilities
- Water:Private, Water Available
- Sewer:Public Sewer
Finances and disclosures
- Price:$729,000
- Price per sq. ft.:$618.85
- Tax amount:$11,375 (2026)
Features and amenities
- Appliances:Dishwasher, Dryer, Microwave, Refrigerator, Washer
- Laundry features:Dryer, Washer, Washer/Dryer Hookup
- Amenities:Door Person, Elevator(s), Entrance Foyer, Granite Counters, Live In Super, Parking
Parking
- Total parking spaces:1
- Parking description:Assigned, Underground
- Garage:Yes
- Garage spaces:1
New listings near 99 S Park Avenue #212
- Coming Soon
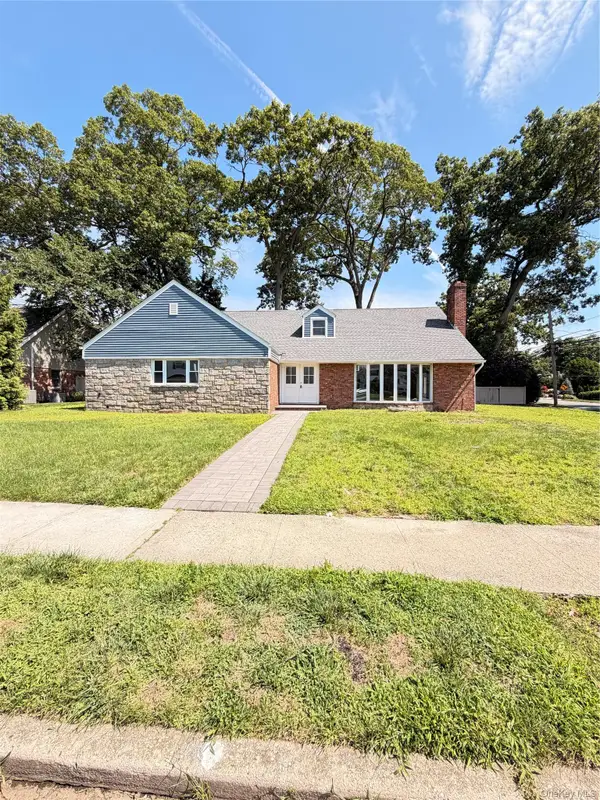 $1,500,000Coming Soon5 beds 4 baths3,435 sq. ft.
127 Berkshire Road, Rockville Centre, NY 11570
MLS# 1033015Listed by: BLACKSTONE REALTY - New
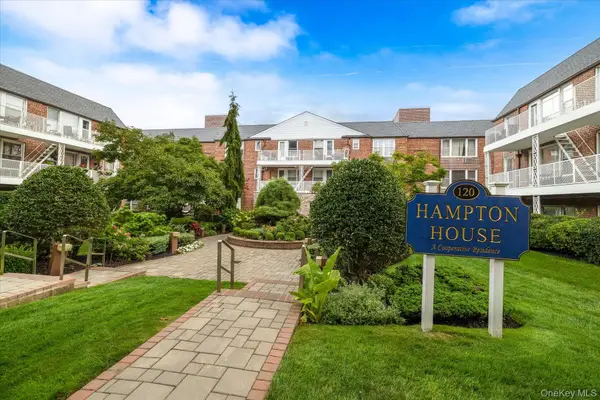 $399,000Active1 beds 1 baths890 sq. ft.
120 Morris Avenue #C9, Rockville Centre, NY 11570
MLS# 1040547Listed by: HARMS REAL ESTATE INC - Open Thu, 5 to 7pmNew
 $975,000Active4 beds 4 baths2,987 sq. ft.
171 S Kensington Avenue, Rockville Centre, NY 11570
MLS# 1040833Listed by: SIGNATURE PREMIER PROPERTIES - New
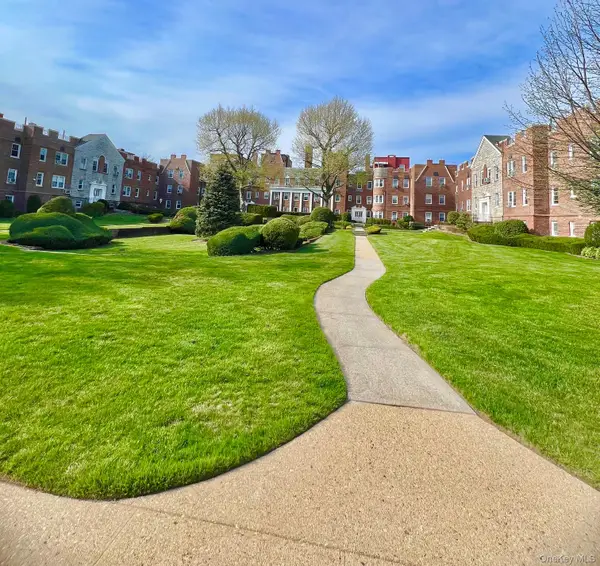 $410,000Active1 beds 1 baths900 sq. ft.
104 S Village Avenue #1H, Rockville Centre, NY 11570
MLS# 1041107Listed by: WINZONE REALTY INC - New
 $989,000Active3 beds 3 baths2,118 sq. ft.
3 Demott Avenue, Rockville Centre, NY 11570
MLS# 1040367Listed by: REDFIN REAL ESTATE - New
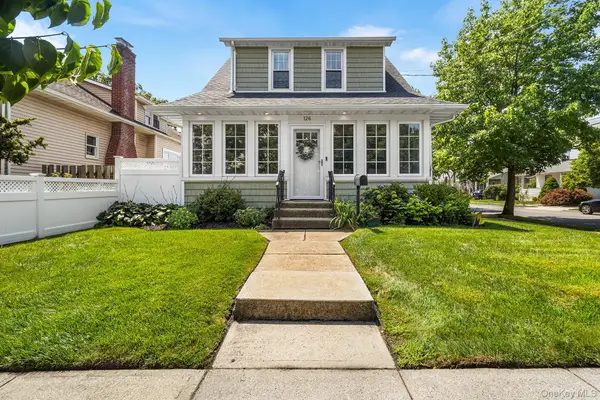 $839,000Active3 beds 2 baths1,396 sq. ft.
126 Rutland Avenue, Rockville Centre, NY 11570
MLS# 1039727Listed by: REDFIN REAL ESTATE - New
 $1,200,000Active5 beds 2 baths3,763 sq. ft.
254 Hempstead Avenue, Rockville Centre, NY 11570
MLS# 1039442Listed by: CENTURY 21 SHERLOCK HOMES - New
 $1,234,124Active0.15 Acres
Address Withheld By Seller, Locust Valley, NY 11570
MLS# 1039629Listed by: ONEKEY TEST OFFICE - LIBOR 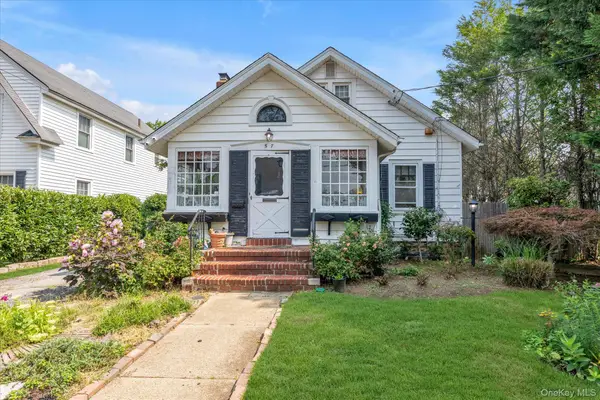 $825,000Active3 beds 3 baths1,459 sq. ft.
57 Raymond Street, Rockville Centre, NY 11570
MLS# 1033414Listed by: DOUGLAS ELLIMAN REAL ESTATE $975,000Active3 beds 2 baths1,720 sq. ft.
35 Lee Avenue, Rockville Centre, NY 11570
MLS# 1037496Listed by: HOWARD HANNA COACH


Protect your home and budget from life's surprises with an Assurant Home Warranty, backed by a partner that supports you through every step of homeownership. Explore Plans.
© 2023 - 2026 ERA Franchise Systems LLC. All rights reserved. ERA Franchise Systems LLC fully supports the principles of the Fair Housing Act and the Equal Opportunity Act. ERA, ERA Real Estate powered, and their respective logos are registered service marks of ERA Franchise Systems LLC. Each office is independently owned and operated.