
104 E Linden Street, Rome, NY 13440
Local realty services provided by:ERA Team VP Real Estate
Listed by: louis demichele jr.
Office: exp realty
MLS#:S1703254
Source:NY_GENRIS
Price summary
- Price:$209,000
- Price per sq. ft.:$155.51
About this home
Welcome home to this charming 3-bedroom, 2-bath residence offering over 1,300 square feet of comfortable living space on a corner lot. Inside, you'll find beautiful hardwood floors throughout the main level, a spacious country kitchen, a formal dining room, a generously sized living room, and a convenient rear mudroom.
Upstairs features three well-appointed bedrooms with ample closet space and a full bath. A walk-up attic provides abundant storage and offers exciting potential to be finished for additional living space.
The finished basement adds even more versatility with a cozy family room featuring a gas fireplace, an office or potential fourth bedroom, a full bath with a stand-up shower, laundry and utility room.
Step outside to enjoy the large rear porch overlooking the partially fenced backyard, perfect for relaxing or entertaining. A detached one-car garage provides additional storage and parking, while the home's recently painted exterior enhances its curb appeal.
With its flexible living spaces, classic charm, and room to grow, this home is ready to welcome its next owner!...
Contact an agent
Home facts
- Year built:1910
- Listing ID #:S1703254
- Added:51 day(s) ago
- Updated:September 23, 2026 at 06:50 PM
Rooms and interior
- Bedrooms:3
- Total bathrooms:2
- Full bathrooms:2
- Rooms Total:13
- Flooring:Hardwood, Tile, Varies
- Dining Description:Separate Formal Dining Room
- Kitchen Description:Country Kitchen, Refrigerator
- Basement:Yes
- Basement Description:Finished, Full
- Living area:1,344 sq. ft.
Heating and cooling
- Heating:Forced Air, Gas
Structure and exterior
- Roof:Pitched
- Year built:1910
- Building area:1,344 sq. ft.
- Lot area:0.12 Acres
- Lot Features:Corner Lot, Near Public Transit, Rectangular, Residential Lot
- Architectural Style:Two Story
- Construction Materials:Copper Plumbing, Shake Siding, Wood Siding
- Exterior Features:Open, Porch
- Foundation Description:Stone
- Levels:2 Stories
Schools
- High school:Rome Free Academy
- Middle school:Lyndon H Strough Middle
- Elementary school:Louis V Denti Elementary
Utilities
- Water:Connected, Public, Water Connected
- Sewer:Connected, Sewer Connected
Finances and disclosures
- Price:$209,000
- Price per sq. ft.:$155.51
- Tax amount:$4,438
Features and amenities
- Appliances:Gas Range, Refrigerator
- Laundry features:In Basement
Parking
- Parking description:Detached, Garage
- Garage:Yes
- Garage spaces:1
New listings near 104 E Linden Street
- New
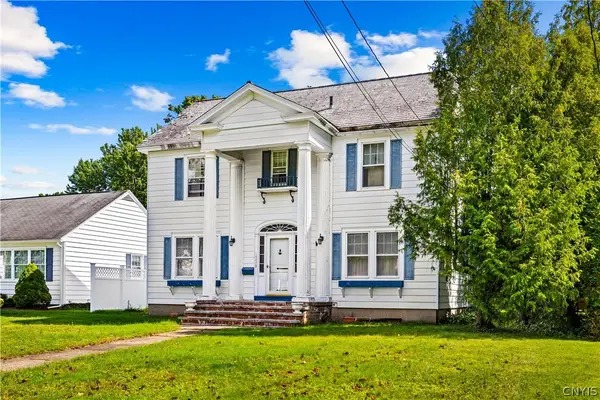 $174,900Active4 beds 2 baths2,249 sq. ft.
1504 N Madison Street, Rome, NY 13440
MLS# S1717163Listed by: HOME PRO REALTY - New
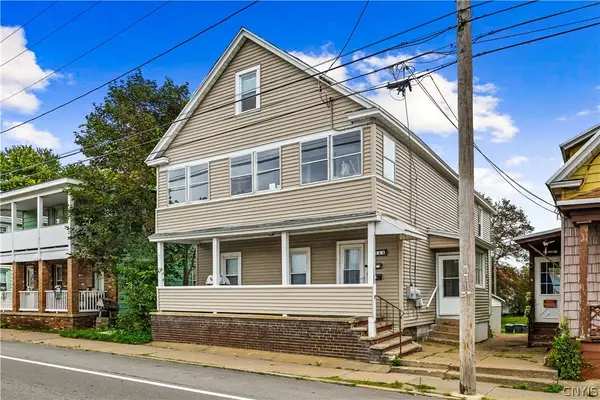 $129,900Active4 beds 2 baths2,214 sq. ft.
164 Black River Boulevard, Rome, NY 13440
MLS# S1717081Listed by: HOME PRO REALTY - New
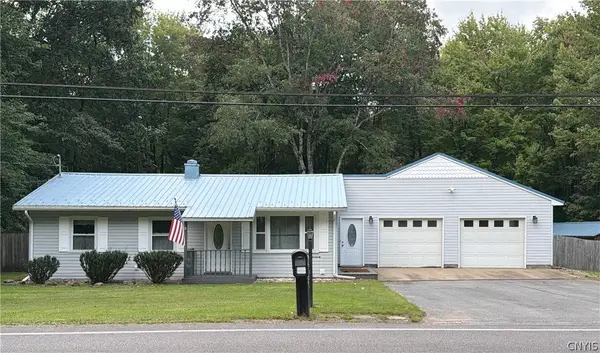 $289,000Active3 beds 1 baths828 sq. ft.
7975 W Thomas Street, Rome, NY 13440
MLS# S1716771Listed by: HAVEN POINT REALTY, LLC - New
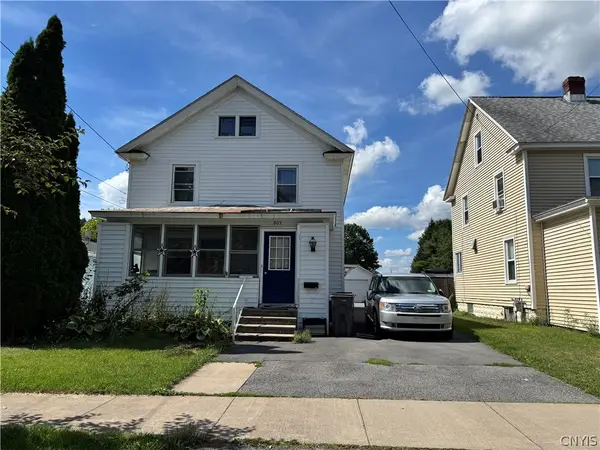 $90,000Active4 beds 2 baths1,922 sq. ft.
805 Croton Street, Rome, NY 13440
MLS# S1712329Listed by: MINER REALTY & PROP MANAGEMENT - New
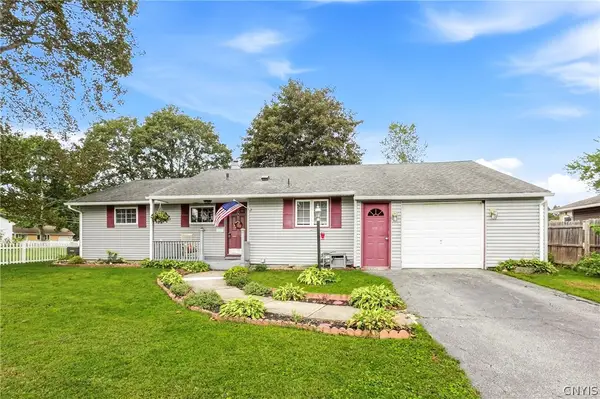 $219,900Active3 beds 1 baths1,077 sq. ft.
113 Glen Road S, Rome, NY 13440
MLS# S1715572Listed by: COLDWELL BANKER FAITH PROPERTIES R - New
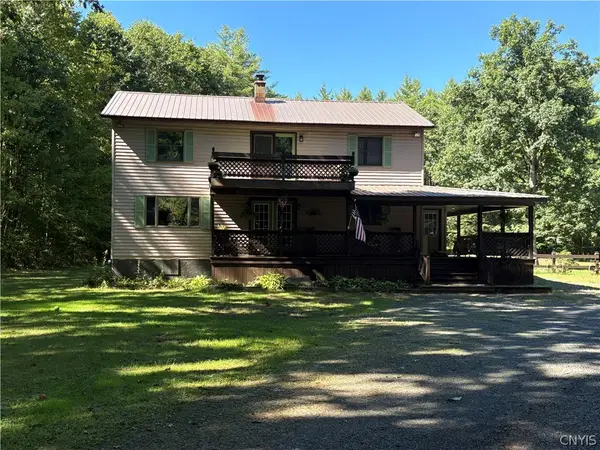 $319,900Active3 beds 3 baths2,080 sq. ft.
7905 Passer Road, Rome, NY 13308
MLS# S1715442Listed by: IN HOUSE REALTY GROUP - New
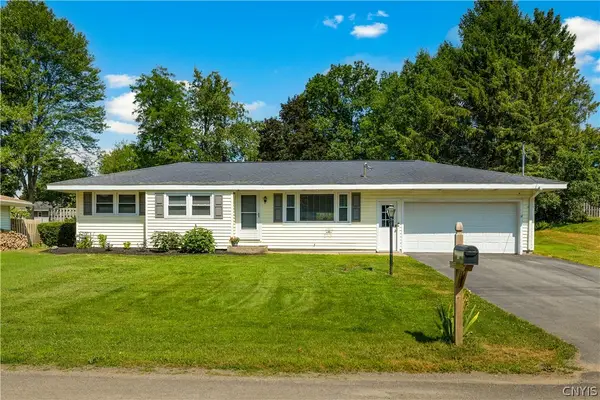 $265,000Active2 beds 2 baths1,300 sq. ft.
8814 Walnut Drive, Rome, NY 13440
MLS# S1715545Listed by: COLDWELL BANKER PRIME PROPERTIES - New
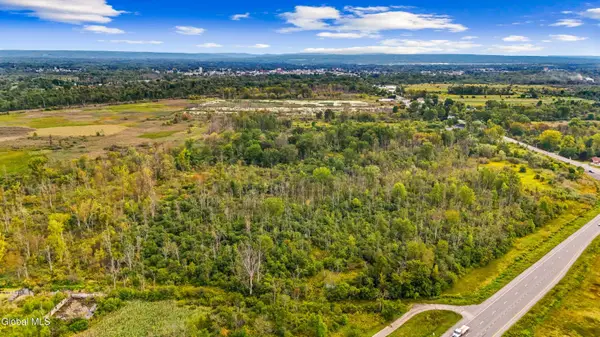 $40,000Active8.3 Acres
L1 Old Oneida Road, Rome, NY 13440
MLS# 202626334Listed by: COUNTRY BOY REALTY - New
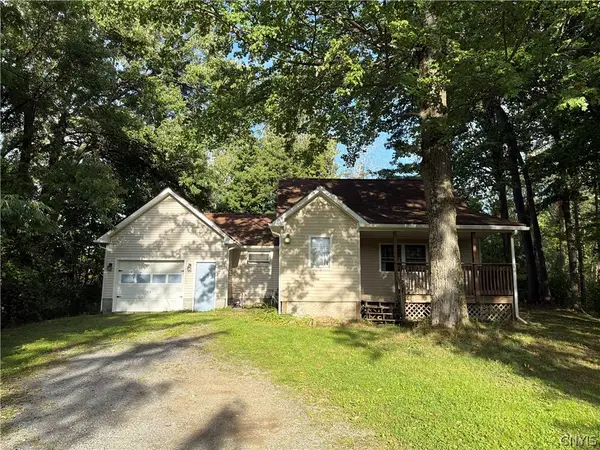 $145,000Active2 beds 2 baths739 sq. ft.
5720 State Route 233, Rome, NY 13440
MLS# S1712855Listed by: COLDWELL BANKER PRIME PROPERTIES - New
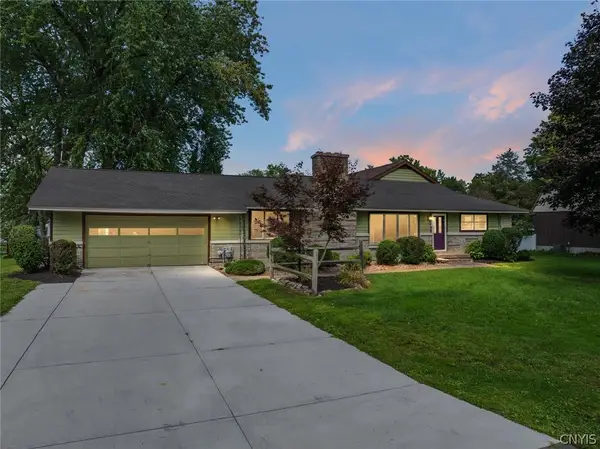 $475,000Active4 beds 3 baths3,500 sq. ft.
6541 Elmer Hill Road, Rome, NY 13440
MLS# S1715190Listed by: COLDWELL BANKER FAITH PROPERTIES R


Protect your home and budget from life's surprises with an Assurant Home Warranty, backed by a partner that supports you through every step of homeownership. Explore Plans.
© 2023 - 2026 ERA Franchise Systems LLC. All rights reserved. ERA Franchise Systems LLC fully supports the principles of the Fair Housing Act and the Equal Opportunity Act. ERA, ERA Real Estate powered, and their respective logos are registered service marks of ERA Franchise Systems LLC. Each office is independently owned and operated.