
8814 Walnut Drive, Rome, NY 13440
Local realty services provided by:ERA Team VP Real Estate
Listed by: janice l. cidzik
Office: coldwell banker prime properties
MLS#:S1700393
Source:NY_GENRIS
Price summary
- Price:$279,900
- Price per sq. ft.:$215.31
About this home
Welcome to this beautifully updated ranch in the highly sought-after Town of Lee, where you’ll enjoy the benefit of low taxes and move-in-ready living!
Originally designed as a three-bedroom home, this property has been thoughtfully reconfigured into a spacious two-bedroom layout to create an incredible primary suite you’ll never want to leave. Relax in the luxurious 80-gallon soaking tub or unwind in the stunning 38” x 60” fully tiled walk-in shower featuring a rainfall showerhead and handheld sprayer. An on-demand hot water system, added in 2025, ensures you never run out of hot water.
The open-concept living area is perfect for entertaining, with the living room flowing seamlessly into the L-shaped dining area and the beautifully remodeled kitchen. The kitchen is truly the centerpiece of the home, showcasing stylish two-tone cabinetry, quartz countertops, under-cabinet lighting, luxury vinyl plank flooring, updated wiring, and stainless steel LG appliances, including a premium LG refrigerator.
Sliding glass doors lead to a bright enclosed porch, creating the perfect space to relax while overlooking the backyard. The covered porch off the kitchen also offers exciting potential to expand the living space by adding an additional room.
Major updates provide peace of mind, including furnace, 150-amp electrical service, central air conditioning, and 40-gallon hot water heater—all less than 10 years old!!
If you've been searching for a home that combines quality updates, modern style, and the convenience of one-level living in one of the area's most desirable locations, 8814 Walnut Drive is a MUST SEE!...
Contact an agent
Home facts
- Listing ID #:S1700393
- Added:50 day(s) ago
- Updated:September 09, 2026 at 05:06 PM
Rooms and interior
- Bedrooms:2
- Total bathrooms:2
- Full bathrooms:2
- Rooms Total:6
- Flooring:Hardwood, Tile, Varies
- Kitchen Description:Dishwasher, Refrigerator
- Basement:Yes
- Basement Description:Full
- Living area:1,300 sq. ft.
Heating and cooling
- Cooling:Central Air, Window Units
- Heating:Forced Air, Gas
- Central air:Yes
Structure and exterior
- Roof:Shingle
- Building area:1,300 sq. ft.
- Lot area:0.29 Acres
- Lot Features:Irregular Lot, Residential Lot
- Architectural Style:Ranch
- Construction Materials:Vinyl Siding
- Exterior Features:Porch
- Foundation Description:Poured
- Levels:1 Story
Utilities
- Water:Public, Water Available
- Sewer:Septic Tank
Finances and disclosures
- Price:$279,900
- Price per sq. ft.:$215.31
- Tax amount:$4,045
Features and amenities
- Appliances:Dishwasher, Dryer, Gas Range, Refrigerator, Washer
- Laundry features:Dryer, In Basement, Washer
Parking
- Parking description:Attached, Garage
- Garage:Yes
- Garage spaces:2
New listings near 8814 Walnut Drive
- New
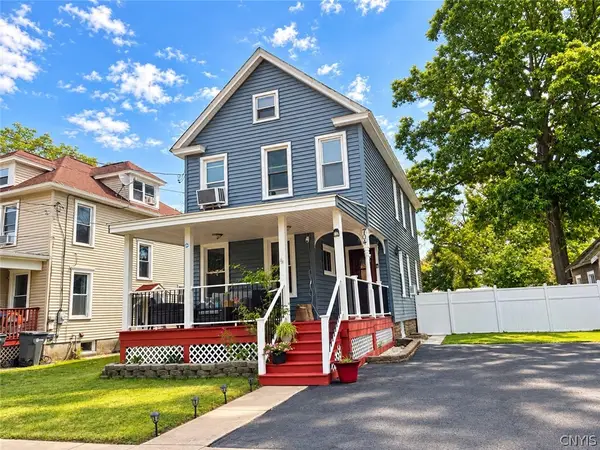 $199,900Active3 beds 2 baths1,470 sq. ft.
704 Croton Street, Rome, NY 13440
MLS# S1712353Listed by: MINER REALTY & PROP MANAGEMENT - New
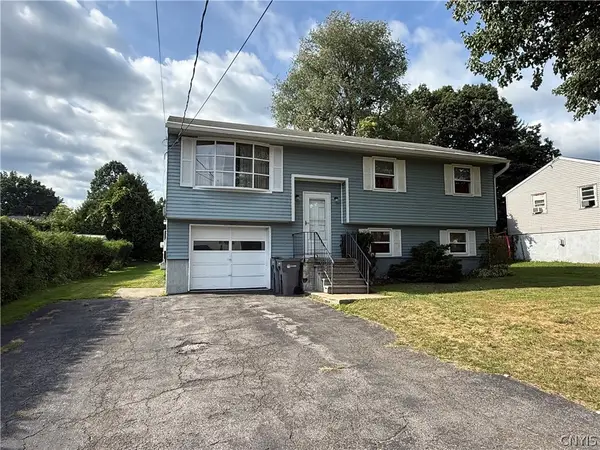 $159,900Active3 beds 2 baths1,629 sq. ft.
405 Hamilton Street, Rome, NY 13440
MLS# S1713454Listed by: COLDWELL BANKER FAITH PROPERTIES - Open Sun, 11am to 1pmNew
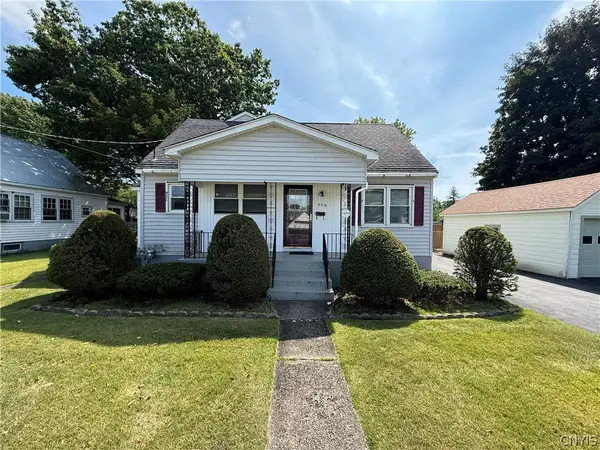 $229,900Active3 beds 2 baths1,944 sq. ft.
806 Belmont Street, Rome, NY 13440
MLS# S1712596Listed by: REAL BROKER NY LLC - New
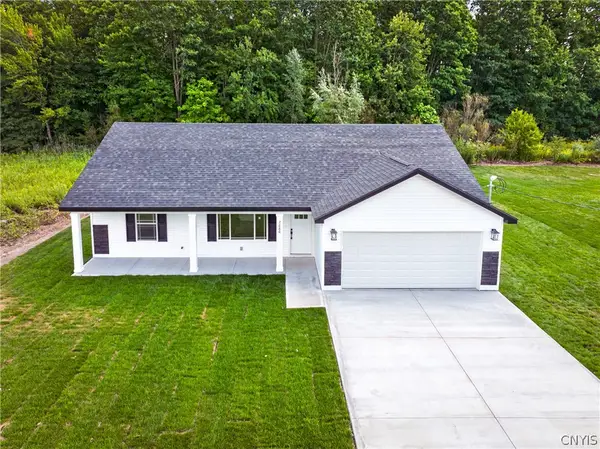 $349,900Active3 beds 2 baths1,358 sq. ft.
7686 Gifford Road, Rome, NY 13440
MLS# S1712263Listed by: RIVER HILLS PROPERTIES LLC ROME - New
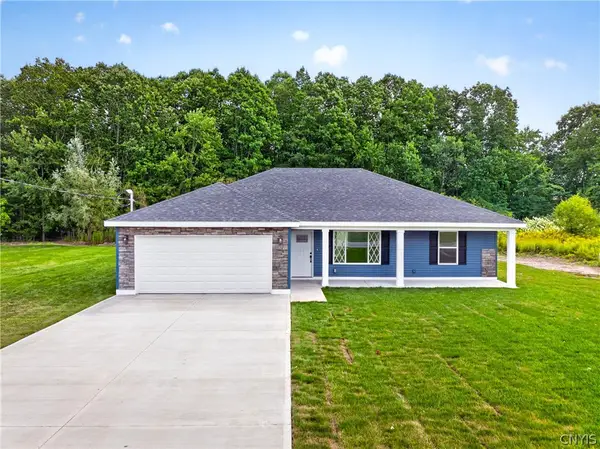 $349,900Active3 beds 2 baths1,358 sq. ft.
7684 Gifford Road, Rome, NY 13440
MLS# S1712264Listed by: RIVER HILLS PROPERTIES LLC ROME - New
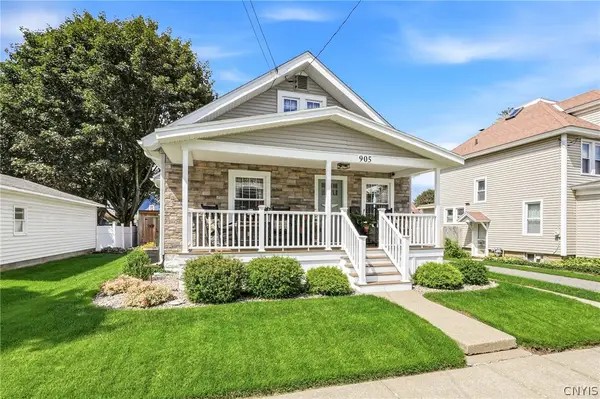 Listed by ERA$237,000Active3 beds 1 baths1,418 sq. ft.
905 Franklyn Street, Rome, NY 13440
MLS# S1712039Listed by: HUNT REAL ESTATE ERA ROME - Open Fri, 5 to 6:30pmNew
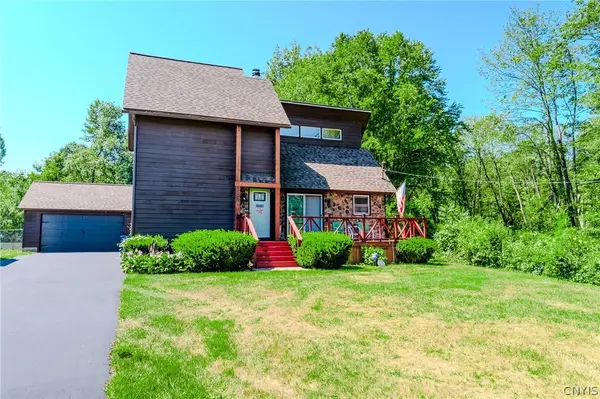 $289,900Active3 beds 2 baths1,184 sq. ft.
5974 Lorena Road, Rome, NY 13440
MLS# S1713015Listed by: COLDWELL BANKER FAITH PROPERTIES - New
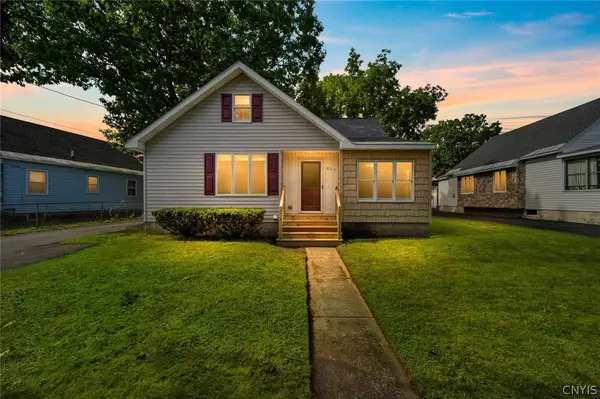 $249,900Active4 beds 2 baths1,556 sq. ft.
807 Harding Boulevard, Rome, NY 13440
MLS# S1712662Listed by: COLDWELL BANKER FAITH PROPERTIES R - Open Sat, 2 to 4pmNew
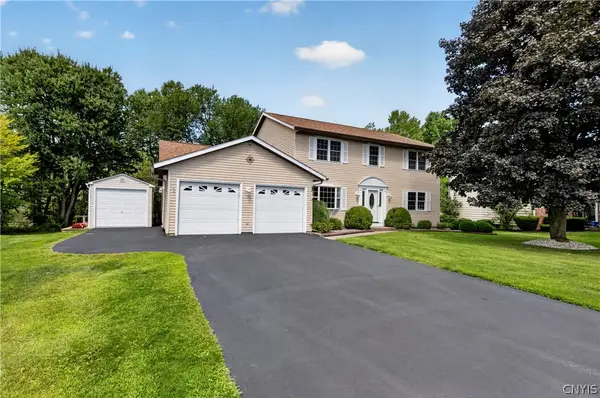 $384,900Active4 beds 3 baths2,400 sq. ft.
8001 Brookside Drive Drive, Rome, NY 13440
MLS# S1712615Listed by: EXP REALTY - New
 $355,000Active5 beds 2 baths2,100 sq. ft.
8744 Pepper Avenue, Rome, NY 13440
MLS# S1712285Listed by: COLDWELL BANKER FAITH PROPERTIES R


Protect your home and budget from life's surprises with an Assurant Home Warranty, backed by a partner that supports you through every step of homeownership. Explore Plans.
© 2023 - 2026 ERA Franchise Systems LLC. All rights reserved. ERA Franchise Systems LLC fully supports the principles of the Fair Housing Act and the Equal Opportunity Act. ERA, ERA Real Estate powered, and their respective logos are registered service marks of ERA Franchise Systems LLC. Each office is independently owned and operated.