
8545 Glen Road, Rushford, NY 14777
Local realty services provided by:HUNT Real Estate ERA
Listed by: suzanne m cansdale
Office: century 21 north east
MLS#:B1693129
Source:NY_GENRIS
Price summary
- Price:$395,000
- Price per sq. ft.:$284.58
About this home
Discover the perfect lakefront retreat with a dock on a quiet cul-de-sac overlooking beautiful Rushford Lake. Built in 2003, this meticulously maintained, vinyl-sided ranch offers the ultimate blend of low-maintenance living and scenic tranquility. Whether you are looking for a permanent year-round residence or a premier vacation getaway, this property delivers on every front. Bedrooms: 2 spacious bedrooms, plus a versatile bonus room that can easily serve as a 3rd bedroom or a dedicated home office.
Parking & Convenience: Avoid the parking crunch common with lake properties; this home features two separate parking areas, providing ample space for guests, boats, or trailer storage.
Contact an agent
Home facts
- Year built:2003
- Listing ID #:B1693129
- Added:104 day(s) ago
- Updated:October 07, 2026 at 08:19 AM
Rooms and interior
- Bedrooms:2
- Total bathrooms:1
- Full bathrooms:1
- Rooms Total:7
- Flooring:Carpet, Laminate, Tile, Varies
- Dining Description:Living Dining Room, Separate Formal Dining Room
- Kitchen Description:Country Kitchen, Microwave, Pantry, Refrigerator
- Basement:Yes
- Living area:1,388 sq. ft.
Heating and cooling
- Cooling:Wall Units, Window Units
- Heating:Baseboard, Electric
Structure and exterior
- Roof:Shingle
- Year built:2003
- Building area:1,388 sq. ft.
- Lot area:0.34 Acres
- Lot Features:Cul De Sac, Irregular Lot, Wooded
- Architectural Style:Ranch
- Construction Materials:Copper Plumbing, Vinyl Siding
- Exterior Features:Dock, Open, Porch
- Foundation Description:Block, Pillar Post Pier
- Levels:1 Story
Utilities
- Water:Well
- Sewer:Septic Tank
Finances and disclosures
- Price:$395,000
- Price per sq. ft.:$284.58
- Tax amount:$3,920
Features and amenities
- Appliances:Gas Range, Microwave, Refrigerator
- Laundry features:Electric Water Heater, Main Level
- Amenities:Dock, Drapes, Furnished, int_feat_Furnished
Parking
- Parking description:No Garage
New listings near 8545 Glen Road
- New
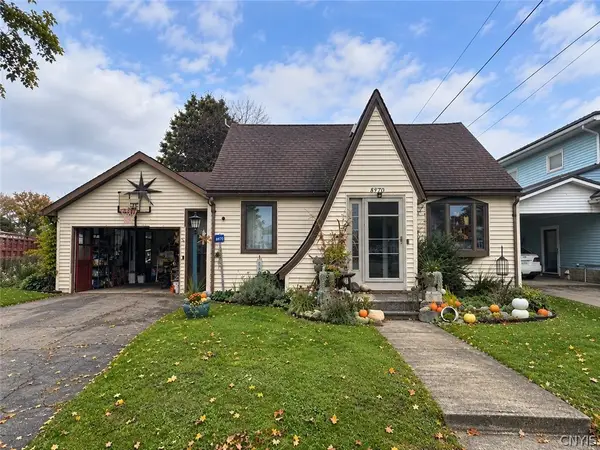 $109,900Active3 beds 1 baths1,156 sq. ft.
8970 Upper Street, Rushford, NY 14777
MLS# S1718625Listed by: LANDQUEST INC. 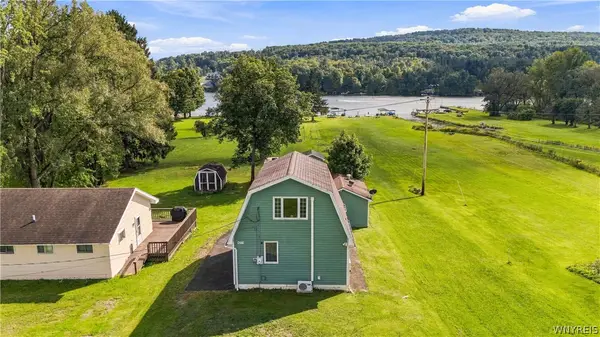 $550,000Active2 beds 1 baths840 sq. ft.
8279 Rt-243 #B, Rushford, NY 14777
MLS# B1713008Listed by: EXP REALTY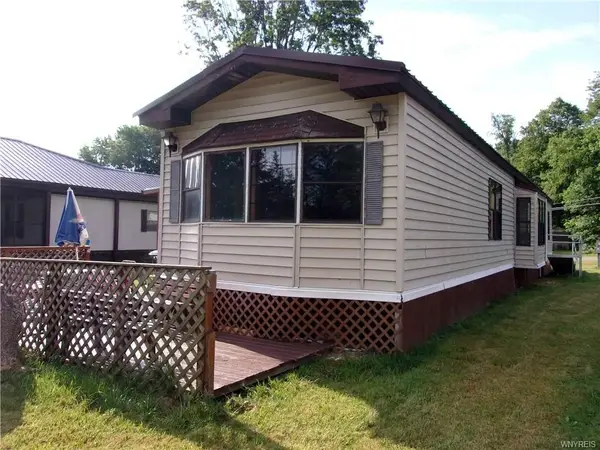 $50,000Active3 beds 1 baths980 sq. ft.
8901-52 Streamside, Rushford, NY 14777
MLS# R1713804Listed by: RE/MAX PLUS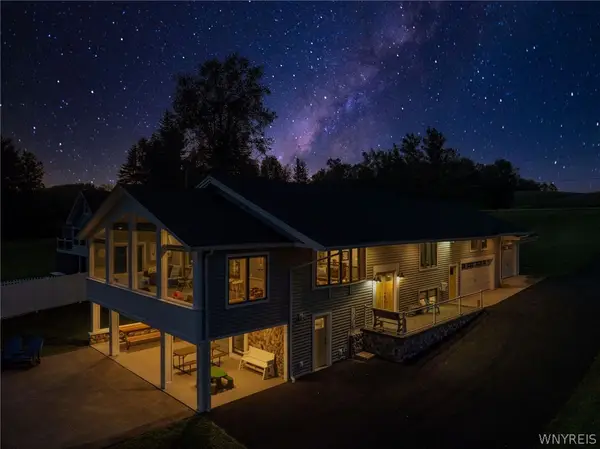 $987,000Active5 beds 2 baths3,586 sq. ft.
8355 Route 243, Rushford, NY 14777
MLS# B1709479Listed by: CENTURY 21 NORTH EAST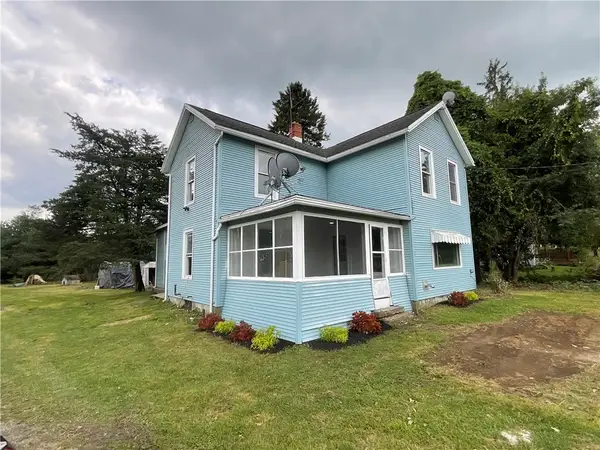 $149,900Pending3 beds 1 baths2,030 sq. ft.
8854 County Road 7e, Rushford, NY 14777
MLS# R1705506Listed by: HOWARD HANNA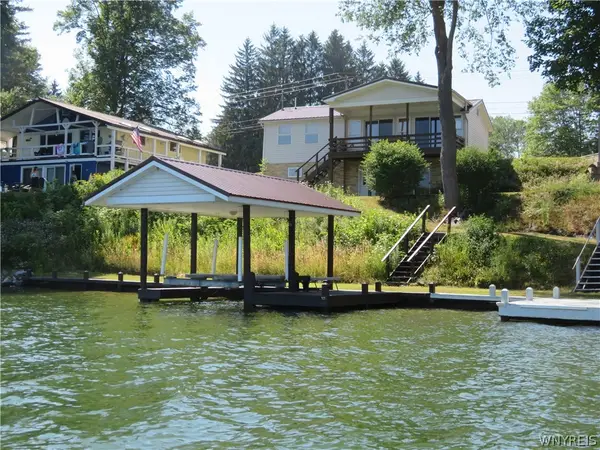 $442,500Pending1 beds 1 baths1,432 sq. ft.
8471B Glen Road, Rushford, NY 14777
MLS# B1698922Listed by: HOWARD HANNA WNY INC.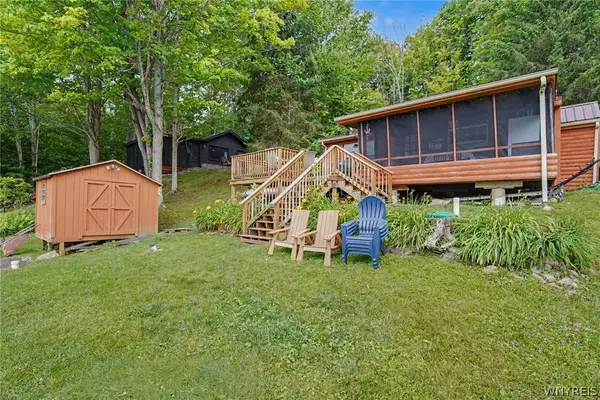 $325,000Pending3 beds 1 baths702 sq. ft.
8306 8, Rushford, NY 14777
MLS# B1695903Listed by: CENTURY 21 NORTH EAST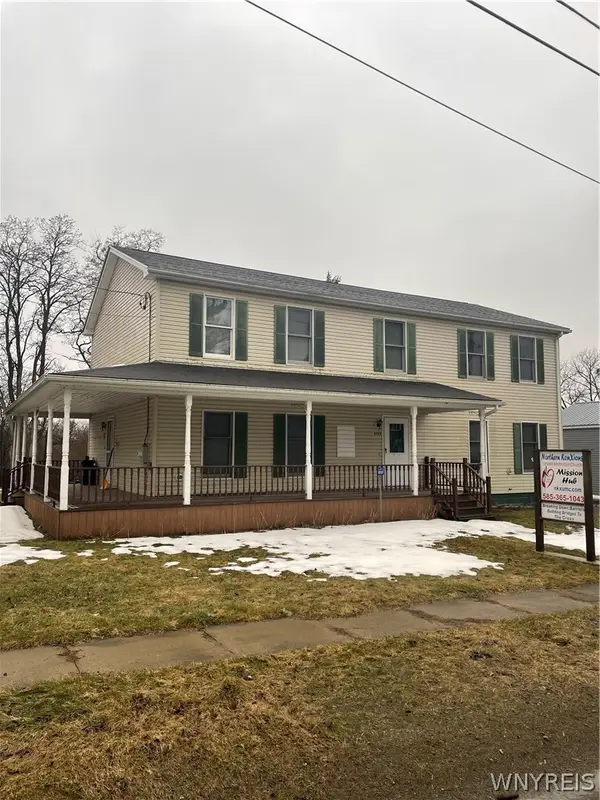 $165,000Pending5 beds 3 baths2,688 sq. ft.
8989 Main Street, Rushford, NY 14777
MLS# B1665256Listed by: HOWARD HANNA WNY INC. $142,500Pending4 beds 2 baths2,366 sq. ft.
9032 Church Street, Rushford, NY 14777
MLS# B1360610Listed by: HOWARD HANNA


Protect your home and budget from life's surprises with an Assurant Home Warranty, backed by a partner that supports you through every step of homeownership. Explore Plans.
© 2023 - 2026 ERA Franchise Systems LLC. All rights reserved. ERA Franchise Systems LLC fully supports the principles of the Fair Housing Act and the Equal Opportunity Act. ERA, ERA Real Estate powered, and their respective logos are registered service marks of ERA Franchise Systems LLC. Each office is independently owned and operated.