
2932 Brent Dr, Sanborn, NY 14132
Local realty services provided by:HUNT Real Estate ERA
2932 Brent Dr,Sanborn, NY 14132
$575,000
- 3 Beds
- 2 Baths
- 2,356 sq. ft.
- Single family
- Pending
Listed by: donna m littlefield
Office: howard hanna wny inc.
MLS#:B1697318
Source:NY_GENRIS
Price summary
- Price:$575,000
- Price per sq. ft.:$244.06
About this home
Absolutely picture-perfect custom-built ranch on nearly an acre! This exceptional home has been beautifully updated from top to bottom. Designed for effortless everyday living and unforgettable entertaining, the home showcases soaring cathedral ceilings and panoramic views of the spectacular backyard. Boasting an exceptional open floor plan, this home effortlessly connects the gourmet eat-in kitchen, dining area, living room, & family room, creating an expansive, light-filled living space designed for both elegant entertaining & comfortable everyday living. The updated eat-in kitchen features stunning quartz countertops, abundant cabinetry, & seamlessly flows into the spacious living rm, highlighted by a dramatic stone hearth fireplace w/ custom pillars. Gorgeous new luxury flooring extends throughout the home. The inviting family rm offers all-new windows & heated flooring, creating the perfect year-round retreat overlooking your private backyard oasis. Updated bathrooms (2018 & 19), most new windows throughout, a new roof (2018) garage (2023), & HVAC with central air (2018) provide peace of mind for years to come. The finished basement adds valuable living space & features a private office, ideal for working from home, a fitness room, or a quiet retreat. Step outside to your own resort-style paradise featuring a custom Gunite swimming pool with decorative cool concrete surround & a relaxing hot tub, private cedar changing room, expansive deck, and covered patio—all professionally landscaped & fully fenced on nearly an acre of beautifully maintained grounds. Car enthusiasts, hobbyists, & collectors will appreciate the incredible heated tandem garage with electric, offering space for up to six vehicles and direct access to the backyard—perfect for all your vehicles, recreational equipment, & toys. Additional highlights include a whole-house generator, tankless on-demand hot water system, whole-house water filtration system & meticulous attention to detail throughout. A rare opportunity to own a meticulously maintained custom-built ranch where every detail has been thoughtfully designed for luxury living, effortless entertaining, & resort-style outdoor enjoyment....
Contact an agent
Home facts
- Year built:1975
- Subdivision & Development:Carl Milleville Land
- Listing ID #:B1697318
- Added:40 day(s) ago
- Updated:August 23, 2026 at 07:50 AM
Rooms and interior
- Bedrooms:3
- Total bathrooms:2
- Full bathrooms:2
- Rooms Total:7
- Flooring:Carpet, Ceramic Tile, Varies
- Dining Description:Living Dining Room, Separate Formal Dining Room
- Kitchen Description:Dishwasher, Disposal, Kitchen Family Room Combo, Kitchen Island, Microwave, Pantry, Refrigerator
- Basement:Yes
- Basement Description:Finished, Full, Sump Pump
- Living area:2,356 sq. ft.
Heating and cooling
- Cooling:Central Air
- Heating:Forced Air, Gas, Radiant Floor
- Central air:Yes
Structure and exterior
- Roof:Asphalt, Shingle
- Year built:1975
- Building area:2,356 sq. ft.
- Lot area:0.68 Acres
- Lot Features:Rectangular, Residential Lot
- Architectural Style:Ranch
- Construction Materials:Brick, Copper Plumbing, Vinyl Siding
- Exterior Features:Deck, Fully Fenced, Patio, Play Structure, Pool, Porch
- Foundation Description:Poured
- Levels:1 Story
Schools
- High school:Niagara-Wheatfield Senior High
Utilities
- Water:Connected, Public, Water Connected
- Sewer:Connected, Sewer Connected
Finances and disclosures
- Price:$575,000
- Price per sq. ft.:$244.06
- Tax amount:$7,362
Features and amenities
- Appliances:Dishwasher, Disposal, Gas Range, Generator, Microwave, Range Hood, Refrigerator
- Laundry features:In Basement
- Amenities:Deck, Storage, int_feat_Workshop
- Pool features:In Ground
Parking
- Parking description:Attached, Driveway, Garage, Garage Door Opener, Heated Garage, Water Available
- Garage:Yes
- Garage spaces:6
New listings near 2932 Brent Dr
- Open Sun, 1 to 3pmNew
 Listed by ERA$374,900Active3 beds 2 baths1,663 sq. ft.
5783 Joanne Drive, Sanborn, NY 14132
MLS# B1708421Listed by: HUNT REAL ESTATE ERA  $269,900Pending4 beds 2 baths1,498 sq. ft.
3996 Upper Mountain Road, Sanborn, NY 14132
MLS# B1707050Listed by: HOWARD HANNA WNY INC.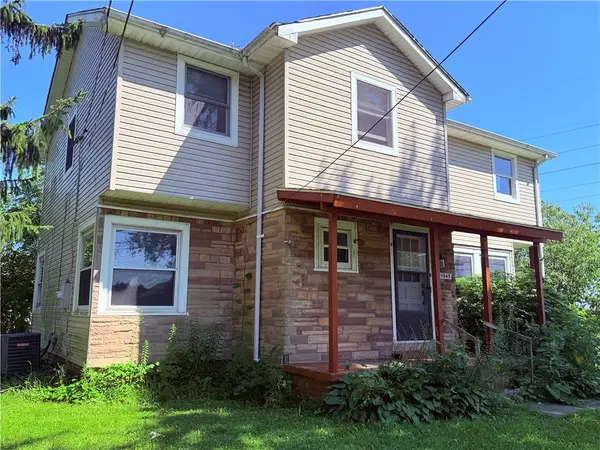 $285,000Active5 beds 2 baths2,006 sq. ft.
5945 Ward Road, Sanborn, NY 14132
MLS# R1704535Listed by: BERKSHIRE HATHAWAY HS ZAMBITO- Open Sun, 1 to 3pm
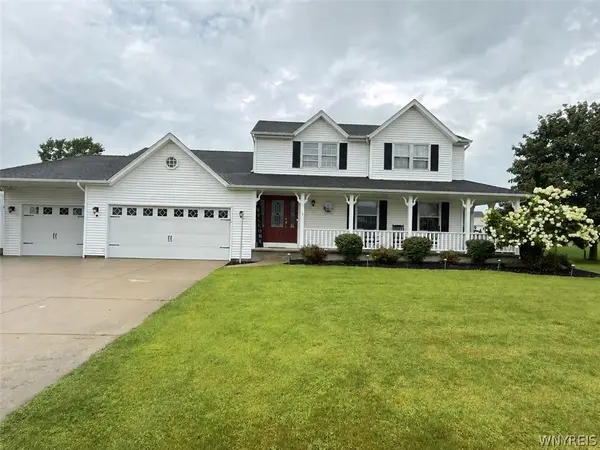 $439,900Active3 beds 2 baths1,756 sq. ft.
5220 Kennedy Crescent, Sanborn, NY 14132
MLS# B1704077Listed by: CHUBB-AUBREY LEONARD REAL ESTATE 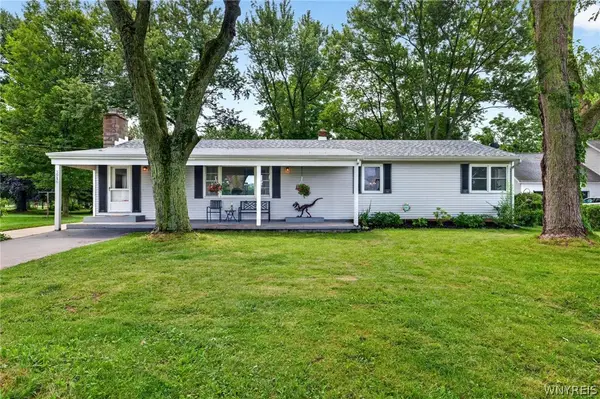 $190,000Pending3 beds 1 baths1,560 sq. ft.
3916 Lockport Road, Sanborn, NY 14132
MLS# B1702572Listed by: KELLER WILLIAMS REALTY WNY $349,900Pending3 beds 2 baths1,566 sq. ft.
6058 Baer Road, Sanborn, NY 14132
MLS# B1696394Listed by: BERKSHIRE HATHAWAY HOMESERVICES ZAMBITO REALTORS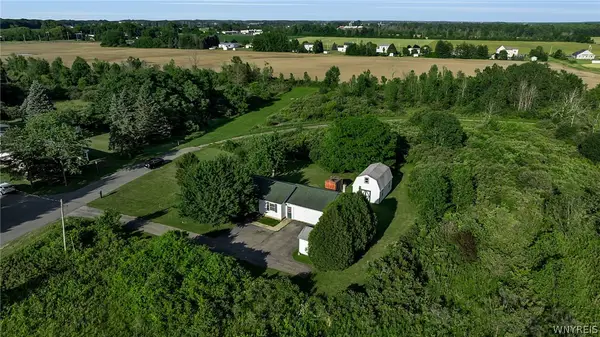 Listed by ERA$199,900Pending3 beds 2 baths1,152 sq. ft.
5821 Fairview Drive, Sanborn, NY 14132
MLS# B1695186Listed by: HUNT REAL ESTATE CORPORATION $449,900Active3 beds 3 baths1,680 sq. ft.
5784 Willow Creek Lane, Sanborn, NY 14132
MLS# B1692439Listed by: HOWARD HANNA WNY INC. $475,000Pending3 beds 3 baths2,112 sq. ft.
5789 Willow Creek Lane, Sanborn, NY 14132
MLS# B1692421Listed by: KELLER WILLIAMS REALTY WNY


Protect your home and budget from life's surprises with an Assurant Home Warranty, backed by a partner that supports you through every step of homeownership. Explore Plans.
© 2023 - 2026 ERA Franchise Systems LLC. All rights reserved. ERA Franchise Systems LLC fully supports the principles of the Fair Housing Act and the Equal Opportunity Act. ERA, ERA Real Estate powered, and their respective logos are registered service marks of ERA Franchise Systems LLC. Each office is independently owned and operated.