
6058 Baer Road, Sanborn, NY 14132
Local realty services provided by:HUNT Real Estate ERA
Listed by: susan pitruzzella
Office: berkshire hathaway homeservices zambito realtors
MLS#:B1696394
Source:NY_GENRIS
Price summary
- Price:$349,900
- Price per sq. ft.:$223.44
About this home
Welcome to 6058 Baer Road in Sanborn! This well-maintained home offers the perfect blend of comfort, space, and peaceful country living while remaining conveniently close to local amenities. Inside, you'll find a bright and inviting layout with generously sized living spaces, comfortable bedrooms, and abundant natural light throughout.
Step outside and discover everything this property has to offer. Relax and entertain around the beautiful in-ground pool or embrace the benefits of country living with the included chicken coops, perfect for hobby farming or raising your own flock. The attached two-car garage is a standout feature, complete with electric, water, and heat, as well as a dedicated workshop area—ideal for hobbyists, mechanics, or anyone needing a functional workspace year-round. An additional detached one-car garage provides even more storage for vehicles, equipment, or recreational toys.
Offering a wonderful balance of rural charm and everyday convenience, this property is located just minutes from schools, shopping, parks, and major routes. Don't miss this unique opportunity to enjoy country living with exceptional amenities at 6058 Baer Road. Chicken coop and farm fencing can stay with the property or be removed by closing.Recent upgrades include a transferable warranty for the roof completed June 2026, the Inground pool has a brand new pool liner, diving board, heater and pump, driveway was sealed in 2026....
Contact an agent
Home facts
- Year built:1964
- Listing ID #:B1696394
- Added:46 day(s) ago
- Updated:August 23, 2026 at 07:49 AM
Rooms and interior
- Bedrooms:3
- Total bathrooms:2
- Full bathrooms:2
- Rooms Total:8
- Flooring:Hardwood, Laminate, Tile, Varies
- Dining Description:Separate Formal Dining Room
- Kitchen Description:Country Kitchen, Dishwasher, Disposal, Refrigerator
- Basement:Yes
- Basement Description:Finished, Sump Pump, Walk Out Access
- Living area:1,566 sq. ft.
Heating and cooling
- Cooling:Central Air
- Heating:Baseboard, Gas
- Central air:Yes
Structure and exterior
- Roof:Asphalt
- Year built:1964
- Building area:1,566 sq. ft.
- Lot area:1.2 Acres
- Lot Features:Rectangular, Rural Lot
- Architectural Style:Raised Ranch
- Construction Materials:Brick, Vinyl Siding
- Exterior Features:Fully Fenced, Pool
- Foundation Description:Block
- Levels:2 Stories
Utilities
- Water:Connected, Public, Water Connected
- Sewer:Connected, Sewer Connected
Finances and disclosures
- Price:$349,900
- Price per sq. ft.:$223.44
- Tax amount:$5,354
Features and amenities
- Appliances:Dishwasher, Disposal, Gas Range, Generator, Refrigerator, Washer
- Laundry features:Washer
- Pool features:In Ground
Parking
- Parking description:Attached, Circular Driveway, Detached, Garage, Garage Door Opener, Heated Garage, Water Available
- Garage:Yes
- Garage spaces:3
New listings near 6058 Baer Road
- Open Sun, 1 to 3pmNew
 Listed by ERA$374,900Active3 beds 2 baths1,663 sq. ft.
5783 Joanne Drive, Sanborn, NY 14132
MLS# B1708421Listed by: HUNT REAL ESTATE ERA  $269,900Pending4 beds 2 baths1,498 sq. ft.
3996 Upper Mountain Road, Sanborn, NY 14132
MLS# B1707050Listed by: HOWARD HANNA WNY INC.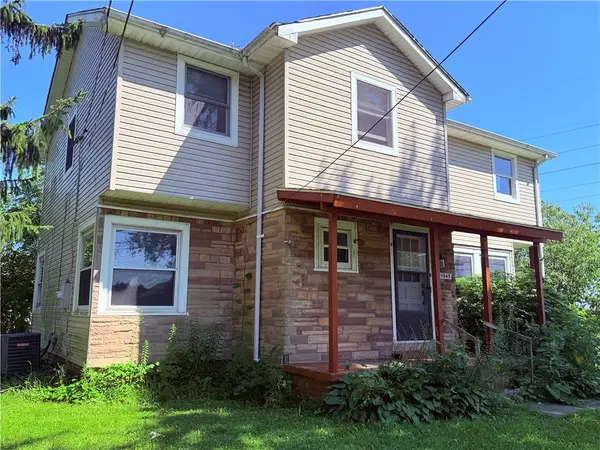 $285,000Active5 beds 2 baths2,006 sq. ft.
5945 Ward Road, Sanborn, NY 14132
MLS# R1704535Listed by: BERKSHIRE HATHAWAY HS ZAMBITO- Open Sun, 1 to 3pm
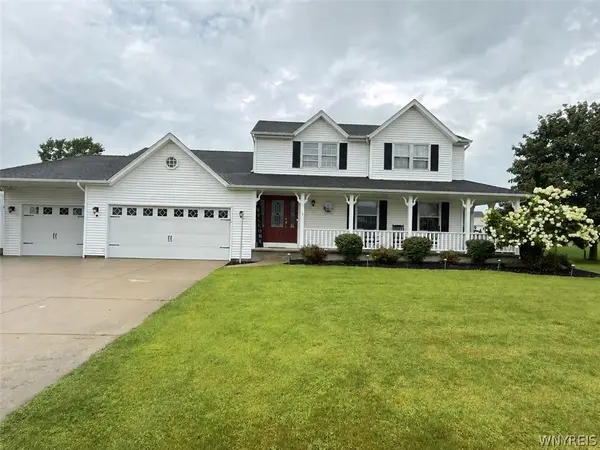 $439,900Active3 beds 2 baths1,756 sq. ft.
5220 Kennedy Crescent, Sanborn, NY 14132
MLS# B1704077Listed by: CHUBB-AUBREY LEONARD REAL ESTATE 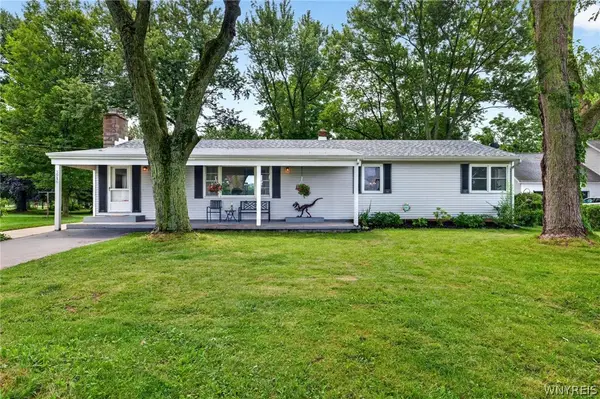 $190,000Pending3 beds 1 baths1,560 sq. ft.
3916 Lockport Road, Sanborn, NY 14132
MLS# B1702572Listed by: KELLER WILLIAMS REALTY WNY $575,000Pending3 beds 2 baths2,356 sq. ft.
2932 Brent Dr, Sanborn, NY 14132
MLS# B1697318Listed by: HOWARD HANNA WNY INC.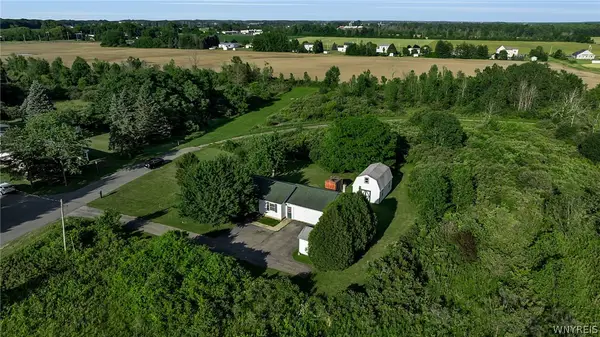 Listed by ERA$199,900Pending3 beds 2 baths1,152 sq. ft.
5821 Fairview Drive, Sanborn, NY 14132
MLS# B1695186Listed by: HUNT REAL ESTATE CORPORATION $449,900Active3 beds 3 baths1,680 sq. ft.
5784 Willow Creek Lane, Sanborn, NY 14132
MLS# B1692439Listed by: HOWARD HANNA WNY INC.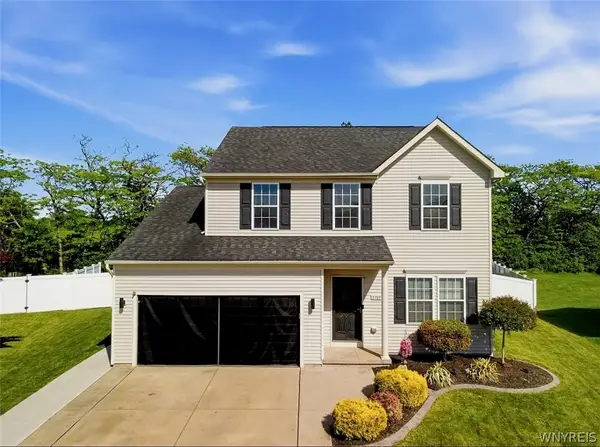 $475,000Pending3 beds 3 baths2,112 sq. ft.
5789 Willow Creek Lane, Sanborn, NY 14132
MLS# B1692421Listed by: KELLER WILLIAMS REALTY WNY


Protect your home and budget from life's surprises with an Assurant Home Warranty, backed by a partner that supports you through every step of homeownership. Explore Plans.
© 2023 - 2026 ERA Franchise Systems LLC. All rights reserved. ERA Franchise Systems LLC fully supports the principles of the Fair Housing Act and the Equal Opportunity Act. ERA, ERA Real Estate powered, and their respective logos are registered service marks of ERA Franchise Systems LLC. Each office is independently owned and operated.