
5220 Kennedy, Sanborn, NY 14132
Local realty services provided by:HUNT Real Estate ERA
5220 Kennedy,Sanborn, NY 14132
$429,900
- 3 Beds
- 2 Baths
- 1,756 sq. ft.
- Single family
- Active
Listed by: michael a nappo
Office: chubb-aubrey leonard real estate
MLS#:B1704077
Source:NY_GENRIS
Price summary
- Price:$429,900
- Price per sq. ft.:$244.82
About this home
Beautifully maintained 3-bedroom, 1.5-bath Country Colonial in the highly sought-after Starpoint School District! Situated on a spacious 125' x 195' fully fenced lot, this move-in-ready home blends country charm with modern updates. Highlights include new laminate flooring throughout, rich natural woodwork, bay windows, crown molding, a dramatic vaulted family room and brick fireplace with gas insert, and an updated eat-in kitchen featuring quartz countertops, a walk-in pantry, and French doors leading to a newer Trex deck with Kohler awning. The oversized primary bedroom offers a beamed cathedral ceiling, while the loft overlooking the family room provides the perfect space for a home office or reading nook. Lots of windows lots of natural light. Remodeled baths, a finished basement rec room, first-floor laundry, central A/C, abundant storage, and a fully insulated 3-bay garage add exceptional functionality. Relax on the inviting wraparound porch and enjoy the privacy of the large backyard in this quiet, family-friendly neighborhood. A rare combination of space, comfort, and convenience!...
Contact an agent
Home facts
- Year built:1992
- Subdivision & Development:Kennedy Sec 02
- Listing ID #:B1704077
- Added:48 day(s) ago
- Updated:September 22, 2026 at 04:48 PM
Rooms and interior
- Bedrooms:3
- Total bathrooms:2
- Full bathrooms:1
- Half bathrooms:1
- Rooms Total:9
- Flooring:Carpet, Ceramic Tile, Laminate, Varies, Vinyl
- Dining Description:Separate Formal Dining Room
- Kitchen Description:Country Kitchen, Dishwasher, Kitchen Island, Pantry, Refrigerator, Walk In Pantry
- Basement:Yes
- Basement Description:Full, Partially Finished, Sump Pump
- Living area:1,756 sq. ft.
Heating and cooling
- Cooling:Central Air
- Heating:Electric, Forced Air, Gas, Propane
- Central air:Yes
Structure and exterior
- Roof:Asphalt
- Year built:1992
- Building area:1,756 sq. ft.
- Lot area:0.56 Acres
- Lot Features:Agricultural, Rectangular, Residential Lot
- Architectural Style:Colonial, Two Story
- Construction Materials:Copper Plumbing, Vinyl Siding
- Exterior Features:Awnings, Deck, Fence, Fully Fenced, Porch
- Foundation Description:Poured
- Levels:2 Stories
Schools
- High school:Starpoint High
- Middle school:Starpoint Middle
- Elementary school:Fricano Primary
Utilities
- Water:Connected, Public, Water Connected
- Sewer:Septic Tank
Finances and disclosures
- Price:$429,900
- Price per sq. ft.:$244.82
- Tax amount:$8,579
Features and amenities
- Appliances:Dishwasher, Range Hood, Refrigerator
- Laundry features:In Basement, Main Level
- Amenities:Deck, Fence, Loft, Storage, int_feat_Workshop
Parking
- Parking description:Attached, Garage, Garage Door Opener, Water Available
- Garage:Yes
- Garage spaces:3
New listings near 5220 Kennedy
- New
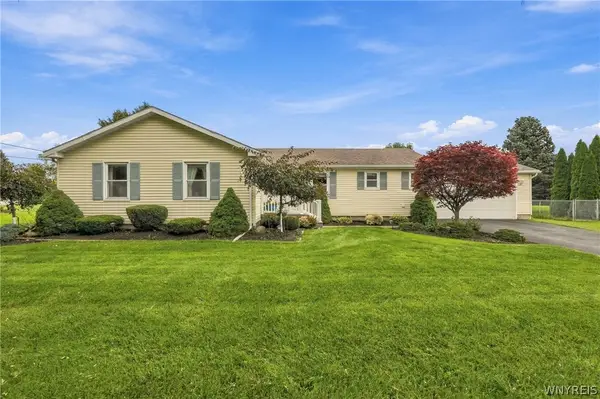 $312,000Active3 beds 2 baths1,478 sq. ft.
5891 Shawnee Road, Sanborn, NY 14132
MLS# B1709546Listed by: COLDWELL BANKER INTEGRITY REAL 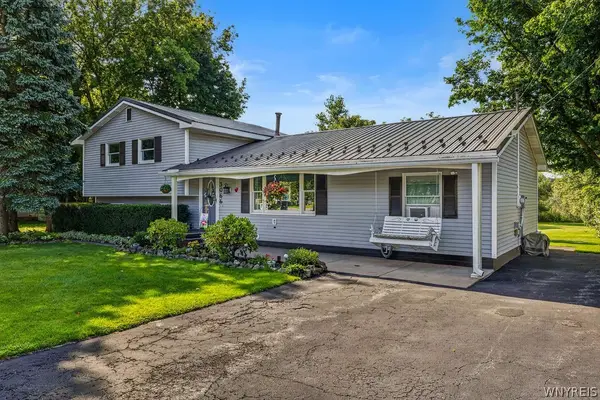 Listed by ERA$309,900Pending3 beds 2 baths1,440 sq. ft.
3066 Upper Mountain Road, Sanborn, NY 14132
MLS# B1709175Listed by: HUNT REAL ESTATE ERA Listed by ERA$369,900Active3 beds 2 baths1,663 sq. ft.
5783 Joanne Drive, Sanborn, NY 14132
MLS# B1708421Listed by: HUNT REAL ESTATE ERA $269,900Pending4 beds 2 baths1,498 sq. ft.
3996 Upper Mountain Road, Sanborn, NY 14132
MLS# B1707050Listed by: HOWARD HANNA WNY INC.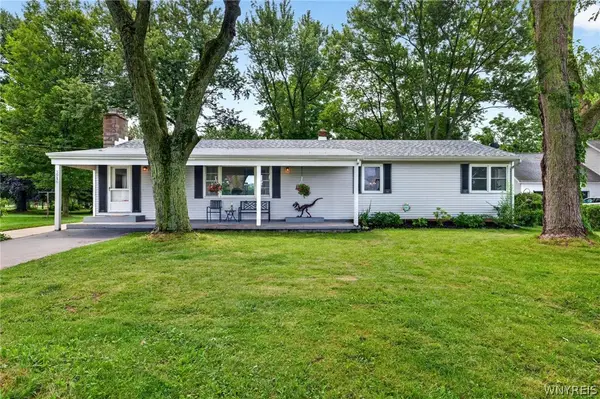 $190,000Pending3 beds 1 baths1,560 sq. ft.
3916 Lockport Road, Sanborn, NY 14132
MLS# B1702572Listed by: KELLER WILLIAMS REALTY WNY $575,000Pending3 beds 2 baths2,356 sq. ft.
2932 Brent Dr, Sanborn, NY 14132
MLS# B1697318Listed by: HOWARD HANNA WNY INC. $349,900Pending3 beds 2 baths1,566 sq. ft.
6058 Baer Road, Sanborn, NY 14132
MLS# B1696394Listed by: BERKSHIRE HATHAWAY HOMESERVICES ZAMBITO REALTORS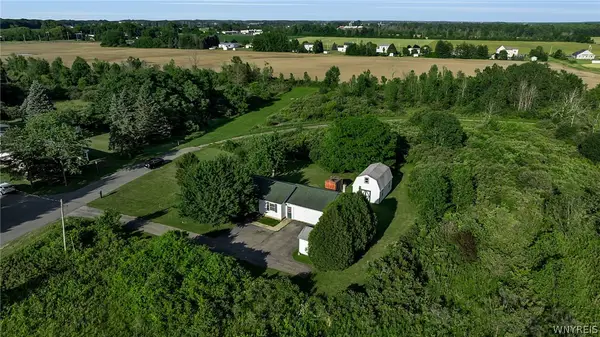 Listed by ERA$199,900Pending3 beds 2 baths1,152 sq. ft.
5821 Fairview Drive, Sanborn, NY 14132
MLS# B1695186Listed by: HUNT REAL ESTATE CORPORATION $449,900Active3 beds 3 baths1,680 sq. ft.
5784 Willow Creek Lane, Sanborn, NY 14132
MLS# B1692439Listed by: HOWARD HANNA WNY INC.


Protect your home and budget from life's surprises with an Assurant Home Warranty, backed by a partner that supports you through every step of homeownership. Explore Plans.
© 2023 - 2026 ERA Franchise Systems LLC. All rights reserved. ERA Franchise Systems LLC fully supports the principles of the Fair Housing Act and the Equal Opportunity Act. ERA, ERA Real Estate powered, and their respective logos are registered service marks of ERA Franchise Systems LLC. Each office is independently owned and operated.