
3996 Upper Mountain Road, Sanborn, NY 14132
Local realty services provided by:HUNT Real Estate ERA
3996 Upper Mountain Road,Sanborn, NY 14132
$269,900
- 4 Beds
- 2 Baths
- 1,498 sq. ft.
- Single family
- Pending
Listed by: erin l schwabe, darin r schwabe
Office: howard hanna wny inc.
MLS#:B1707050
Source:NY_GENRIS
Price summary
- Price:$269,900
- Price per sq. ft.:$180.17
About this home
Solid and adorable Cape backing to Cambria Town Park. Featuring bright living room w/hardwood floors and bay window. Spacious eat in kitchen. 3 bedrooms down all w/hardwood floors, one features sliding door to deck overlooking rear yard and park. First floor full bathroom. Large upstairs bedroom with half bathroom and storage. Full poured concrete foundation. Updated siding. Newer windows, furnace and central air. Attached 2.5 Car garage through breezeway. All on picturesque country lot. Come see today! Seller reserves the right to set an offer deadline.
Contact an agent
Home facts
- Year built:1951
- Subdivision & Development:Holland Purchase
- Listing ID #:B1707050
- Added:49 day(s) ago
- Updated:October 03, 2026 at 08:27 AM
Rooms and interior
- Bedrooms:4
- Total bathrooms:2
- Full bathrooms:1
- Half bathrooms:1
- Rooms Total:8
- Flooring:Carpet, Hardwood, Laminate, Varies
- Basement:Yes
- Basement Description:Full, Sump Pump
- Living area:1,498 sq. ft.
Heating and cooling
- Cooling:Central Air
- Heating:Forced Air, Gas
- Central air:Yes
Structure and exterior
- Roof:Asphalt
- Year built:1951
- Building area:1,498 sq. ft.
- Lot area:0.46 Acres
- Lot Features:Agricultural, Rectangular
- Architectural Style:Cape Cod
- Construction Materials:Copper Plumbing, Vinyl Siding
- Exterior Features:Deck
- Foundation Description:Poured
- Levels:2 Stories
Schools
- High school:Starpoint High
- Middle school:Starpoint Middle
- Elementary school:Fricano Primary
Utilities
- Water:Connected, Public, Water Connected
- Sewer:Septic Tank
Finances and disclosures
- Price:$269,900
- Price per sq. ft.:$180.17
- Tax amount:$5,235
Features and amenities
- Appliances:Dryer, Washer
- Laundry features:Dryer, Electric Water Heater, In Basement, Washer
- Amenities:Deck
Parking
- Parking description:Attached, Driveway, Garage, Garage Door Opener
- Garage:Yes
- Garage spaces:3
New listings near 3996 Upper Mountain Road
- New
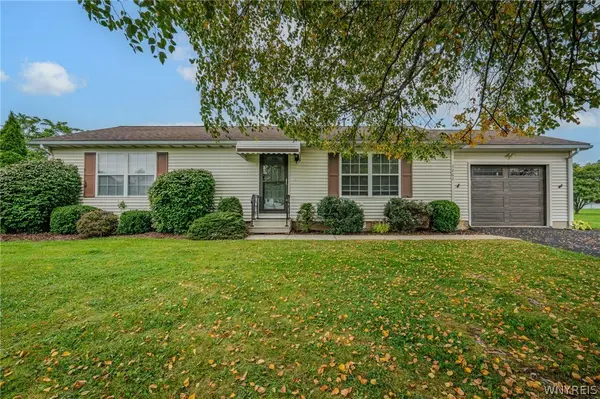 $225,000Active2 beds 1 baths1,056 sq. ft.
3267 Southway Drive, Sanborn, NY 14132
MLS# B1719203Listed by: WNY METRO ROBERTS REALTY - New
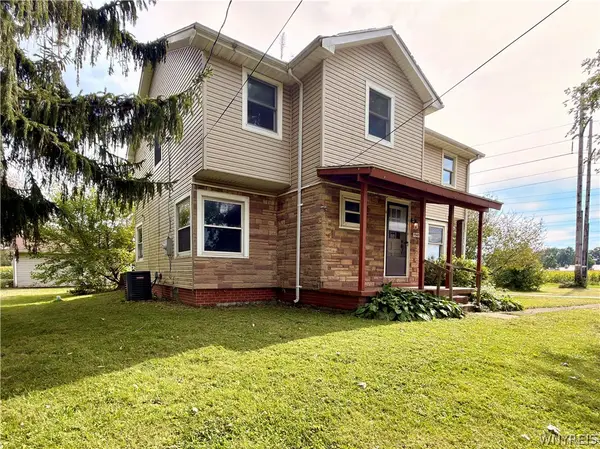 $249,000Active5 beds 2 baths2,006 sq. ft.
5945 Ward Road, Sanborn, NY 14132
MLS# B1718860Listed by: BERKSHIRE HATHAWAY HOMESERVICES ZAMBITO REALTORS - Open Sat, 1 to 3pmNew
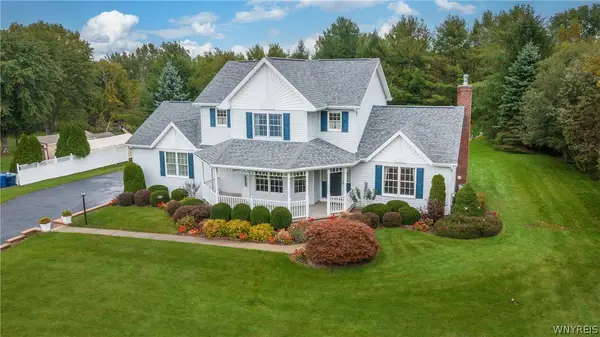 $424,900Active3 beds 3 baths2,080 sq. ft.
4903 Shawnee Road, Sanborn, NY 14132
MLS# B1713341Listed by: KELLER WILLIAMS REALTY WNY 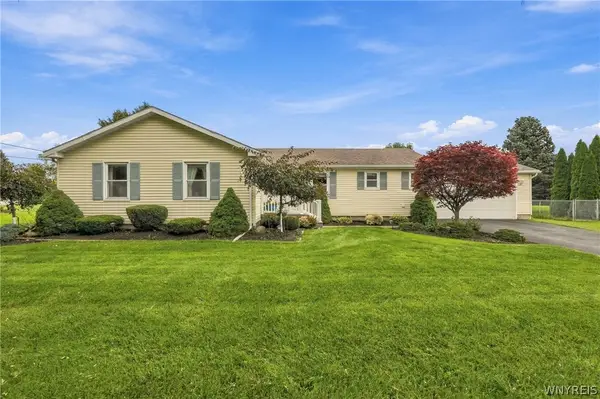 $312,000Pending3 beds 2 baths1,478 sq. ft.
5891 Shawnee Road, Sanborn, NY 14132
MLS# B1709546Listed by: COLDWELL BANKER INTEGRITY REAL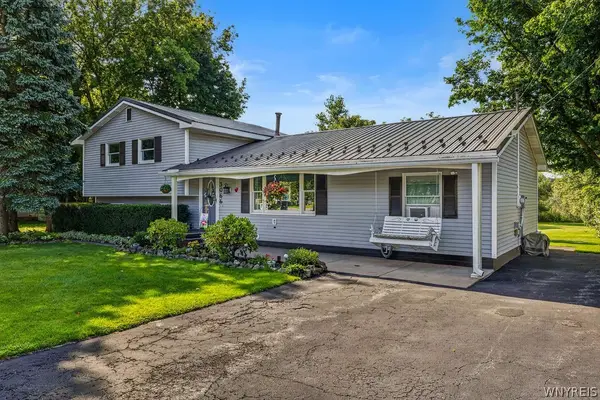 Listed by ERA$309,900Pending3 beds 2 baths1,440 sq. ft.
3066 Upper Mountain Road, Sanborn, NY 14132
MLS# B1709175Listed by: HUNT REAL ESTATE ERA Listed by ERA$369,900Pending3 beds 2 baths1,663 sq. ft.
5783 Joanne Drive, Sanborn, NY 14132
MLS# B1708421Listed by: HUNT REAL ESTATE ERA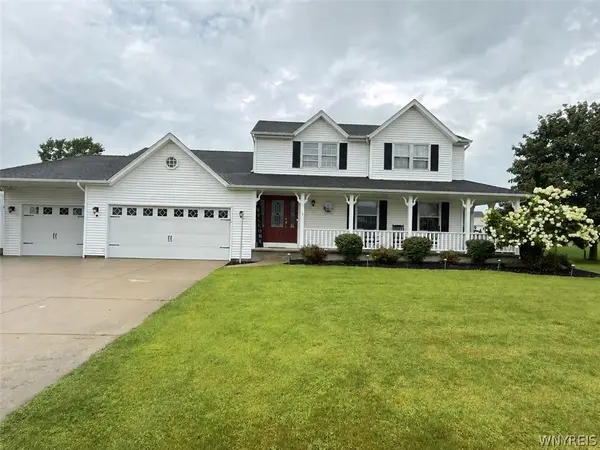 $429,900Active3 beds 2 baths1,756 sq. ft.
5220 Kennedy, Sanborn, NY 14132
MLS# B1704077Listed by: CHUBB-AUBREY LEONARD REAL ESTATE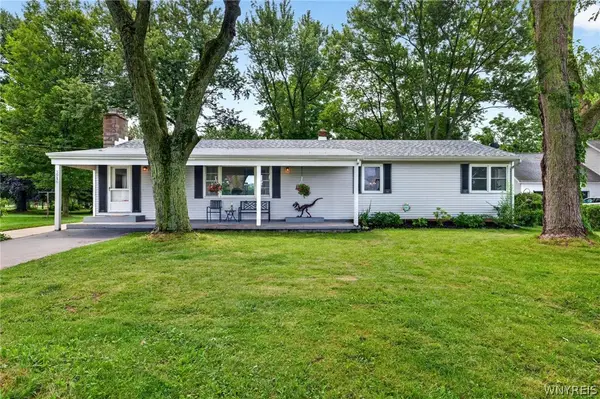 $190,000Pending3 beds 1 baths1,560 sq. ft.
3916 Lockport Road, Sanborn, NY 14132
MLS# B1702572Listed by: KELLER WILLIAMS REALTY WNY $575,000Pending3 beds 2 baths2,356 sq. ft.
2932 Brent Dr, Sanborn, NY 14132
MLS# B1697318Listed by: HOWARD HANNA WNY INC.


Protect your home and budget from life's surprises with an Assurant Home Warranty, backed by a partner that supports you through every step of homeownership. Explore Plans.
© 2023 - 2026 ERA Franchise Systems LLC. All rights reserved. ERA Franchise Systems LLC fully supports the principles of the Fair Housing Act and the Equal Opportunity Act. ERA, ERA Real Estate powered, and their respective logos are registered service marks of ERA Franchise Systems LLC. Each office is independently owned and operated.