
5800 West Street, Sanborn, NY 14132
Local realty services provided by:HUNT Real Estate ERA
Upcoming open houses
- Sat, Nov 2111:00 am - 01:00 pm
Listed by:

Office: hunt real estate era
MLS#:B1728594
Source:NY_GENRIS
Price summary
- Price:$235,000
- Price per sq. ft.:$148.36
About this home
Charming 3 bedroom Cape Cod in the peaceful community of Sanborn NY! Enjoy the best of both worlds with this charming 3 bedroom 1.5 bath maintenance free home offering over 1500sqft of living space with central air. Experience the peacefulness of country living while remaining a short drive from the city conveniences. With no neighbors directly behind the property, you can enjoy the added privacy. Step inside to find the spacious eat-in kitchen with newer appliances. The large living room offers a cozy fireplace, creating the perfect place to relax and unwind. Just around the corner you will find the nice sized dining room, ideal for gatherings. The home offers 1 bedroom on the first floor with two additional bedrooms upstairs along with a half bath. Enjoy peace of mind with several updates, including boiler, hot water tank, sump pump, and whole house Generac generator. Conveniently located walking distance to West Street School and playground. Open house 11/21/2026 11-1pm, with negotiations being 11/24/2026 at 1pm....
Contact an agent
Home facts
- Year built:1953
- Listing ID #:B1728594
- Added:3 day(s) ago
- Updated:November 16, 2026 at 06:40 PM
Rooms and interior
- Bedrooms:3
- Total bathrooms:2
- Full bathrooms:1
- Half bathrooms:1
- Rooms Total:6
- Flooring:Hardwood, Varies, Vinyl
- Kitchen Description:Dishwasher, Microwave
- Basement:Yes
- Basement Description:Full, Sump Pump
- Living area:1,584 sq. ft.
Heating and cooling
- Cooling:Central Air
- Heating:Forced Air, Gas, Hot Water
- Central air:Yes
Structure and exterior
- Roof:Shingle
- Year built:1953
- Building area:1,584 sq. ft.
- Lot area:0.21 Acres
- Lot Features:Near Public Transit, Rectangular, Residential Lot
- Architectural Style:Cape Cod
- Construction Materials:Copper Plumbing, Vinyl Siding
- Foundation Description:Block, Poured
Schools
- Elementary school:West Street Elementary
Utilities
- Water:Connected, Public, Water Connected
- Sewer:Connected, Sewer Connected
Finances and disclosures
- Price:$235,000
- Price per sq. ft.:$148.36
- Tax amount:$4,542
Features and amenities
- Appliances:Dishwasher, Microwave, Washer
- Laundry features:In Basement, Washer
Parking
- Parking description:Detached, Garage
- Garage:Yes
- Garage spaces:2
New listings near 5800 West Street
- Open Sat, 11am to 1pmNew
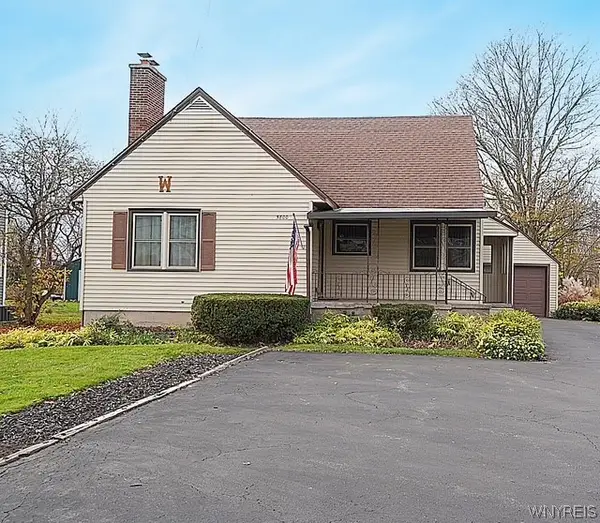 Listed by ERA$235,000Active3 beds 2 baths1,584 sq. ft.
5800 West Street, Sanborn, NY 14132
MLS# B1728594Listed by: HUNT REAL ESTATE ERA 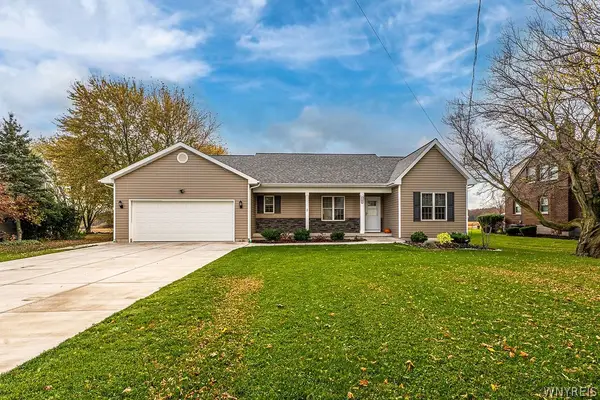 $469,900Pending3 beds 2 baths1,566 sq. ft.
2502 Upper Mountain Road, Sanborn, NY 14132
MLS# B1726226Listed by: HOWARD HANNA WNY INC.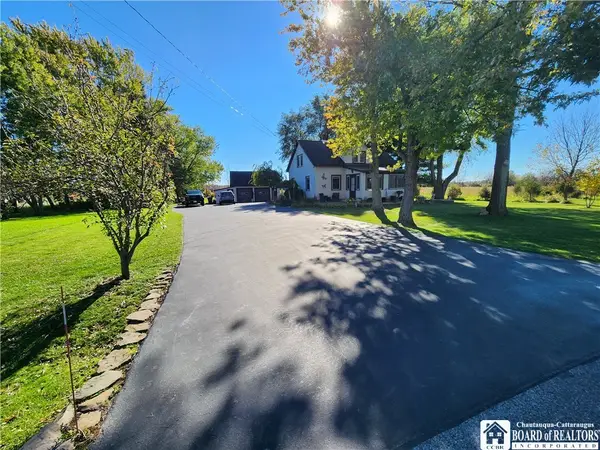 $274,900Active3 beds 1 baths1,647 sq. ft.
3624 Mapleton Road, Sanborn, NY 14132
MLS# R1726489Listed by: HOWARD HANNA PROFESSIONALS - OLEAN $519,900Pending3 beds 2 baths1,470 sq. ft.
3711 Mapleton Road, Sanborn, NY 14132
MLS# B1723573Listed by: PRESTIGE FAMILY REALTY $259,900Pending5 beds 2 baths2,374 sq. ft.
5623 Bridgeman Road, Sanborn, NY 14132
MLS# B1722861Listed by: HOWARD HANNA WNY INC. Listed by ERA$395,000Pending4 beds 2 baths2,484 sq. ft.
6326 Ward Road, Sanborn, NY 14132
MLS# B1722788Listed by: HUNT REAL ESTATE ERA Listed by ERA$259,900Pending2 beds 1 baths1,080 sq. ft.
4131 Saunders Sett Road, Sanborn, NY 14132
MLS# B1722787Listed by: HUNT REAL ESTATE ERA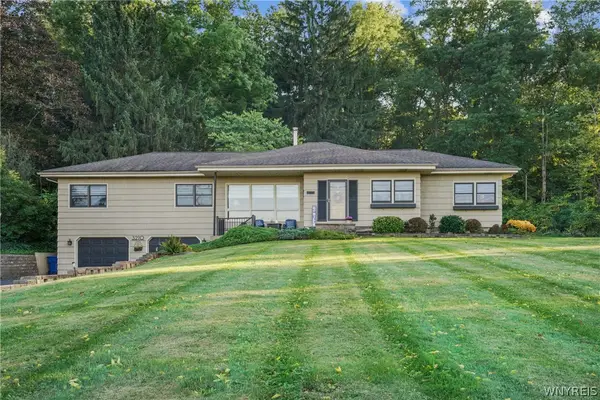 $399,000Active5 beds 2 baths1,824 sq. ft.
3210 Lower Mountain Road, Sanborn, NY 14132
MLS# B1719582Listed by: BERKSHIRE HATHAWAY HOMESERVICES ZAMBITO REALTORS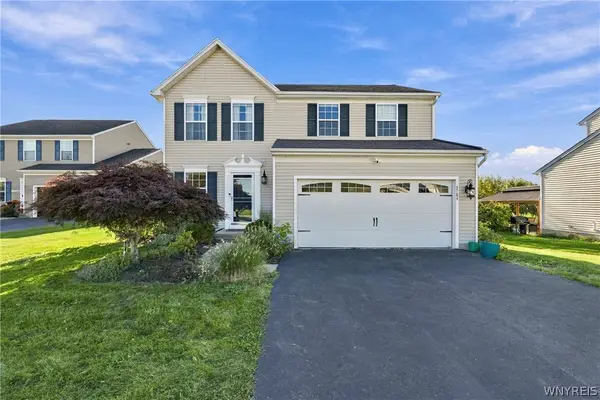 $444,999Pending3 beds 3 baths2,344 sq. ft.
5784 Willow Creek Lane, Sanborn, NY 14132
MLS# B1718793Listed by: WNY METRO ROBERTS REALTY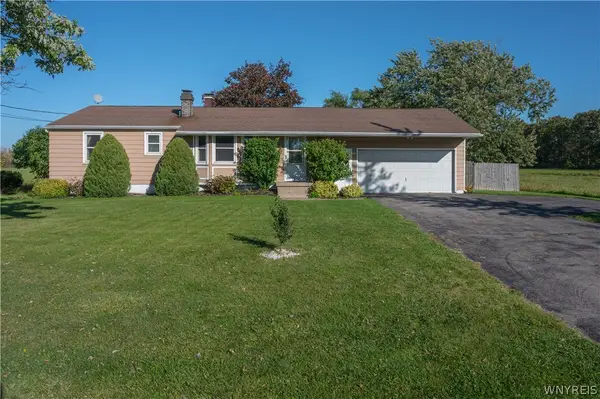 $249,777Pending3 beds 1 baths1,152 sq. ft.
6463 Ward Rd, Sanborn, NY 14132
MLS# B1719918Listed by: HOWARD HANNA WNY INC.


Protect your home and budget from life's surprises with an Assurant Home Warranty, backed by a partner that supports you through every step of homeownership. Explore Plans.
© 2023 - 2026 ERA Franchise Systems LLC. All rights reserved. ERA Franchise Systems LLC fully supports the principles of the Fair Housing Act and the Equal Opportunity Act. ERA, ERA Real Estate powered, and their respective logos are registered service marks of ERA Franchise Systems LLC. Each office is independently owned and operated.