
1 Forest Street, Sand Lake, NY 12018
Local realty services provided by:HUNT Real Estate ERA
Listed by: jessica marsch
Office: kw platform
MLS#:202623347
Source:Global MLS
Price summary
- Price:$210,000
- Price per sq. ft.:$258.62
About this home
Unlock the door to your new home! Perfect for first-time buyers or those looking to downsize.The single-level floor plan offers effortless living, perfectly positioned steps to Burden Lake. Newer roof and fresh coat of paint throughout. Enjoy the spacious fenced in yard ideal for pet lovers, gardening and outdoor gatherings. No shortage of storage with two sheds.Only minutes to The Famous Kays Pizza. Located in Averill Park School district. This charming home won't last long!
Contact an agent
Home facts
- Year built:1935
- Listing ID #:202623347
- Added:55 day(s) ago
- Updated:September 30, 2026 at 09:22 AM
Rooms and interior
- Bedrooms:2
- Total bathrooms:1
- Full bathrooms:1
- Rooms Total:6
- Flooring:Linoleum, Tile, Vinyl
- Dining Description:Eat-in Kitchen
- Kitchen Description:Refrigerator
- Basement Description:Bilco Doors, Sump Pump
- Living area:812 sq. ft.
Heating and cooling
- Heating:Oil, Pellet Stove
Structure and exterior
- Roof:Shingle
- Year built:1935
- Building area:812 sq. ft.
- Lot area:0.16 Acres
- Architectural Style:Cottage
- Construction Materials:Vinyl Siding
- Exterior Features:Front Porch
Schools
- High school:Averill Park
Utilities
- Sewer:Public Sewer
Finances and disclosures
- Price:$210,000
- Price per sq. ft.:$258.62
- Tax amount:$3,373
Features and amenities
- Laundry features:Electric Dryer Hookup, Washer Hookup
- Amenities:Eat-in Kitchen
Parking
- Total parking spaces:4
- Parking description:Driveway, Stone
New listings near 1 Forest Street
- New
 $575,000Active7 beds 2 baths3,088 sq. ft.
11 Denver Drive, Sand Lake, NY 12196
MLS# 202626882Listed by: GABLER REALTY LLC  $390,000Pending4 beds 3 baths1,921 sq. ft.
2805 Ny Highway 43, Sand Lake, NY 12018
MLS# 202626841Listed by: KW PLATFORM- Open Sat, 10am to 12pmNew
 $259,900Active3 beds 3 baths1,800 sq. ft.
31 Penny Lane, Sand Lake, NY 12018
MLS# 202626722Listed by: BICENTENNIAL REALTY - New
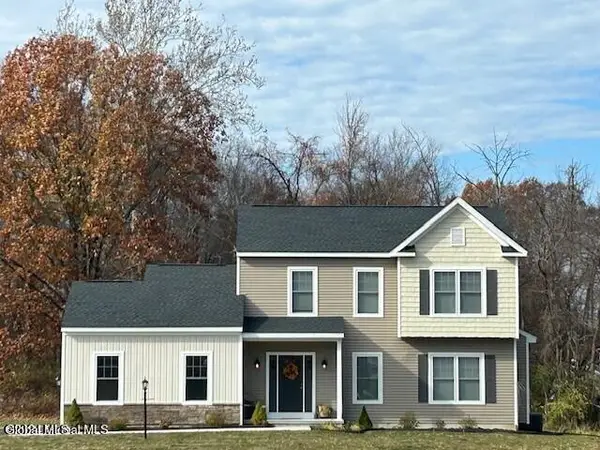 $551,900Active4 beds 3 baths1,988 sq. ft.
21 Karl Farm Road, Sand Lake, NY 12018
MLS# 202626635Listed by: COLDWELL BANKER PRIME PROPERTIES  $135,000Active6.77 Acres
3645 Ny-150, Sand Lake, NY 12061
MLS# 202626052Listed by: GUCCIARDO REAL ESTATE GROUP LLC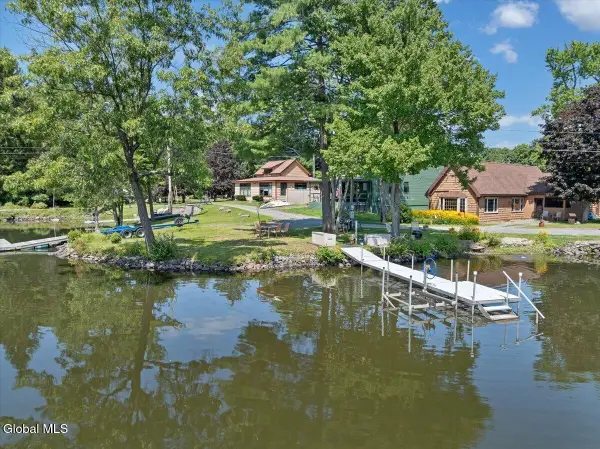 $429,900Pending2 beds 1 baths1,347 sq. ft.
1204 Burden Lake Road, Sand Lake, NY 12018
MLS# 202626046Listed by: VENTURE FOX REALTY GROUP LLC $635,900Active4 beds 3 baths2,146 sq. ft.
2 Karl Farm Road, Sand Lake, NY 12018
MLS# 202626015Listed by: COLDWELL BANKER PRIME PROPERTIES $449,900Active5 beds 2 baths1,533 sq. ft.
3287 Ny Highway 43, Sand Lake, NY 12018
MLS# 202625847Listed by: KELLIE KIELEY REALTY LLC $200,000Active31.93 Acres
0 Walk Rd Road, Sand Lake, NY 12153
MLS# 202625448Listed by: LAVIANO & ASSOCIATES REAL ESTATE GROUP $59,000Pending3 beds 2 baths1,695 sq. ft.
9 Victor Lane, Sand Lake, NY 12018
MLS# 202625144Listed by: GUCCIARDO REAL ESTATE GROUP LLC


Protect your home and budget from life's surprises with an Assurant Home Warranty, backed by a partner that supports you through every step of homeownership. Explore Plans.
© 2023 - 2026 ERA Franchise Systems LLC. All rights reserved. ERA Franchise Systems LLC fully supports the principles of the Fair Housing Act and the Equal Opportunity Act. ERA, ERA Real Estate powered, and their respective logos are registered service marks of ERA Franchise Systems LLC. Each office is independently owned and operated.