
244 Shaver Road, Sand Lake, NY 12196
Local realty services provided by:HUNT Real Estate ERA
Listed by: jamie m mazuryk
Office: venture fox realty group llc.
MLS#:202623876
Source:Global MLS
Price summary
- Price:$525,000
- Price per sq. ft.:$202.7
About this home
Welcome to 244 Shaver Road; Recently Sub-divided and Approved.
A beautifully updated home set on 4.58 acres in the peaceful town of Sand Lake. Completely updated and nearing the completion of a whole house renovation, this home will be move-in ready very soon. This property offers a fresh, modern feel while maintaining plenty of character and charm. Professionally staged, none of the furniture will be staying with the home.
The home features new vinyl flooring throughout, a striking shiplap ceiling, and exposed beams in the bedroom that add warmth and character. The kitchen is equipped with all-new appliances, while updated vanities provide a fresh, contemporary touch.
An additional flexible room offers endless possibilities and could easily serve as a home office, dressing room, extra closet, hobby space, or additional storage to suit your needs.
Enjoy the privacy and space that 4.58 acres provides, all while being within reach of local amenities, outdoor recreation, and everything Sand Lake has to offer. With extensive updates already completed, this property is ready for its next owner to simply move in and enjoy!...
Contact an agent
Home facts
- Year built:1850
- Listing ID #:202623876
- Added:48 day(s) ago
- Updated:September 30, 2026 at 09:22 AM
Rooms and interior
- Bedrooms:4
- Total bathrooms:3
- Full bathrooms:2
- Half bathrooms:1
- Rooms Total:15
- Flooring:Tile
- Dining Description:Eat-in Kitchen
- Kitchen Description:Dishwasher, Gas Oven, Range Hood, Refrigerator, Wine Cooler
- Basement Description:Bilco Doors, Unfinished
- Living area:2,590 sq. ft.
Heating and cooling
- Cooling:Central Air
- Heating:Forced Air, Propane
- Central air:Yes
Structure and exterior
- Roof:Shingle
- Year built:1850
- Building area:2,590 sq. ft.
- Lot area:4.58 Acres
- Lot Features:Cleared, Road Frontage
- Architectural Style:Colonial, Custom, Farmhouse
- Construction Materials:Vinyl Siding
- Exterior Features:Deck, Drive-Paved, Front Porch, Rear Porch
- Foundation Description:Block, Stone
Schools
- High school:Averill Park
Utilities
- Sewer:Septic Tank
Finances and disclosures
- Price:$525,000
- Price per sq. ft.:$202.7
- Tax amount:$10,500
Features and amenities
- Laundry features:Laundry Room, Main Level, Washer/Dryer
- Amenities:Built-in Features, Drive-Paved, Eat-in Kitchen, Walk-In Closet(s)
Parking
- Total parking spaces:6
- Parking description:Driveway, Off Street, Paved
New listings near 244 Shaver Road
- New
 $575,000Active7 beds 2 baths3,088 sq. ft.
11 Denver Drive, Sand Lake, NY 12196
MLS# 202626882Listed by: GABLER REALTY LLC  $390,000Pending4 beds 3 baths1,921 sq. ft.
2805 Ny Highway 43, Sand Lake, NY 12018
MLS# 202626841Listed by: KW PLATFORM- Open Sat, 10am to 12pmNew
 $259,900Active3 beds 3 baths1,800 sq. ft.
31 Penny Lane, Sand Lake, NY 12018
MLS# 202626722Listed by: BICENTENNIAL REALTY - New
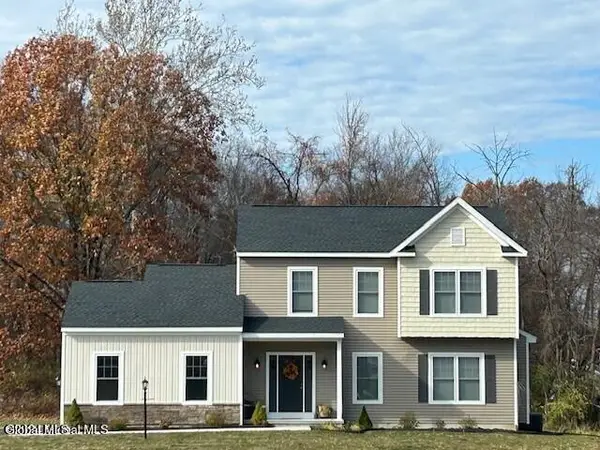 $551,900Active4 beds 3 baths1,988 sq. ft.
21 Karl Farm Road, Sand Lake, NY 12018
MLS# 202626635Listed by: COLDWELL BANKER PRIME PROPERTIES  $135,000Active6.77 Acres
3645 Ny-150, Sand Lake, NY 12061
MLS# 202626052Listed by: GUCCIARDO REAL ESTATE GROUP LLC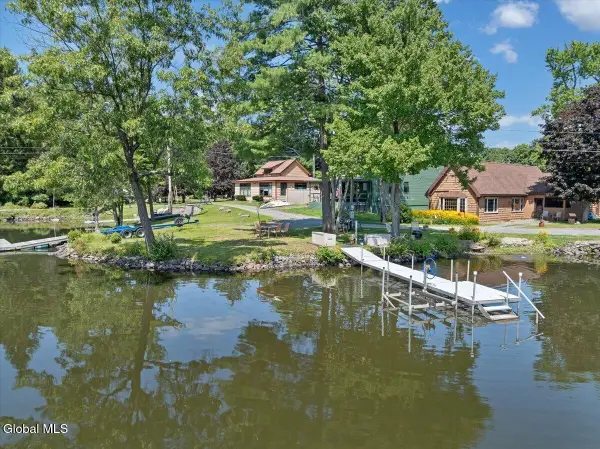 $429,900Pending2 beds 1 baths1,347 sq. ft.
1204 Burden Lake Road, Sand Lake, NY 12018
MLS# 202626046Listed by: VENTURE FOX REALTY GROUP LLC $635,900Active4 beds 3 baths2,146 sq. ft.
2 Karl Farm Road, Sand Lake, NY 12018
MLS# 202626015Listed by: COLDWELL BANKER PRIME PROPERTIES $449,900Active5 beds 2 baths1,533 sq. ft.
3287 Ny Highway 43, Sand Lake, NY 12018
MLS# 202625847Listed by: KELLIE KIELEY REALTY LLC $200,000Active31.93 Acres
0 Walk Rd Road, Sand Lake, NY 12153
MLS# 202625448Listed by: LAVIANO & ASSOCIATES REAL ESTATE GROUP $59,000Pending3 beds 2 baths1,695 sq. ft.
9 Victor Lane, Sand Lake, NY 12018
MLS# 202625144Listed by: GUCCIARDO REAL ESTATE GROUP LLC


Protect your home and budget from life's surprises with an Assurant Home Warranty, backed by a partner that supports you through every step of homeownership. Explore Plans.
© 2023 - 2026 ERA Franchise Systems LLC. All rights reserved. ERA Franchise Systems LLC fully supports the principles of the Fair Housing Act and the Equal Opportunity Act. ERA, ERA Real Estate powered, and their respective logos are registered service marks of ERA Franchise Systems LLC. Each office is independently owned and operated.