
438 N Nassau Road, Sand Lake, NY 12018
Local realty services provided by:HUNT Real Estate ERA
Listed by: amanda l hart
Office: miranda real estate group inc
MLS#:202623707
Source:Global MLS
Price summary
- Price:$459,900
- Price per sq. ft.:$255.36
About this home
Privacy, nature, and the Burden Lake lifestyle--all in one! Offering almost 3,000 sq. ft. of total living space, this meticulously maintained 4-bedroom, 2-bath contemporary home is tucked away on 3 private acres in the Averill Park School District, yet within walking distance of Burden Lake and the iconic Kay's Pizza! Step inside to a stunning, sun-filled vaulted living room featuring a cozy wood stove and sliding glass doors that open to the deck. The open-concept kitchen, dining, and living areas create the perfect space for everyday living and entertaining. Just off the primary bedroom and deck, the sun-soaked sunroom makes the perfect home office, sitting room, or peaceful place to take in the surrounding nature. Other features include beautiful hardwood and marble floors throughout, 1st-floor laundry and mudroom, a primary bedroom with a semi-en-suite bath, a 2-car attached garage, plus a shed and separate wood shed for additional outdoor storage. The finished basement provides even more living space, including the 4th bedroom, an additional living room, den, and second full bath. Outside, enjoy your own pond, expansive yard, and plenty of space to relax, entertain, and enjoy the outdoors. Major updates include a new roof and full basement waterproofing, both completed in 2021. Your private retreat near Burden Lake awaits!...
Contact an agent
Home facts
- Year built:1980
- Listing ID #:202623707
- Added:50 day(s) ago
- Updated:September 30, 2026 at 09:22 AM
Rooms and interior
- Bedrooms:4
- Total bathrooms:2
- Full bathrooms:2
- Rooms Total:12
- Flooring:Carpet, Hardwood, Marble
- Dining Description:Eat-in Kitchen
- Kitchen Description:Dishwasher, Oven, Range, Refrigerator
- Basement Description:Finished, Full
- Living area:1,801 sq. ft.
Heating and cooling
- Cooling:Central Air
- Heating:Electric, Heat Pump, Wood Stove
- Central air:Yes
Structure and exterior
- Roof:Asphalt, Shingle
- Year built:1980
- Building area:1,801 sq. ft.
- Lot area:3 Acres
- Lot Features:Cleared, Landscaped, Secluded, Views
- Architectural Style:Contemporary
- Construction Materials:Fiber Cement, Wood Siding
- Exterior Features:Deck, Front Porch
Schools
- High school:Averill Park
Utilities
- Sewer:Septic Tank
Finances and disclosures
- Price:$459,900
- Price per sq. ft.:$255.36
- Tax amount:$9,335
Features and amenities
- Laundry features:Laundry Room, Main Level
- Amenities:Eat-in Kitchen, Other, Paddle Fan, Solid Surface Counters, Vaulted Ceiling(s)
Parking
- Total parking spaces:15
- Parking description:Attached, Driveway
- Garage:Yes
- Garage spaces:2
New listings near 438 N Nassau Road
- New
 $575,000Active7 beds 2 baths3,088 sq. ft.
11 Denver Drive, Sand Lake, NY 12196
MLS# 202626882Listed by: GABLER REALTY LLC  $390,000Pending4 beds 3 baths1,921 sq. ft.
2805 Ny Highway 43, Sand Lake, NY 12018
MLS# 202626841Listed by: KW PLATFORM- Open Sat, 10am to 12pmNew
 $259,900Active3 beds 3 baths1,800 sq. ft.
31 Penny Lane, Sand Lake, NY 12018
MLS# 202626722Listed by: BICENTENNIAL REALTY - New
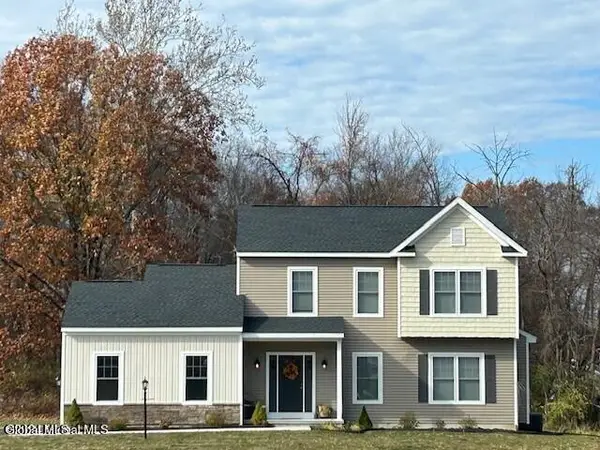 $551,900Active4 beds 3 baths1,988 sq. ft.
21 Karl Farm Road, Sand Lake, NY 12018
MLS# 202626635Listed by: COLDWELL BANKER PRIME PROPERTIES  $135,000Active6.77 Acres
3645 Ny-150, Sand Lake, NY 12061
MLS# 202626052Listed by: GUCCIARDO REAL ESTATE GROUP LLC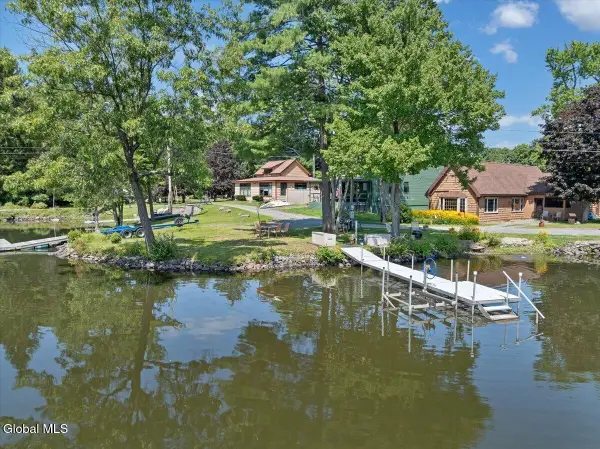 $429,900Pending2 beds 1 baths1,347 sq. ft.
1204 Burden Lake Road, Sand Lake, NY 12018
MLS# 202626046Listed by: VENTURE FOX REALTY GROUP LLC $635,900Active4 beds 3 baths2,146 sq. ft.
2 Karl Farm Road, Sand Lake, NY 12018
MLS# 202626015Listed by: COLDWELL BANKER PRIME PROPERTIES $449,900Active5 beds 2 baths1,533 sq. ft.
3287 Ny Highway 43, Sand Lake, NY 12018
MLS# 202625847Listed by: KELLIE KIELEY REALTY LLC $200,000Active31.93 Acres
0 Walk Rd Road, Sand Lake, NY 12153
MLS# 202625448Listed by: LAVIANO & ASSOCIATES REAL ESTATE GROUP $59,000Pending3 beds 2 baths1,695 sq. ft.
9 Victor Lane, Sand Lake, NY 12018
MLS# 202625144Listed by: GUCCIARDO REAL ESTATE GROUP LLC


Protect your home and budget from life's surprises with an Assurant Home Warranty, backed by a partner that supports you through every step of homeownership. Explore Plans.
© 2023 - 2026 ERA Franchise Systems LLC. All rights reserved. ERA Franchise Systems LLC fully supports the principles of the Fair Housing Act and the Equal Opportunity Act. ERA, ERA Real Estate powered, and their respective logos are registered service marks of ERA Franchise Systems LLC. Each office is independently owned and operated.