
23 Dyer Switch Road, Saratoga Springs, NY 12866
Local realty services provided by:HUNT Real Estate ERA
23 Dyer Switch Road,Saratoga Springs, Inside, NY 12866
$1,145,000
- 4 Beds
- 3 Baths
- 2,650 sq. ft.
- Single family
- Active
Listed by: franca dicrescenzo
Office: armida rose realty group
MLS#:202625781
Source:Global MLS
Price summary
- Price:$1,145,000
- Price per sq. ft.:$432.08
About this home
A rare Saratoga 2.27-acre estate defined by privacy, character and an exceptional location. Imagine having your own private park-like retreat right outside your door, where winding walking trails, historic stone walls, charming brick paths and beautifully wooded grounds create a setting that feels worlds away, yet is just minutes from downtown Saratoga Springs. Privately situated amid its expansive grounds, this custom home blends Old Victorian charm with exceptional craftsmanship and timeless appeal. Designed with a distinctive wood-and-brick exterior, the home welcomes you through an impressive turret entry into beautifully crafted interiors featuring gorgeous hardwood and cherry floors, with stunning custom inlays gracing the foyer, family room and dining room. The second floor offers three bedrooms, including a spacious primary suite with a large walk-in closet, full bath and private deck overlooking the pool and backyard. An additional bedroom features a charming lofted area accessed by a spiral staircase. The inviting family room connects beautifully to the outdoors through arched windows and French doors leading to a screened porch overlooking the private saltwater pool, rock pond and fountain, with an adjacent natural-stone fire pit creating an idyllic setting for relaxing or entertaining. The updated kitchen, with new appliances, countertops and lighting, offers modern functionality while complementing the home's classic character. A new generator, 2020 roof and additional thoughtful updates provide peace of mind. With Saratoga Lake, Saratoga National Golf Course, Saratoga Race Course, downtown Saratoga Springs, parks and the train station all nearby, this extraordinary property offers a rare combination of privacy, personality and convenience. A truly special Saratoga retreat where every path leads somewhere beautiful....
Contact an agent
Home facts
- Year built:1989
- Listing ID #:202625781
- Added:1 day(s) ago
- Updated:September 10, 2026 at 10:41 AM
Rooms and interior
- Bedrooms:4
- Total bathrooms:3
- Full bathrooms:2
- Half bathrooms:1
- Rooms Total:12
- Flooring:Carpet, Hardwood, Parquet, Tile
- Dining Description:Eat-in Kitchen, Kitchen Island
- Bathrooms Description:Ceramic Tile Bath
- Kitchen Description:Dishwasher, Disposal, Electric Oven, Ice Maker, Microwave, Range Hood, Refrigerator
- Basement Description:Full, Unfinished
- Living area:2,650 sq. ft.
Heating and cooling
- Cooling:Ductless, Geothermal
- Heating:Geothermal
Structure and exterior
- Roof:Composition
- Year built:1989
- Building area:2,650 sq. ft.
- Lot area:2.27 Acres
- Lot Features:Cleared, Landscaped, Level, Private, Secluded, Sprinklers In Front, Sprinklers In Rear, Wooded
- Architectural Style:Custom, Victorian
- Construction Materials:Brick, Wood Siding
- Exterior Features:Deck, Drive-Paved, Front Porch, Garden, Lighting, Patio, Porch, Rear Porch, Screened
- Foundation Description:Block
Schools
- High school:Saratoga Springs
Utilities
- Water:Public
- Sewer:Septic Tank
Finances and disclosures
- Price:$1,145,000
- Price per sq. ft.:$432.08
- Tax amount:$13,709
Features and amenities
- Laundry features:Dryer, Laundry Room, Main Level, Washer
- Amenities:Blinds, Cathedral Ceiling(s), Chair Rail, Double Pane Windows, Drive-Paved, Eat-in Kitchen, Elevator, High Speed Internet, Kitchen Island, Paddle Fan, Skylight(s), Walk-In Closet(s), Wired for Sound
- Pool features:In Ground, Outdoor Pool, Salt Water
Parking
- Total parking spaces:8
- Parking description:Attached, Circular Driveway, Off Street, Paved
- Garage:Yes
- Garage spaces:2
New listings near 23 Dyer Switch Road
- New
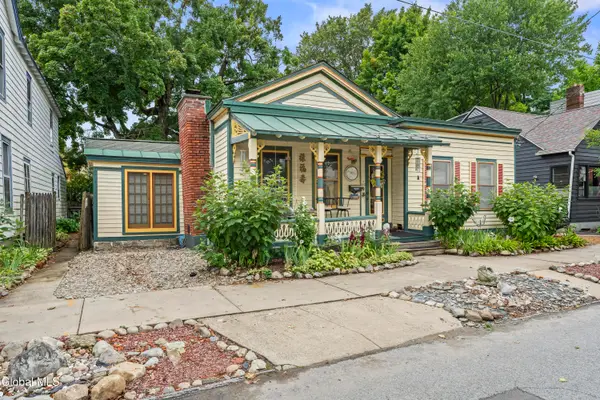 $800,000Active3 beds 2 baths1,672 sq. ft.
205 Regent Street, Saratoga Springs, NY 12866
MLS# 202625652Listed by: FIRST INTEGRITY HOMES INC - Open Sun, 11am to 1pmNew
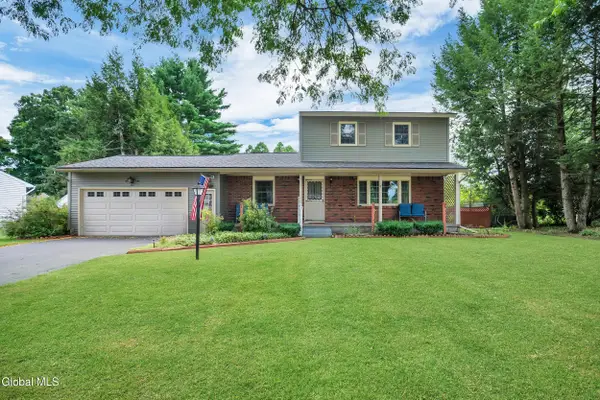 $495,000Active3 beds 2 baths1,872 sq. ft.
15 Walter Drive, Saratoga Springs, NY 12866
MLS# 202625633Listed by: EXP REALTY - New
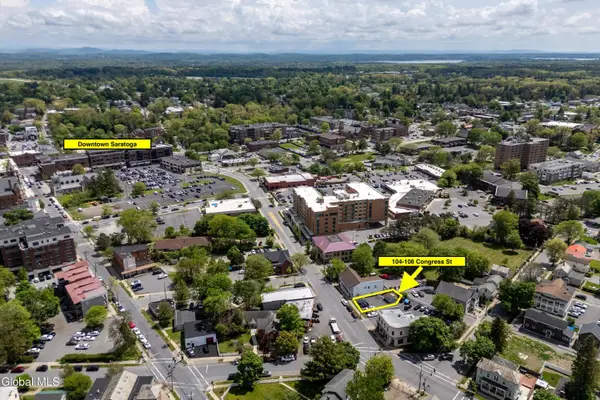 $500,000Active0.07 Acres
104-106 Congress Street, Saratoga Springs, NY 12866
MLS# 202625607Listed by: KW PLATFORM - New
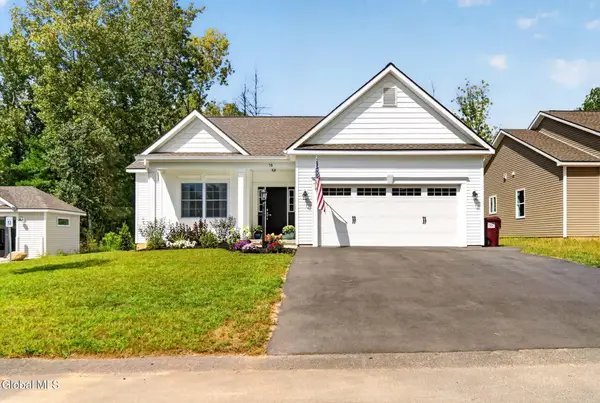 $575,000Active3 beds 2 baths1,582 sq. ft.
58 Lakepointe Way, Saratoga Springs, NY 12866
MLS# 202625597Listed by: GUCCIARDO REAL ESTATE GROUP LLC - New
 $665,000Active3 beds 2 baths1,272 sq. ft.
2 Ritchie Place, Saratoga Springs, NY 12866
MLS# 202625529Listed by: CARTIER REAL ESTATE GROUP LLC - New
 $444,000Active3 beds 2 baths1,616 sq. ft.
1 Clubhouse Drive, Saratoga Springs, NY 12866
MLS# 202625467Listed by: BLUEBIRD REALTY SERVICES OF SARATOGA LLC - New
 $1,550,000Active1 beds 2 baths1,243 sq. ft.
19 Washington Street #APT 565, Saratoga Springs, NY 12866
MLS# 202625470Listed by: JULIE & CO REALTY LLC - New
 $914,000Active4 beds 3 baths2,705 sq. ft.
28 Eastpointe Drive, Saratoga Springs, NY 12866
MLS# 202625441Listed by: STERLING REAL ESTATE GROUP - Open Sun, 1 to 3pmNew
 $997,065Active4 beds 3 baths2,458 sq. ft.
37 Newton Avenue, Saratoga Springs, NY 12866
MLS# 202625431Listed by: ROOHAN REALTY


Protect your home and budget from life's surprises with an Assurant Home Warranty, backed by a partner that supports you through every step of homeownership. Explore Plans.
© 2023 - 2026 ERA Franchise Systems LLC. All rights reserved. ERA Franchise Systems LLC fully supports the principles of the Fair Housing Act and the Equal Opportunity Act. ERA, ERA Real Estate powered, and their respective logos are registered service marks of ERA Franchise Systems LLC. Each office is independently owned and operated.