
11 Jackson Avenue #27, Scarsdale, NY 10583
Local realty services provided by:ERA Insite Realty Services
11 Jackson Avenue #27,Scarsdale, NY 10583
$779,000
- 3 Beds
- 3 Baths
- 2,000 sq. ft.
- Condominium
- Active
Upcoming open houses
- Sat, Sep 0512:00 pm - 02:00 pm
- Sun, Sep 0601:00 pm - 03:00 pm
Listed by: laji varghese
Office: re/max distinguished hms.&prop
MLS#:1045284
Source:OneKey MLS
Price summary
- Price:$779,000
- Price per sq. ft.:$389.5
- Monthly HOA dues:$600
About this home
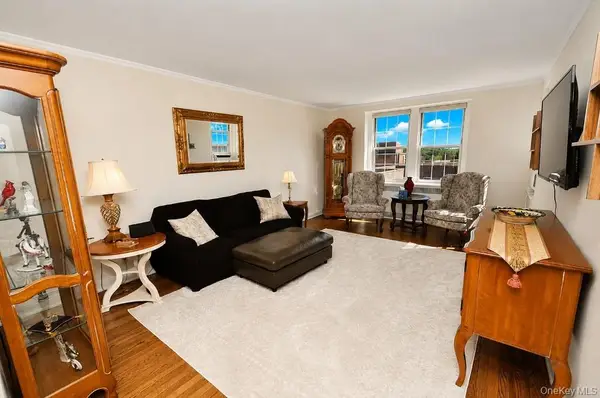
Welcome to Willows Town houses surrounded by nature and well manicured grass on the boarder of scarsdale . This is the one you are looking for that is as big as a house with all the amenities and privacy creating a perfect blend of relaxation and recreation. This four level end unit home has all the renovation and updating on the Kitchen, bathroom, flooring, appliances, recess lights, painting etc., The spacious living room features a cozy wood burning fire place and a large sliding door brings plenty of sunlights and an access to your private patio for entertaining for a family gathering. The main floor has the door to the powder room, utilities, 2 car garage and plenty of storage. Few steps up has the main entrance with a large EIK with new SS appliances, granite counter tops, lots of cabinets for groceries and dishes. The wall to wall window brings abundance of natural lights to the kitchen. Few steps up has the large MBR with full bath with shower, walk-in closet, makeup area, laundry room. Forth level has two additional bedroom and one has the SGD to a small balcony. Large hallway bath for your family/guest to have privacy and a walk-in closet that has a stair to a large attic storage. Enjoy the summers in the outdoor pool, club house, garden, the park/play area and a basketball court. Very close to all the shoppings in central park ave, #20 buses to #4 Subway train, restaurants, Ridge hill mall, parkways and highways. Very Low maintenance and plenty visitor parking inside the garage and outside ....
Contact an agent
Home facts
- Year built:1975
- Listing ID #:1045284
- Added:2 day(s) ago
- Updated:September 04, 2026 at 08:44 PM
Rooms and interior
- Bedrooms:3
- Total bathrooms:3
- Full bathrooms:2
- Half bathrooms:1
- Rooms Total:9
- Flooring:Hardwood
- Dining Description:Formal Dining
- Kitchen Description:Dishwasher, Refrigerator
- Living area:2,000 sq. ft.
Heating and cooling
- Cooling:Central Air
- Central air:Yes
Structure and exterior
- Year built:1975
- Building area:2,000 sq. ft.
- Lot area:0.02 Acres
- Construction Materials:Block, Brick
- Levels:3 Story
Schools
- High school:Yonkers (School Choice)
- Middle school:Yonkers (School Choice)
- Elementary school:Yonkers (School Choice)
Utilities
- Water:Public
- Sewer:Public Sewer
Finances and disclosures
- Price:$779,000
- Price per sq. ft.:$389.5
- Tax amount:$8,900 (2026)
Features and amenities
- Appliances:Dishwasher, Refrigerator
- Laundry features:In Unit, Washer/Dryer Hookup
- Amenities:Entrance Foyer, Granite Counters, Live In Super, Parking, Pool, Walk-In Closet(s)
Parking
- Parking description:Underground
- Garage:Yes
- Garage spaces:2
New listings near 11 Jackson Avenue #27
- Coming Soon
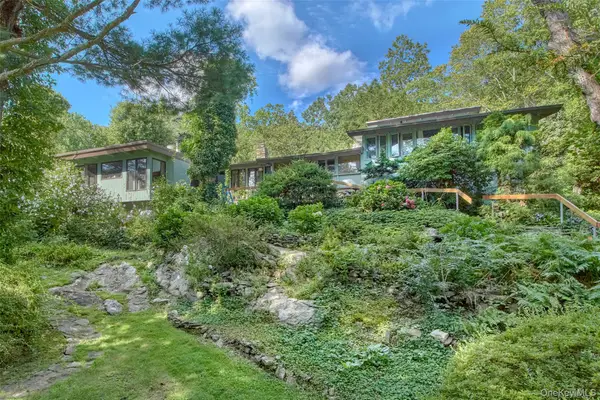 $3,995,000Coming Soon5.86 Acres
35 Saxon Woods, White Plains, NY 10605
MLS# 1046256Listed by: HOULIHAN LAWRENCE INC. - Coming Soon
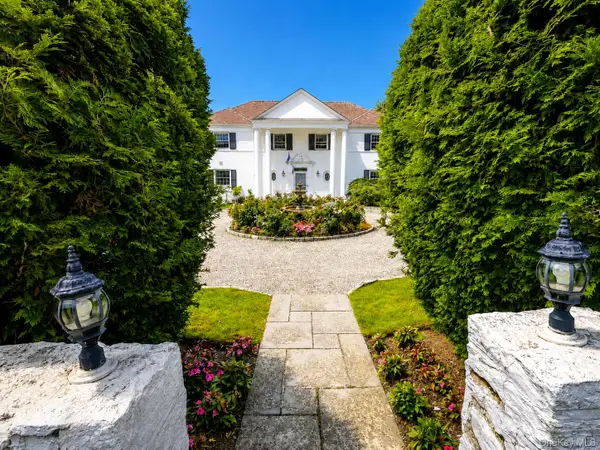 $4,050,000Coming Soon4 beds 4 baths3,590 sq. ft.
31 Griffen Avenue, Scarsdale, NY 10583
MLS# 1044129Listed by: BERKSHIRE HATHAWAY HS NY PROP - Open Sat, 11am to 2pmNew
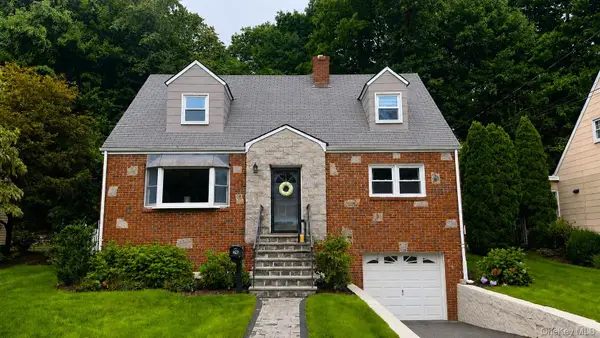 $1,299,000Active4 beds 3 baths1,543 sq. ft.
24 Dogwood Drive, Scarsdale, NY 10583
MLS# 1040324Listed by: EREALTY ADVISORS, INC - Open Sun, 1 to 3pmNew
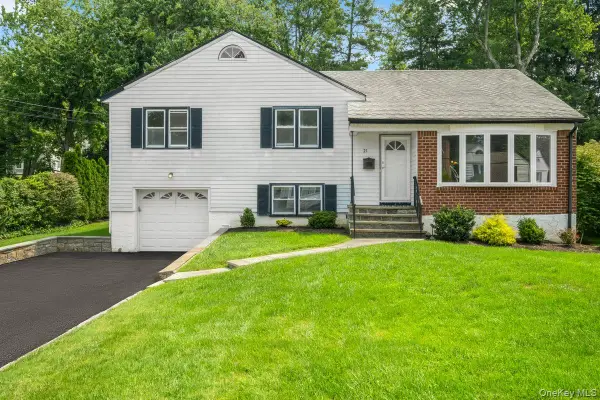 $999,000Active3 beds 3 baths1,768 sq. ft.
21 Primrose Avenue, Scarsdale, NY 10583
MLS# 1034132Listed by: HOULIHAN LAWRENCE INC. - New
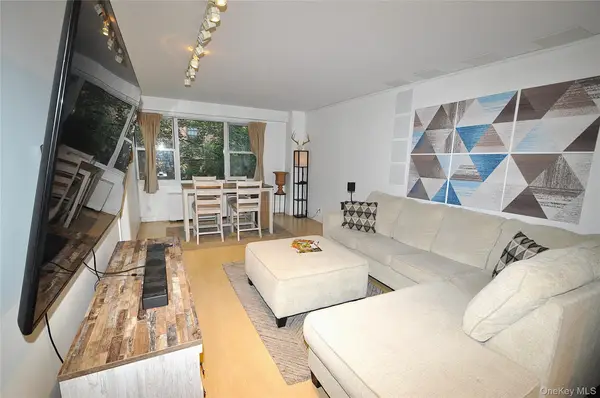 $299,000Active1 beds 2 baths900 sq. ft.
230 Garth Road #3B1, Scarsdale, NY 10583
MLS# 1044347Listed by: BHG REAL ESTATE CHOICE REALTY - New
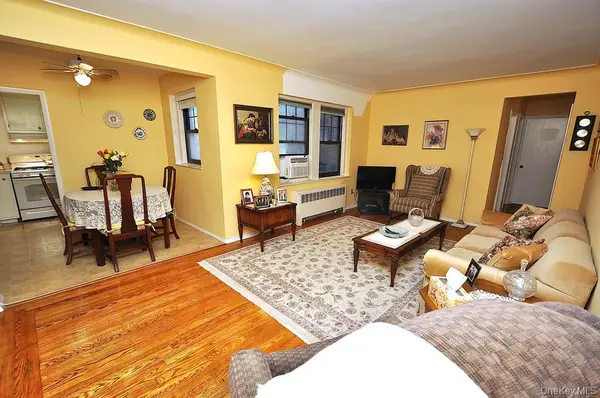 $239,000Active1 beds 1 baths850 sq. ft.
209 Garth Road #2M, Scarsdale, NY 10583
MLS# 1044089Listed by: BHG REAL ESTATE CHOICE REALTY - New
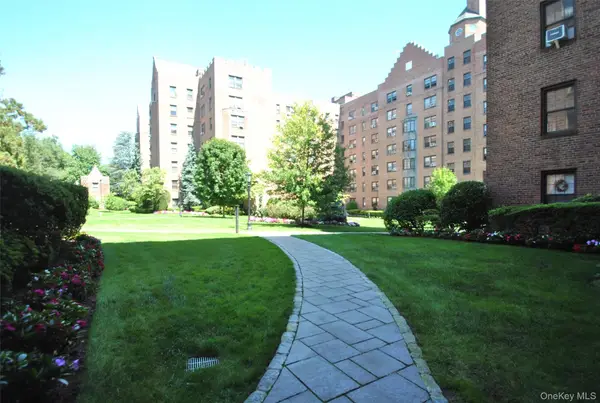 $269,000Active1 beds 1 baths850 sq. ft.
198 Garth Road #3C, Scarsdale, NY 10583
MLS# 1044101Listed by: CHARLES RUTENBERG REALTY INC - New
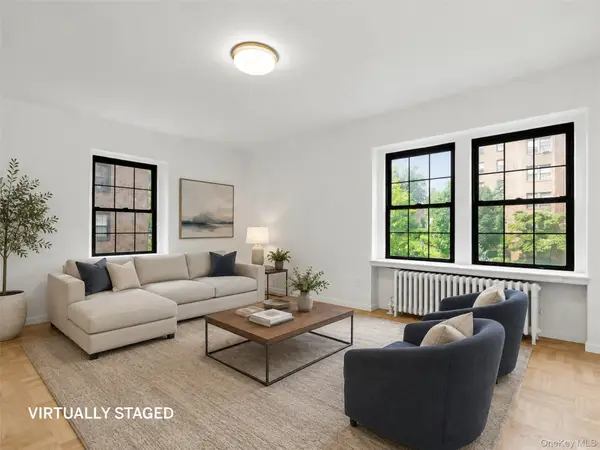 $299,000Active1 beds 1 baths850 sq. ft.
196 Garth #1F, Scarsdale, NY 10583
MLS# 1037293Listed by: JULIA B FEE SOTHEBYS INT. RLTY - New
 $259,000Active1 beds 1 baths850 sq. ft.
253 Garth Road #6F, Scarsdale, NY 10583
MLS# 1029574Listed by: BHG REAL ESTATE CHOICE REALTY


Protect your home and budget from life's surprises with an Assurant Home Warranty, backed by a partner that supports you through every step of homeownership. Explore Plans.
© 2023 - 2026 ERA Franchise Systems LLC. All rights reserved. ERA Franchise Systems LLC fully supports the principles of the Fair Housing Act and the Equal Opportunity Act. ERA, ERA Real Estate powered, and their respective logos are registered service marks of ERA Franchise Systems LLC. Each office is independently owned and operated.