
7 Chateaux Circle #7x, Scarsdale, NY 10583
Local realty services provided by:ERA Caputo Realty
7 Chateaux Circle #7x,Scarsdale, NY 10583
$279,000
- - Beds
- 1 Baths
- 572 sq. ft.
- Co-op
- Pending
Listed by: l. sharleen fleming
Office: julia b fee sothebys int. rlty
MLS#:1025023
Source:OneKey MLS
Price summary
- Price:$279,000
- Price per sq. ft.:$487.76
About this home
Move right into this bright and beautifully updated first-floor studio in the gated Scarsdale Chateaux community and in the sought after Scarsdale School District. Thoughtfully designed with a separate sleeping alcove featuring a three-quarter wall, built-in storage, and space for a queen-sized bed, the layout offers the feel and functionality of a one-bedroom apartment. The renovated kitchen features stone countertops, an eat-up breakfast bar, and opens seamlessly to the sun-filled living area. Morning light pours through the charming front-facing bay window, while an additional kitchen window enhances the bright, airy feel. Hardwood floors run throughout the living space, complemented by a beautifully tiled full bathroom with a walk-in shower. Enjoy the convenience of virtually step-free access through the nearby side entrance, making everyday living easy and comfortable. Additional amenities include a large private storage unit, common laundry and recycling on the same floor, and the security of a well-maintained gated community.
Whether you're purchasing your first home, looking for a comfortable residence with easy accessibility, seeking a low-maintenance lifestyle, or searching for the perfect place to stay close to friends and loved ones, this home offers exceptional versatility.
Commuters will appreciate being just 0.2 miles from the Scarsdale Metro-North station, with an approximately 30-minute ride to Grand Central Terminal. Located within the highly acclaimed Scarsdale School District, residents also enjoy access to Scarsdale's outstanding amenities, including recreation programs, the community pool, library, tennis courts, parks, shops, and restaurants.
Maintenance does not include the STAR rebate....
Contact an agent
Home facts
- Year built:1938
- Subdivision & Development:Fox Meadow
- Listing ID #:1025023
- Added:52 day(s) ago
- Updated:September 07, 2026 at 10:23 AM
Rooms and interior
- Total bathrooms:1
- Full bathrooms:1
- Flooring:Hardwood
- Kitchen Description:Dishwasher, Microwave, Refrigerator
- Bedroom Description:First Floor Bedroom
- Living area:572 sq. ft.
Heating and cooling
- Heating:Oil
Structure and exterior
- Year built:1938
- Building area:572 sq. ft.
- Construction Materials:Batts Insulation, Brick
Schools
- High school:Scarsdale Senior High School
- Middle school:Scarsdale Middle School
- Elementary school:Fox Meadow
Utilities
- Water:Public
- Sewer:Public Sewer
Finances and disclosures
- Price:$279,000
- Price per sq. ft.:$487.76
Features and amenities
- Appliances:Dishwasher, Microwave, Refrigerator, Tankless Water Heater
- Laundry features:Common Area
- Amenities:Gated, Granite Counters, Storage
Parking
- Parking description:Unassigned
New listings near 7 Chateaux Circle #7x
- Coming Soon
 $725,000Coming Soon2 beds 2 baths1,350 sq. ft.
500 Central Park Avenue #134, Scarsdale, NY 10583
MLS# 1037118Listed by: JULIA B FEE SOTHEBYS INT. RLTY - Coming Soon
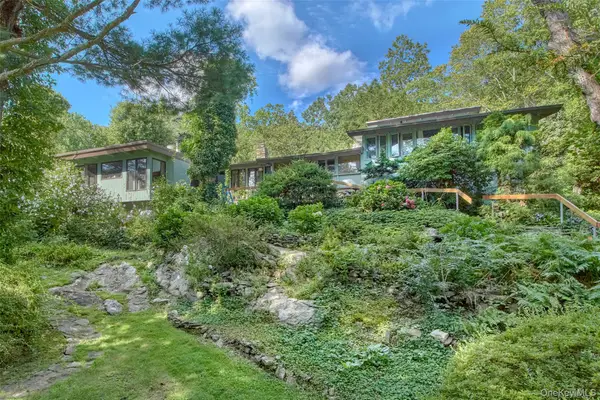 $3,995,000Coming Soon5.86 Acres
35 Saxon Woods, White Plains, NY 10605
MLS# 1046256Listed by: HOULIHAN LAWRENCE INC. - Coming Soon
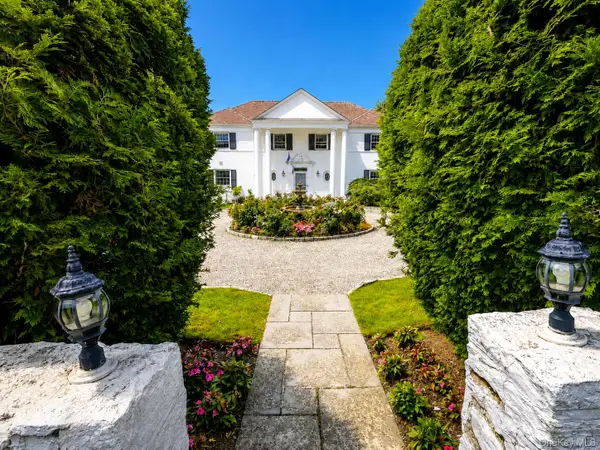 $4,050,000Coming Soon4 beds 4 baths3,590 sq. ft.
31 Griffen Avenue, Scarsdale, NY 10583
MLS# 1044129Listed by: BERKSHIRE HATHAWAY HS NY PROP - New
 $2,550,000Active5 beds 4 baths3,125 sq. ft.
46 Fenimore Road, Scarsdale, NY 10583
MLS# 1047235Listed by: EXP REALTY - New
 $1,359,999Active3 beds 3 baths2,200 sq. ft.
136 Wilmot Circle, Scarsdale, NY 10583
MLS# 1043497Listed by: HOULIHAN LAWRENCE INC. - New
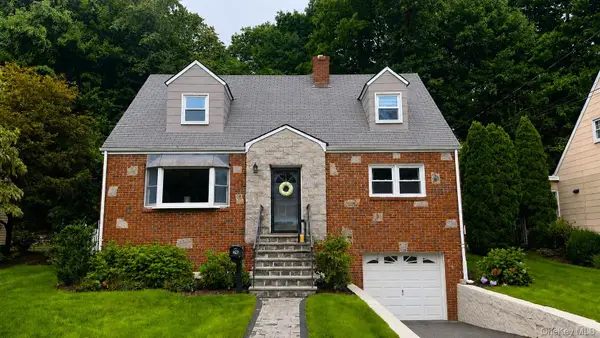 $1,299,000Active4 beds 3 baths1,543 sq. ft.
24 Dogwood Drive, Scarsdale, NY 10583
MLS# 1040324Listed by: EREALTY ADVISORS, INC - New
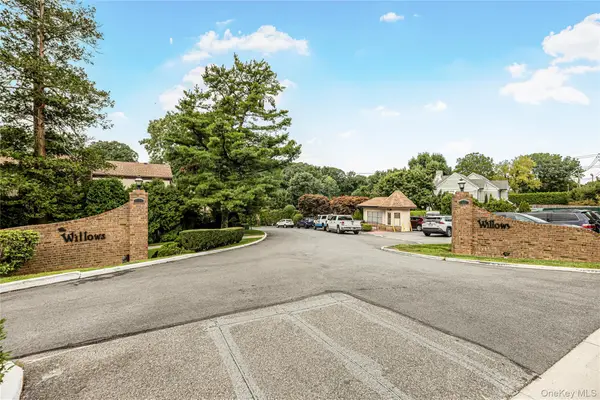 $779,000Active3 beds 3 baths2,000 sq. ft.
11 Jackson Avenue #27, Scarsdale, NY 10583
MLS# 1045284Listed by: RE/MAX DISTINGUISHED HMS.&PROP - New
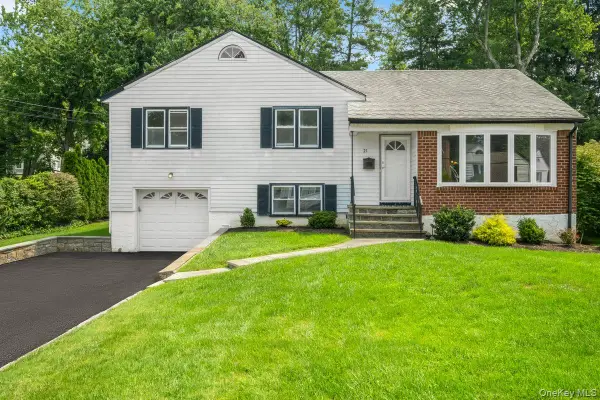 $999,000Active3 beds 3 baths1,768 sq. ft.
21 Primrose Avenue, Scarsdale, NY 10583
MLS# 1034132Listed by: HOULIHAN LAWRENCE INC. - New
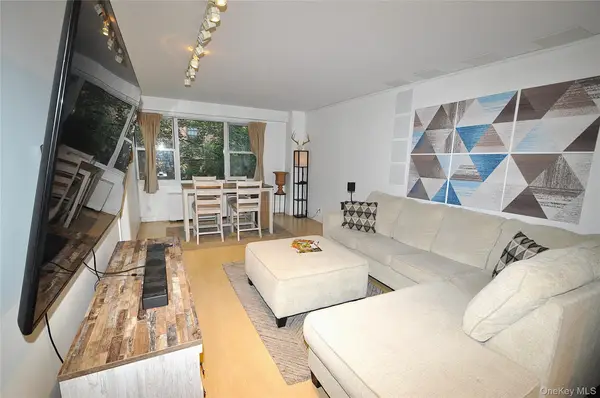 $299,000Active1 beds 2 baths900 sq. ft.
230 Garth Road #3B1, Scarsdale, NY 10583
MLS# 1044347Listed by: BHG REAL ESTATE CHOICE REALTY - New
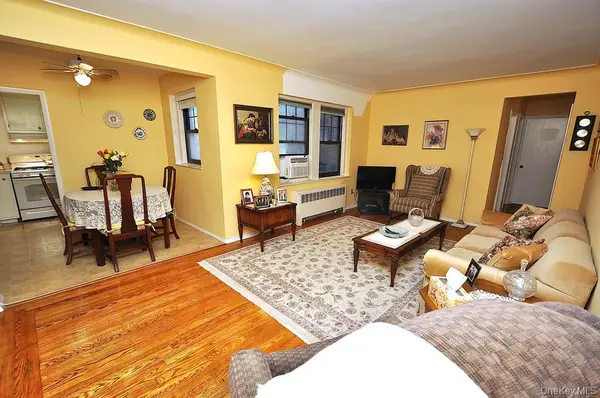 $239,000Active1 beds 1 baths850 sq. ft.
209 Garth Road #2M, Scarsdale, NY 10583
MLS# 1044089Listed by: BHG REAL ESTATE CHOICE REALTY


Protect your home and budget from life's surprises with an Assurant Home Warranty, backed by a partner that supports you through every step of homeownership. Explore Plans.
© 2023 - 2026 ERA Franchise Systems LLC. All rights reserved. ERA Franchise Systems LLC fully supports the principles of the Fair Housing Act and the Equal Opportunity Act. ERA, ERA Real Estate powered, and their respective logos are registered service marks of ERA Franchise Systems LLC. Each office is independently owned and operated.