
54 E Hite Court, Schenectady, NY 12303
Local realty services provided by:HUNT Real Estate ERA
54 E Hite Court,Schenectady, NY 12303
$275,000
- 3 Beds
- 2 Baths
- 976 sq. ft.
- Single family
- Active
Upcoming open houses
- Fri, Jul 1005:00 pm - 07:00 pm
Listed by: jill greaux
Office: empire real estate firm llc.
MLS#:202621133
Source:Global MLS
Price summary
- Price:$275,000
- Price per sq. ft.:$281.76
About this home
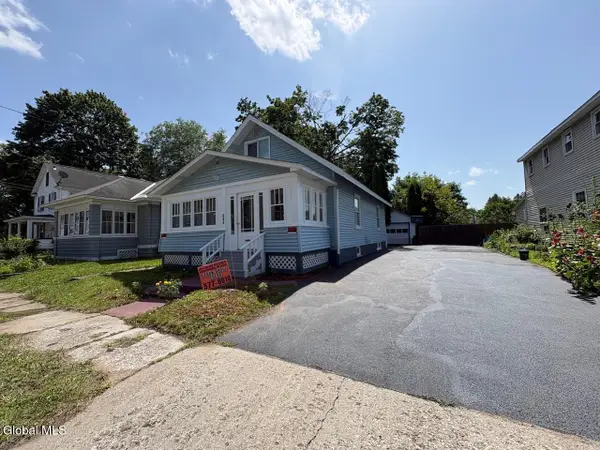
Solid 3-bedroom, 1.5-bath ranch in a sought-after Guilderland neighborhood. Offering the ease of one-floor living, this home features hardwood floors, a functional layout, a sliding glass door leading to the backyard, and a one-car garage. The fully fenced yard includes established gardens, an above-ground pool, and plenty of space to relax or entertain. Ready for your personal updates, this home presents a great opportunity to build equity in a desirable location. An attractive price point for buyers entering the market, those looking to downsize without leaving Guilderland, or anyone seeking the convenience of ranch living.
Contact an agent
Home facts
- Year built:1955
- Listing ID #:202621133
- Added:1 day(s) ago
- Updated:July 07, 2026 at 06:20 PM
Rooms and interior
- Bedrooms:3
- Total bathrooms:2
- Full bathrooms:1
- Half bathrooms:1
- Rooms Total:8
- Flooring:Hardwood, Linoleum, Tile
- Dining Description:Eat-in Kitchen
- Kitchen Description:Dishwasher, Microwave, Range, Refrigerator
- Basement Description:Full
- Living area:976 sq. ft.
Heating and cooling
- Heating:Baseboard, Hot Water, Oil
Structure and exterior
- Roof:Asphalt
- Year built:1955
- Building area:976 sq. ft.
- Lot area:0.46 Acres
- Lot Features:Cleared, Garden, Landscaped
- Architectural Style:Ranch
- Construction Materials:Vinyl Siding
- Exterior Features:Drive-Paved
Schools
- High school:Guilderland
- Elementary school:Lynnwood
Utilities
- Water:Public
- Sewer:Public Sewer
Finances and disclosures
- Price:$275,000
- Price per sq. ft.:$281.76
- Tax amount:$5,847
Features and amenities
- Laundry features:Dryer, In Basement, Washer
- Amenities:Drive-Paved, Eat-in Kitchen, High Speed Internet, Paddle Fan
- Pool features:Above Ground
Parking
- Total parking spaces:3
- Parking description:Attached, Driveway, Off Street, Paved
- Garage:Yes
- Garage spaces:1
New listings near 54 E Hite Court
- New
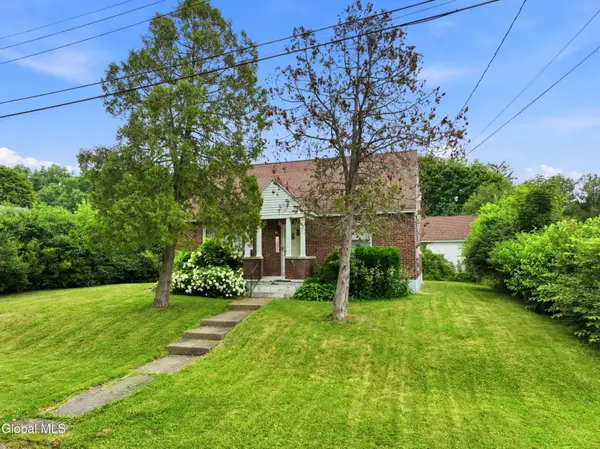 $274,900Active3 beds 2 baths1,404 sq. ft.
1209 Mader Street, Schenectady, NY 12308
MLS# 202621149Listed by: FIELD REALTY - New
 $299,900Active3 beds 3 baths1,630 sq. ft.
1719 Van Vranken Avenue, Schenectady, NY 12308
MLS# 202621140Listed by: EXP REALTY - New
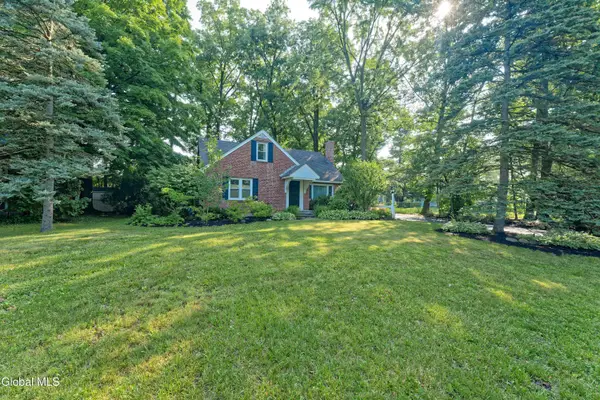 $399,000Active3 beds 3 baths2,154 sq. ft.
1585 Regal Avenue #1585, Schenectady, NY 12309
MLS# 202621141Listed by: EXPERT REALTY ADVISORS, LLC - New
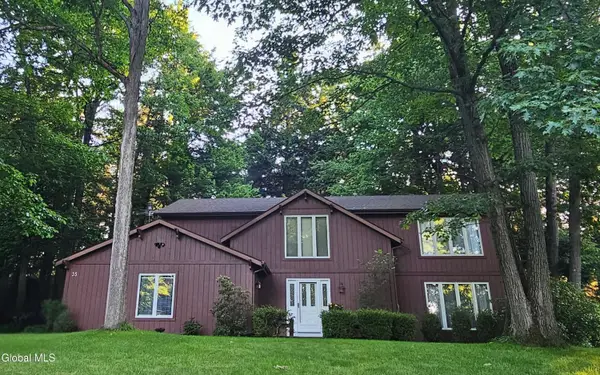 $789,000Active5 beds 3 baths2,816 sq. ft.
35 Via Maria Drive, Schenectady, NY 12302
MLS# 202621120Listed by: THE GREENE REALTY GROUP - New
 $249,900Active3 beds 1 baths1,056 sq. ft.
901 S Holmes Street, Schenectady, NY 12302
MLS# 202621084Listed by: GABLER REALTY, LLC - New
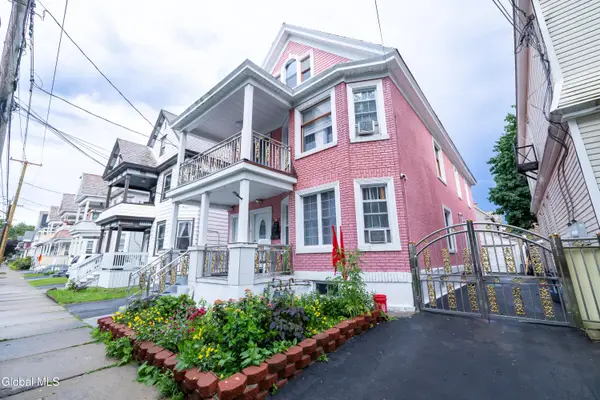 $499,000Active9 beds 2 baths3,440 sq. ft.
22 Elder Street, Schenectady, NY 12304
MLS# 202621008Listed by: BUY N SELL REALTY INC - New
 $329,000Active4 beds 2 baths1,306 sq. ft.
844 Harrison Avenue, Schenectady, NY 12306
MLS# 202621009Listed by: BUY N SELL REALTY INC - Open Sun, 2 to 3:30pmNew
 $350,000Active3 beds 2 baths1,000 sq. ft.
127 Park Avenue, Schenectady, Call Listing Agent, NY 12304
MLS# 1021714Listed by: VORO LLC - New
 $1,149,000Active5 beds 5 baths3,232 sq. ft.
13 Pinecrest Drive, Schenectady, NY 12309
MLS# 202620994Listed by: THE GREENE REALTY GROUP


Protect your home and budget from life's surprises with an Assurant Home Warranty, backed by a partner that supports you through every step of homeownership. Explore Plans.
© 2023 - 2026 ERA Franchise Systems LLC. All rights reserved. ERA Franchise Systems LLC fully supports the principles of the Fair Housing Act and the Equal Opportunity Act. ERA, ERA Real Estate powered, and their respective logos are registered service marks of ERA Franchise Systems LLC. Each office is independently owned and operated.