
35 Halcyon Street, Scotia, NY 12302
Local realty services provided by:HUNT Real Estate ERA
Listed by: katrina f ruberti
Office: howard hanna capital inc
MLS#:202622235
Source:Global MLS
Price summary
- Price:$440,000
- Price per sq. ft.:$171.47
About this home
Meticulously maintained and thoughtfully updated, this exceptional home offers luxurious living in a peaceful, private oasis designed for both relaxation and entertaining!! Situated on an expansive lot with beautifully landscaped perennial gardens, this property has been lovingly cared for and is truly move-in ready. The incredible backyard is designed for both entertaining and relaxing. The stunning in-ground saltwater pool, complete with a new liner installed in 2025, and Trex deck seating area, create the perfect place to enjoy sunny afternoons or host family and friends. The custom outdoor kitchen is an entertainer's dream, featuring built-in stainless steel appliances, Corian countertops, and plenty of space for outdoor dining and gatherings. An irrigation system keeps the lawn lush and green with minimal maintenance, allowing you to spend more time enjoying your surroundings. Inside, you'll appreciate the quality and attention to detail found throughout the home. The beautifully remodeled chef's kitchen is equipped with high-end appliances, abundant workspace, and stylish finishes that make both everyday cooking and entertaining a pleasure. The home currently offers three spacious bedrooms, with the flexibility to easily convert the existing layout into a fourth bedroom if additional space is desired. A detached three-car garage with storage above provides ample room for vehicles, recreational equipment, hobbies, or a workshop. Rarely does a home combine impeccable maintenance, extensive updates and outstanding outdoor living, so seamlessly. Whether you're entertaining poolside, enjoying peaceful evenings in the beautifully landscaped yard, or relaxing inside this thoughtfully updated home, you'll appreciate the exceptional lifestyle this one-of-a-kind property has to offer....
Contact an agent
Home facts
- Year built:1870
- Listing ID #:202622235
- Added:47 day(s) ago
- Updated:September 07, 2026 at 08:07 AM
Rooms and interior
- Bedrooms:3
- Total bathrooms:2
- Full bathrooms:2
- Rooms Total:7
- Flooring:Carpet, Hardwood
- Kitchen Description:Dishwasher, Oven, Range, Refrigerator
- Basement Description:Full
- Living area:2,566 sq. ft.
Heating and cooling
- Cooling:Central Air
- Heating:Baseboard, Hot Water, Natural Gas
- Central air:Yes
Structure and exterior
- Roof:Asphalt, Shingle
- Year built:1870
- Building area:2,566 sq. ft.
- Lot area:0.75 Acres
- Architectural Style:Old Style
- Construction Materials:Vinyl Siding
- Foundation Description:Stone
Schools
- High school:Scotia-Glenville
Utilities
- Water:Public
- Sewer:Public Sewer
Finances and disclosures
- Price:$440,000
- Price per sq. ft.:$171.47
- Tax amount:$9,075
Features and amenities
- Laundry features:Upper Level, Washer/Dryer
Parking
- Total parking spaces:8
- Parking description:Detached, Driveway
- Garage:Yes
- Garage spaces:2
New listings near 35 Halcyon Street
- New
 $189,900Active3 beds 1 baths1,152 sq. ft.
80 5th Street, Scotia, NY 12302
MLS# 202625521Listed by: HOWARD HANNA CAPITAL INC - New
 $299,900Active6 beds 2 baths2,484 sq. ft.
31 Vley Road, Scotia, NY 12302
MLS# 202625378Listed by: COLDWELL BANKER PRIME PROPERTIES - New
 $174,900Active4 beds 1 baths1,128 sq. ft.
119 Swan Street, Scotia, NY 12302
MLS# 202625363Listed by: THE THOMPSON REAL ESTATE TEAM - New
 $269,900Active4 beds 1 baths1,365 sq. ft.
215 5th Street, Scotia, NY 12302
MLS# 202625355Listed by: EXP REALTY  $486,500Active3 beds 3 baths1,687 sq. ft.
1 Hawthorne Place #A, Glenville, NY 12302
MLS# 202623567Listed by: STERLING REAL ESTATE GROUP- New
 $274,900Active4 beds 2 baths1,554 sq. ft.
107 N Holmes Street, Scotia, NY 12302
MLS# 202624962Listed by: KW PLATFORM - New
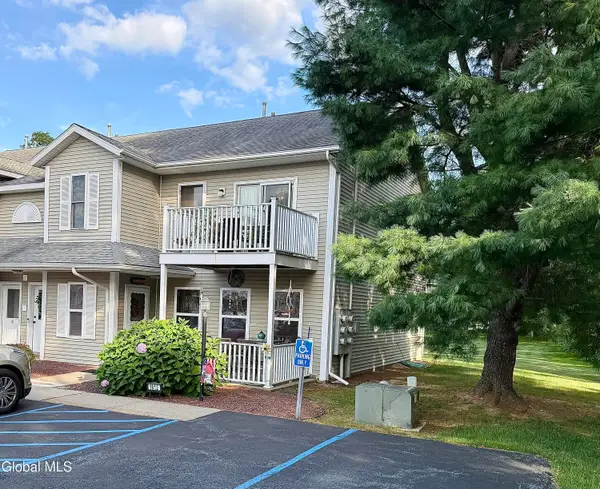 $210,000Active2 beds 1 baths1,100 sq. ft.
1812 Cambridge Manor Drive, Scotia, NY 12302
MLS# 202624915Listed by: NEXT CHAPTER REAL ESTATE ADVISORS LLC  $225,000Active2 beds 2 baths1,136 sq. ft.
801 Cambridge Manor Drive, Scotia, NY 12302
MLS# 202624786Listed by: COLDWELL BANKER PRIME PROPERTIES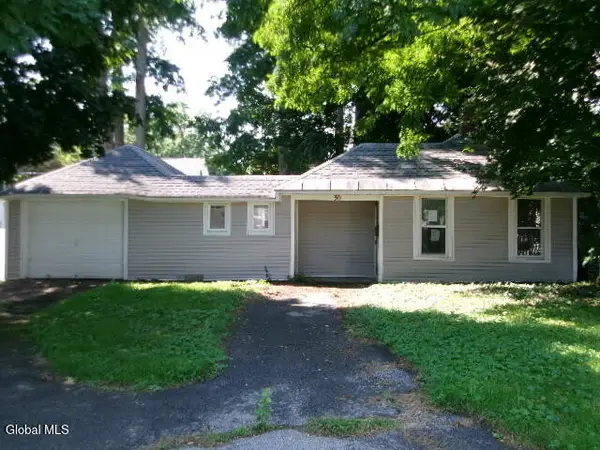 $135,000Active2 beds 1 baths632 sq. ft.
30 Irving Road, Scotia, NY 12302
MLS# 202624679Listed by: TREVETT GROUP LLC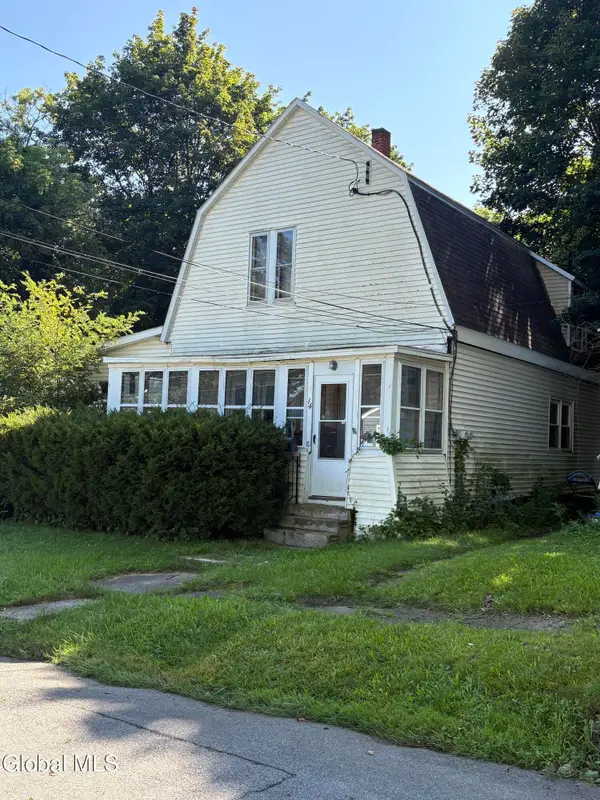 $234,900Pending5 beds 3 baths1,892 sq. ft.
14 Wilmarth Street, Scotia, NY 12302
MLS# 202624573Listed by: HOWARD HANNA CAPITAL INC


Protect your home and budget from life's surprises with an Assurant Home Warranty, backed by a partner that supports you through every step of homeownership. Explore Plans.
© 2023 - 2026 ERA Franchise Systems LLC. All rights reserved. ERA Franchise Systems LLC fully supports the principles of the Fair Housing Act and the Equal Opportunity Act. ERA, ERA Real Estate powered, and their respective logos are registered service marks of ERA Franchise Systems LLC. Each office is independently owned and operated.