
107 N Holmes Street, Scotia, NY 12302
Local realty services provided by:HUNT Real Estate ERA
Listed by: jenn l baniak-hollands
Office: kw platform
MLS#:202624962
Source:Global MLS
Price summary
- Price:$274,900
- Price per sq. ft.:$176.9
About this home
Get the village charm you love with the big-ticket update you'll really appreciate--a BRAND-NEW ROOF--plus a private backyard on a double lot and an oversized 1 car garage. Open the door to this 4 bed, 2.5 bath Colonial and be greeted by architectural details you don't see anymore like deep baseboards, beautiful woodwork and high ceilings. Whip up delicious meals in the eat in kitchen. Gather in the formal dining room, or take the party outside and fire up the grill on the huge back patio overlooking the fully fenced, level backyard. Gardeners will be delighted by the flower beds and vegetable garden. Relax in the spacious living room in front of the cozy wood-burning fireplace. On warm days, the front porch makes a great indoor-outdoor living space to catch a breeze and watch the world go by. When it's time to rest, there is room for everyone in the 4 generous sized bedrooms upstairs. There is room to store it all in the walk up attic. Need a place for projects? Take your pick of hobby space - either the workbench in the basement or the oversized garage. Enjoy the peace of mind of a brand new roof, newer vinyl siding and many newer replacement windows. With a full price offer, the seller is offering a $5,000 credit toward floor refinishing. Scotia Glenville Schools. Quick commute to GE, Ellis Hospital, MVP, and Knolls Atomic....
Contact an agent
Home facts
- Year built:1928
- Listing ID #:202624962
- Added:9 day(s) ago
- Updated:September 06, 2026 at 02:44 PM
Rooms and interior
- Bedrooms:4
- Total bathrooms:2
- Full bathrooms:1
- Half bathrooms:1
- Rooms Total:9
- Flooring:Carpet, Hardwood, Vinyl
- Dining Description:Eat-in Kitchen
- Kitchen Description:Dishwasher, Microwave, Range, Range Hood, Refrigerator
- Basement Description:Full, Unfinished
- Living area:1,554 sq. ft.
Heating and cooling
- Cooling:Window Unit(s)
- Heating:Hot Water, Natural Gas, Radiant
Structure and exterior
- Roof:Asphalt, Shingle
- Year built:1928
- Building area:1,554 sq. ft.
- Lot area:0.14 Acres
- Lot Features:Landscaped, Level
- Architectural Style:Colonial
- Construction Materials:Vinyl Siding
- Exterior Features:Drive-Paved, Enclosed, Front Porch, Lighting, Patio
Schools
- High school:Scotia-Glenville
Utilities
- Water:Public
- Sewer:Public Sewer
Finances and disclosures
- Price:$274,900
- Price per sq. ft.:$176.9
- Tax amount:$8,261
Features and amenities
- Laundry features:In Basement, Washer/Dryer
- Amenities:Crown Molding, Drive-Paved, Eat-in Kitchen, High Speed Internet, Paddle Fan
Parking
- Total parking spaces:1
- Parking description:Detached, Driveway, Garage Door Opener, Off Street, Paved, Workshop in Garage
- Garage:Yes
- Garage spaces:1
New listings near 107 N Holmes Street
- New
 $189,900Active3 beds 1 baths1,152 sq. ft.
80 5th Street, Scotia, NY 12302
MLS# 202625521Listed by: HOWARD HANNA CAPITAL INC - Open Sun, 2 to 4pmNew
 $299,900Active6 beds 2 baths2,484 sq. ft.
31 Vley Road, Scotia, NY 12302
MLS# 202625378Listed by: COLDWELL BANKER PRIME PROPERTIES - New
 $174,900Active4 beds 1 baths1,128 sq. ft.
119 Swan Street, Scotia, NY 12302
MLS# 202625363Listed by: THE THOMPSON REAL ESTATE TEAM - New
 $269,900Active4 beds 1 baths1,365 sq. ft.
215 5th Street, Scotia, NY 12302
MLS# 202625355Listed by: EXP REALTY  $486,500Active3 beds 3 baths1,687 sq. ft.
1 Hawthorne Place #A, Glenville, NY 12302
MLS# 202623567Listed by: STERLING REAL ESTATE GROUP- New
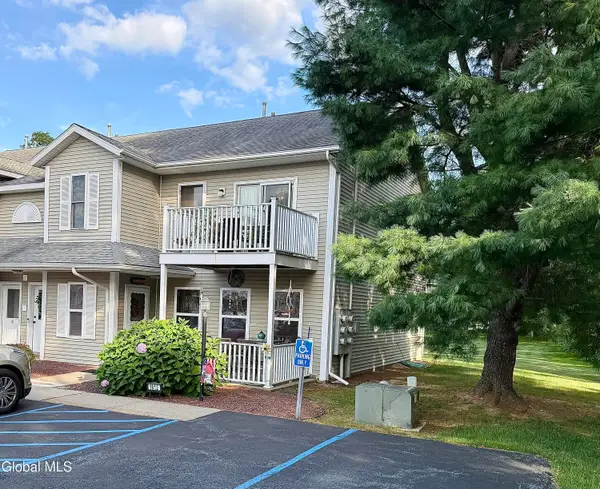 $210,000Active2 beds 1 baths1,100 sq. ft.
1812 Cambridge Manor Drive, Scotia, NY 12302
MLS# 202624915Listed by: NEXT CHAPTER REAL ESTATE ADVISORS LLC  $225,000Active2 beds 2 baths1,136 sq. ft.
801 Cambridge Manor Drive, Scotia, NY 12302
MLS# 202624786Listed by: COLDWELL BANKER PRIME PROPERTIES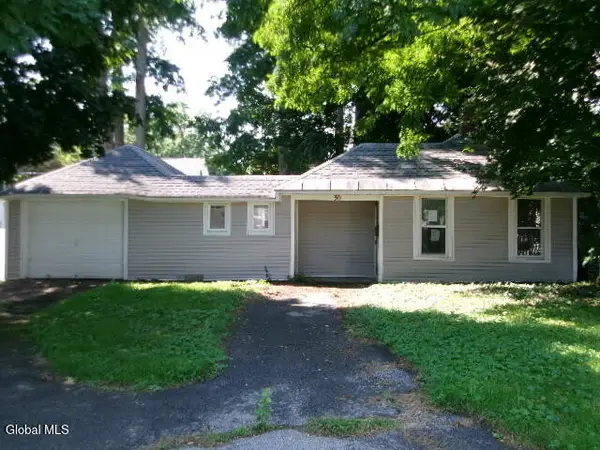 $135,000Active2 beds 1 baths632 sq. ft.
30 Irving Road, Scotia, NY 12302
MLS# 202624679Listed by: TREVETT GROUP LLC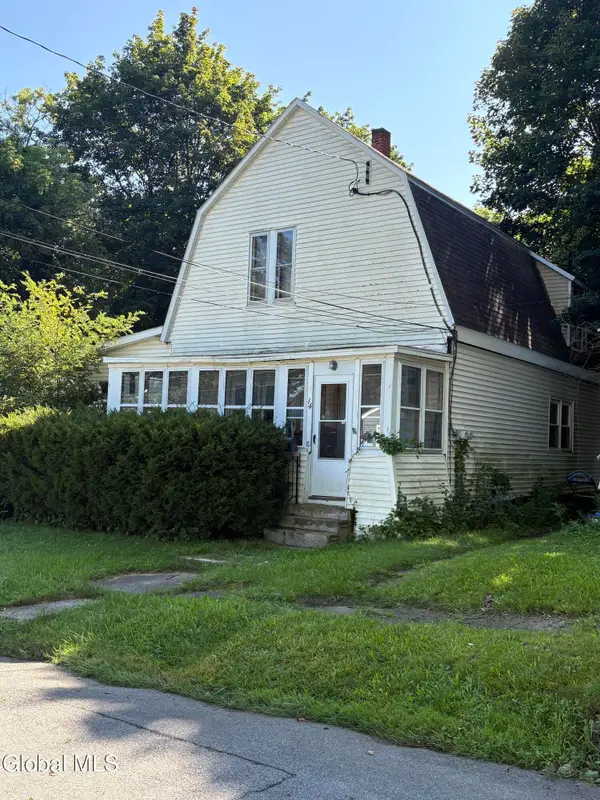 $234,900Pending5 beds 3 baths1,892 sq. ft.
14 Wilmarth Street, Scotia, NY 12302
MLS# 202624573Listed by: HOWARD HANNA CAPITAL INC


Protect your home and budget from life's surprises with an Assurant Home Warranty, backed by a partner that supports you through every step of homeownership. Explore Plans.
© 2023 - 2026 ERA Franchise Systems LLC. All rights reserved. ERA Franchise Systems LLC fully supports the principles of the Fair Housing Act and the Equal Opportunity Act. ERA, ERA Real Estate powered, and their respective logos are registered service marks of ERA Franchise Systems LLC. Each office is independently owned and operated.