
1812 Cambridge Manor Drive, Scotia, NY 12302
Local realty services provided by:HUNT Real Estate ERA
Listed by: sydney palmatier
Office: next chapter real estate advisors
MLS#:202624915
Source:Global MLS
Price summary
- Price:$210,000
- Price per sq. ft.:$190.91
- Monthly HOA dues:$250
About this home
Welcome to easy, low-maintenance living in Cambridge Manor! This spacious 2-bedroom, 1-bath home offers approximately 1,100 square feet of comfortable living space with an accessible, single-level layout designed for convenience. The home features central air, a large walk-in bedroom closet, a large walk- in storage closet, and a private patio that provides a great spot to enjoy your morning coffee, unwind after a long day, or entertain guests outdoors.
One of the biggest advantages of life at Cambridge Manor is the freedom from many of the chores that come with homeownership. Lawn maintenance and snow removal are taken care of, giving you more time to enjoy your home and the community. When summer arrives, take advantage of the large inground pool for relaxing afternoons, challenge friends to a game of tennis, or gather at the community clubhouse. The combination of comfortable living space, outdoor amenities, and a low-maintenance lifestyle makes this an excellent opportunity for anyone looking to simplify without giving up the benefits of homeownership.
The location is another major plus, with shopping, restaurants, entertainment, and everyday conveniences just minutes away. Enjoy a summer evening at Jumpin Jack's Drive-In, grab dinner or coffee nearby, or take advantage of the area's many shopping options and services. With easy access to major roads, commuting throughout the Capital Region is convenient as well.
With low taxes, desirable community amenities, ample storage, central air, a private patio, and a location close to the things you enjoy, this home offers a comfortable and enjoyable lifestyle. Whether you're looking to downsize, simplify, or enjoy a home that's easy to maintain, this Cambridge Manor property is an opportunity you won't want to miss!...
Contact an agent
Home facts
- Year built:1994
- Listing ID #:202624915
- Added:57 day(s) ago
- Updated:October 24, 2026 at 09:14 AM
Rooms and interior
- Bedrooms:2
- Total bathrooms:1
- Full bathrooms:1
- Rooms Total:5
- Kitchen Description:Electric Oven, Refrigerator
- Living area:1,100 sq. ft.
Heating and cooling
- Cooling:Central Air
- Heating:Forced Air, Natural Gas
- Central air:Yes
Structure and exterior
- Year built:1994
- Building area:1,100 sq. ft.
- Lot area:0.04 Acres
- Architectural Style:Condominium Unit
- Construction Materials:Vinyl Siding
- Exterior Features:Drive-Paved, Lighting, Tennis Court(s)
Schools
- High school:Scotia-Glenville
Utilities
- Water:Public
- Sewer:Public Sewer
Finances and disclosures
- Price:$210,000
- Price per sq. ft.:$190.91
- Tax amount:$2,854
Features and amenities
- Amenities:Drive-Paved, Recreation Facilities
Parking
- Total parking spaces:4
- Parking description:Off Street
New listings near 1812 Cambridge Manor Drive
- Open Sat, 11am to 1pmNew
 $384,500Active3 beds 2 baths1,560 sq. ft.
409 S Reynolds Street, Scotia, NY 12302
MLS# 202628764Listed by: COLDWELL BANKER PRIME PROPERTIES - Open Sat, 1 to 3pmNew
 $370,000Active2 beds 2 baths1,363 sq. ft.
8 Slatestone Drive, Scotia, NY 12302
MLS# 202628357Listed by: COLDWELL BANKER PRIME PROPERTIES  $275,000Pending3 beds 2 baths1,188 sq. ft.
12 Commerce Street, Scotia, NY 12302
MLS# 202627817Listed by: MIRANDA REAL ESTATE GROUP INC $265,000Pending2 beds 2 baths1,240 sq. ft.
287 Vley Road, Glenville, NY 12302
MLS# 202627676Listed by: BERKSHIRE HATHAWAY HOME SERVICES BLAKE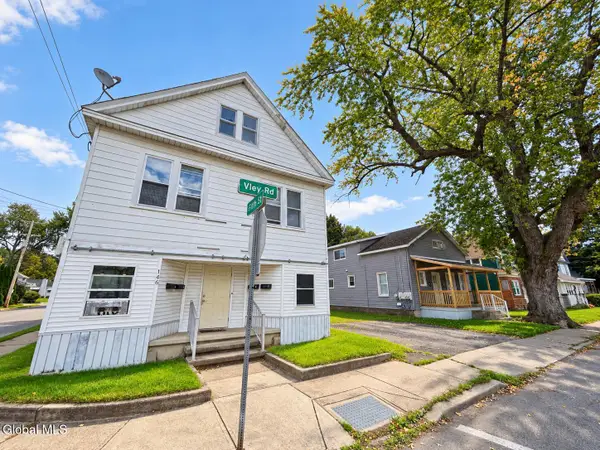 $799,999Active12 beds 7 baths8,274 sq. ft.
144-146 Vley Road, Scotia, NY 12302
MLS# 202627559Listed by: BURNS MANAGEMENT $289,000Pending4 beds 2 baths1,632 sq. ft.
8 Knickerbocker Road, Scotia, NY 12302
MLS# 202627393Listed by: EMPIRE REAL ESTATE FIRM LLC $179,900Active2 beds 1 baths1,136 sq. ft.
705 Cambridge Manor Drive, Scotia, NY 12302
MLS# 202627267Listed by: REAL BROKER NY LLC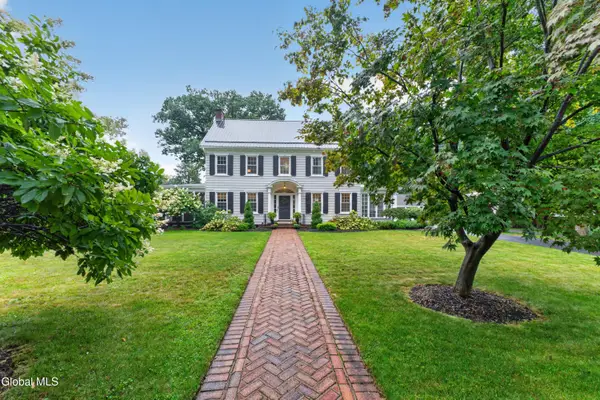 $614,900Pending5 beds 3 baths3,242 sq. ft.
4 Sunnyside Road, Scotia, NY 12302
MLS# 202626935Listed by: EMPIRE PRIME PROPERTIES- Open Sun, 11am to 1pm
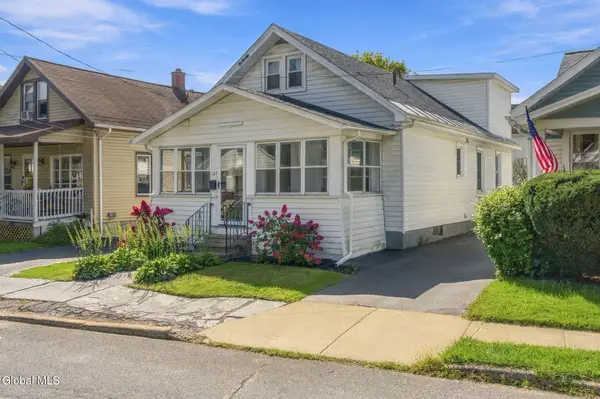 $299,000Active4 beds 2 baths1,636 sq. ft.
127 Lark Street, Scotia, NY 12302
MLS# 202626944Listed by: BERKSHIRE HATHAWAY HOME SERVICES BLAKE 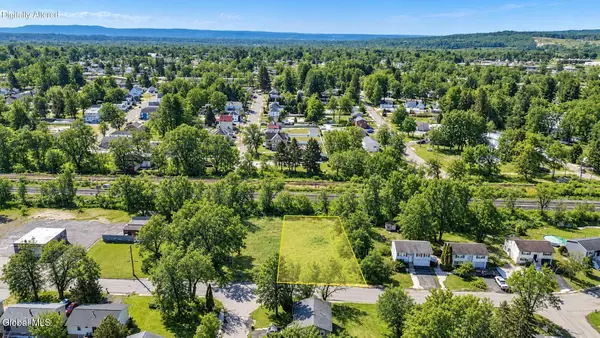 $35,000Active0.3 Acres
L18 Market Street, Scotia, NY 12302
MLS# 202626851Listed by: KW PLATFORM


Protect your home and budget from life's surprises with an Assurant Home Warranty, backed by a partner that supports you through every step of homeownership. Explore Plans.
© 2023 - 2026 ERA Franchise Systems LLC. All rights reserved. ERA Franchise Systems LLC fully supports the principles of the Fair Housing Act and the Equal Opportunity Act. ERA, ERA Real Estate powered, and their respective logos are registered service marks of ERA Franchise Systems LLC. Each office is independently owned and operated.