
2140 North Road, Scottsville, NY 14546
Local realty services provided by:ERA Team VP Real Estate
Listed by: justin e brosnan, tiffany a. montgomery
Office: revolution real estate
MLS#:R1719081
Source:NY_GENRIS
Price summary
- Price:$599,990
- Price per sq. ft.:$247.93
About this home
Rarely Available Scottsville Property on 5+ Acres with Heated Garage & Endless Possibilities!
Privacy, space, flexibility, and opportunity come together in this exceptional 2016-built home set on over 5 acres in desirable Scottsville. Properties offering this combination of newer construction, acreage, and outbuilding potential are truly hard to find!
The expansive property provides privacy galore and endless possibilities—whether you envision gardens, recreation, entertaining, additional outdoor amenities, or simply having room to spread out and enjoy the peace and quiet of your own private acreage. The large driveway provides plenty of parking for guests, vehicles, trailers, recreational toys, or whatever your lifestyle requires.
A major highlight is the heated garage with electrical service and incredible versatility. With room for car lifts, a workshop, hobby space, storage, or other potential uses, this is a dream setup for car enthusiasts, contractors, hobbyists, or anyone needing substantial workspace. The possibilities are limited only by your imagination!
Inside, this 4-bedroom, 3-bath home offers a practical and flexible layout, including first-floor laundry and an in-law suite that can easily adapt to your needs. Use it as a teen suite, guest quarters, home office, extended living space, or explore potential rental opportunities—the choice is yours.
The walkout basement adds another tremendous opportunity for future finished living space, recreation, a home gym, workshop, or additional storage. Step outside onto the deck overlooking the private acreage, with a fully fenced portion of the backyard directly off the deck—perfect for pets, play, entertaining, or enjoying the outdoors with added peace of mind.
A rare opportunity to own a newer home with 5+ acres, a heated and highly versatile garage, walkout basement, flexible living spaces, a fenced backyard area, and privacy in Scottsville. Bring your vision and make this property your own!...
Contact an agent
Home facts
- Year built:2016
- Subdivision & Development:Volkman
- Listing ID #:R1719081
- Added:2 day(s) ago
- Updated:October 03, 2026 at 03:50 PM
Rooms and interior
- Bedrooms:4
- Total bathrooms:3
- Full bathrooms:3
- Rooms Total:9
- Flooring:Carpet, Laminate, Varies
- Dining Description:Living Dining Room
- Kitchen Description:Dishwasher, Kitchen Island, Microwave, Refrigerator
- Basement:Yes
- Basement Description:Full, Walk Out Access
- Living area:2,420 sq. ft.
Heating and cooling
- Cooling:Central Air
- Heating:Forced Air, Propane
- Central air:Yes
Structure and exterior
- Roof:Asphalt, Shingle
- Year built:2016
- Building area:2,420 sq. ft.
- Lot area:5.57 Acres
- Lot Features:Agricultural, Rectangular
- Architectural Style:Two Story
- Construction Materials:Vinyl Siding
- Exterior Features:Deck, Fully Fenced
- Foundation Description:Block
- Levels:2 Stories
Utilities
- Water:Well
- Sewer:Septic Tank
Finances and disclosures
- Price:$599,990
- Price per sq. ft.:$247.93
- Tax amount:$6,796
Features and amenities
- Appliances:Dishwasher, Dryer, Gas Range, Microwave, Refrigerator, Washer
- Laundry features:Dryer, Electric Water Heater, Main Level, Washer
- Amenities:Deck
Parking
- Parking description:Detached, Driveway, Garage, Garage Door Opener, Heated Garage
- Garage:Yes
- Garage spaces:3
New listings near 2140 North Road
- Open Sat, 1:30 to 3pmNew
 $299,900Active4 beds 3 baths1,692 sq. ft.
54 Diana Drive, Scottsville, NY 14546
MLS# R1717844Listed by: RE/MAX PLUS - Open Sun, 12 to 2pmNew
 $249,900Active3 beds 1 baths1,712 sq. ft.
9 E East Genesee Street E, Scottsville, NY 14546
MLS# R1717158Listed by: KELLER WILLIAMS REALTY GREATER ROCHESTER - New
 $149,900Active3 beds 1 baths1,054 sq. ft.
34 Scott Crescent Drive, Scottsville, NY 14546
MLS# R1713687Listed by: HOWARD HANNA  $189,900Pending2 beds 2 baths1,484 sq. ft.
111 Browns Road, Scottsville, NY 14546
MLS# R1714380Listed by: KELLER WILLIAMS REALTY GREATER ROCHESTER $229,900Pending3 beds 2 baths1,744 sq. ft.
70 Fairview Road, Scottsville, NY 14546
MLS# R1714272Listed by: GOODMAN REALTY $249,900Pending3 beds 3 baths1,774 sq. ft.
17 Maple Street, Scottsville, NY 14546
MLS# R1714407Listed by: KELLER WILLIAMS REALTY GREATER ROCHESTER $275,000Pending3 beds 2 baths1,392 sq. ft.
3 Sanhurst Drive, Scottsville, NY 14546
MLS# R1713674Listed by: KELLER WILLIAMS REALTY GREATER ROCHESTER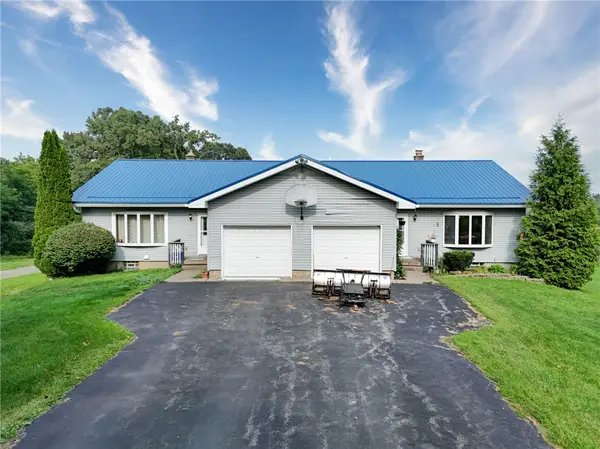 $299,900Pending4 beds 4 baths2,500 sq. ft.
372 Belcoda Road, Scottsville, NY 14546
MLS# R1712902Listed by: HOWARD HANNA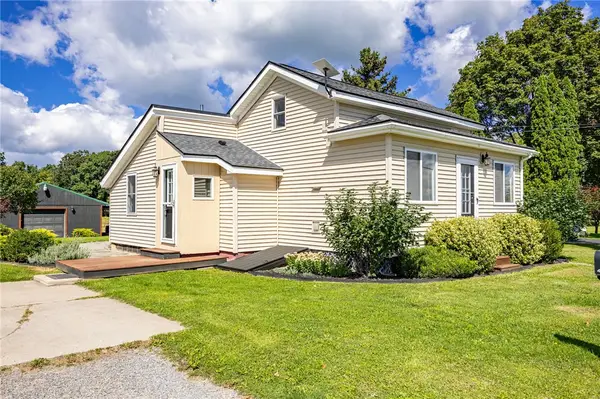 $149,777Pending2 beds 1 baths784 sq. ft.
539 Mcginnis Road, Scottsville, NY 14546
MLS# R1711956Listed by: REVOLUTION REAL ESTATE


Protect your home and budget from life's surprises with an Assurant Home Warranty, backed by a partner that supports you through every step of homeownership. Explore Plans.
© 2023 - 2026 ERA Franchise Systems LLC. All rights reserved. ERA Franchise Systems LLC fully supports the principles of the Fair Housing Act and the Equal Opportunity Act. ERA, ERA Real Estate powered, and their respective logos are registered service marks of ERA Franchise Systems LLC. Each office is independently owned and operated.