
54 Diana Drive, Scottsville, NY 14546
Local realty services provided by:HUNT Real Estate ERA
54 Diana Drive,Scottsville, NY 14546
$299,900
- 4 Beds
- 3 Baths
- 1,692 sq. ft.
- Single family
- Active
Listed by: kelly a roche
Office: re/max plus
MLS#:R1717844
Source:NY_GENRIS
Price summary
- Price:$299,900
- Price per sq. ft.:$177.25
About this home
Welcome to 54 Diana Drive! Tucked along a quiet neighborhood street in the Wheatland-Chili School District, this spacious 4-bedroom Colonial has plenty of room to spread out. The first floor features an eat-in kitchen, formal dining area, two separate living spaces, and a convenient half bath. Upstairs are four generously sized bedrooms, including a spacious primary suite with its own private bath, plus new carpeting throughout the second floor.
Outside is where this home really shines! The backyard is made for relaxing and entertaining with a patio, fire pit, above-ground pool, and storage shed. Privacy shrubs give the yard a more secluded feel, and there’s also an electric fence for pets. Other updates include a new furnace and central air in 2020. A two-car garage rounds out this great home with plenty of space inside and out! Come see for yourself! Delayed negotiations October 7th at 5PM.
Contact an agent
Home facts
- Year built:1997
- Subdivision & Development:Scottsville Heights Sec 0
- Listing ID #:R1717844
- Added:3 day(s) ago
- Updated:October 04, 2026 at 01:39 AM
Rooms and interior
- Bedrooms:4
- Total bathrooms:3
- Full bathrooms:2
- Half bathrooms:1
- Rooms Total:8
- Flooring:Carpet, Tile, Varies
- Dining Description:Living Dining Room, Separate Formal Dining Room
- Kitchen Description:Dishwasher, Kitchen Family Room Combo, Refrigerator
- Basement:Yes
- Basement Description:Full, Sump Pump
- Living area:1,692 sq. ft.
Heating and cooling
- Cooling:Central Air
- Heating:Forced Air, Gas
- Central air:Yes
Structure and exterior
- Roof:Asphalt
- Year built:1997
- Building area:1,692 sq. ft.
- Lot area:0.77 Acres
- Lot Features:Irregular Lot, Residential Lot
- Architectural Style:Colonial, Two Story
- Construction Materials:Vinyl Siding
- Foundation Description:Block
- Levels:2 Stories
Utilities
- Water:Connected, Public, Water Connected
- Sewer:Connected, Sewer Connected
Finances and disclosures
- Price:$299,900
- Price per sq. ft.:$177.25
- Tax amount:$8,898
Features and amenities
- Appliances:Dishwasher, Dryer, Gas Range, Refrigerator, Washer
- Laundry features:Dryer, In Basement, Washer
Parking
- Parking description:Attached, Garage
- Garage:Yes
- Garage spaces:2
New listings near 54 Diana Drive
- New
 $599,990Active4 beds 3 baths2,420 sq. ft.
2140 North Road, Scottsville, NY 14546
MLS# R1719081Listed by: REVOLUTION REAL ESTATE - Open Sun, 12 to 2pmNew
 $249,900Active3 beds 1 baths1,712 sq. ft.
9 East Genesee Street, Scottsville, NY 14546
MLS# R1717158Listed by: KELLER WILLIAMS REALTY GREATER ROCHESTER - New
 $149,900Active3 beds 1 baths1,054 sq. ft.
34 Scott Crescent Drive, Scottsville, NY 14546
MLS# R1713687Listed by: HOWARD HANNA  $189,900Pending2 beds 2 baths1,484 sq. ft.
111 Browns Road, Scottsville, NY 14546
MLS# R1714380Listed by: KELLER WILLIAMS REALTY GREATER ROCHESTER $229,900Pending3 beds 2 baths1,744 sq. ft.
70 Fairview Road, Scottsville, NY 14546
MLS# R1714272Listed by: GOODMAN REALTY $249,900Pending3 beds 3 baths1,774 sq. ft.
17 Maple Street, Scottsville, NY 14546
MLS# R1714407Listed by: KELLER WILLIAMS REALTY GREATER ROCHESTER $275,000Pending3 beds 2 baths1,392 sq. ft.
3 Sanhurst Drive, Scottsville, NY 14546
MLS# R1713674Listed by: KELLER WILLIAMS REALTY GREATER ROCHESTER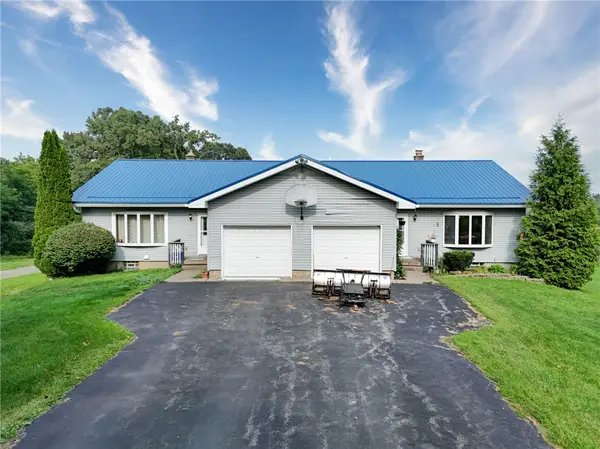 $299,900Pending4 beds 4 baths2,500 sq. ft.
372 Belcoda Road, Scottsville, NY 14546
MLS# R1712902Listed by: HOWARD HANNA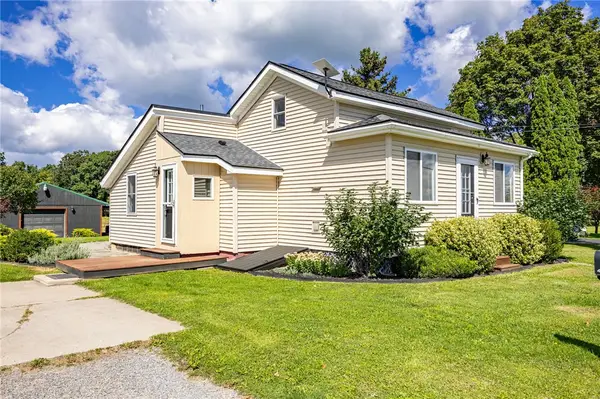 $149,777Pending2 beds 1 baths784 sq. ft.
539 Mcginnis Road, Scottsville, NY 14546
MLS# R1711956Listed by: REVOLUTION REAL ESTATE


Protect your home and budget from life's surprises with an Assurant Home Warranty, backed by a partner that supports you through every step of homeownership. Explore Plans.
© 2023 - 2026 ERA Franchise Systems LLC. All rights reserved. ERA Franchise Systems LLC fully supports the principles of the Fair Housing Act and the Equal Opportunity Act. ERA, ERA Real Estate powered, and their respective logos are registered service marks of ERA Franchise Systems LLC. Each office is independently owned and operated.