
12751 Beach Avenue, Silver Creek, NY 14136
Local realty services provided by:HUNT Real Estate ERA
12751 Beach Avenue,Silver Creek, NY 14136
$199,900
- 3 Beds
- 1 Baths
- 968 sq. ft.
- Single family
- Pending
Listed by:

Office: hunt real estate corporation
MLS#:B1694064
Source:NY_GENRIS
Price summary
- Price:$199,900
- Price per sq. ft.:$206.51
- Monthly HOA dues:$19.58
About this home
SUPER RARE TURN-KEY OPPORTUNITY! Welcome to your very own Summer Escape at Hanford Bay! This fully furnished seasonal cottage is the perfect place to make memories that will last a lifetime. With 2 bedrooms plus a loft featuring 4 double beds, it's easy to picture carefree Summer sleepovers, cousins, grandkids, and unforgettable "summer camp" adventures! Lovingly enjoyed by the same family for many years, this charming retreat is filled with warmth, personality, and nostalgic character. The inviting Living Room features a cathedral ceiling, fan, skylights, a fun retro '70s fireplace, and a bar area ready for entertaining after a day at the beach. The spacious Dining Room flows into the Kitchen with breakfast bar seating on both sides, abundant cabinetry, refrigerator, and newer gas stove—perfect for gathering everyone together. Luxury vinyl plank flooring (2021) runs through most of the cottage, while the cozy loft is ready for its next generation of campers with four double beds and mattresses just two years old. Major improvements completed by professional contractors in 2021 (approximately $28,000) include a new roof on both the cottage and porch, reinforced framing, insulated kitchen, dining room and bath areas, new double LVL beam, new luxury vinyl plank flooring, and an updated bathroom with new shower, toilet, and fixtures. The backyard features 2 Sheds, newer WEBER outdoor natural gas grill located right off the back porch! GRILL AWAY BEACHCOMBERS!!! It is quite private with beautiful Summer Breezes! The lifestyle is what truly sets Hanford Bay apart! Yearly fee of only $235 and Optional Beach Club membership is just $150 per year, giving you access to playgrounds, pickleball, tennis, basketball, clubhouse activities, and a welcoming Summer community. Seven beach access paths invite you to enjoy daily walks along the shoreline, breathtaking sunsets, and all the fun Lake Erie has to offer. Showings begin July 1st at 9:00 AM. Seller will review offers beginning Wednesday, July 8th at Noon....
Contact an agent
Home facts
- Year built:1940
- Subdivision & Development:Hanford Bay
- Listing ID #:B1694064
- Added:52 day(s) ago
- Updated:August 22, 2026 at 08:08 AM
Rooms and interior
- Bedrooms:3
- Total bathrooms:1
- Full bathrooms:1
- Rooms Total:7
- Flooring:Laminate, Varies
- Dining Description:Bar, Separate Formal Dining Room
- Kitchen Description:Country Kitchen, Microwave, Oven, Refrigerator
- Basement:Yes
- Basement Description:Crawl Space
- Living area:968 sq. ft.
Heating and cooling
- Heating:Gas, Wall Furnace, Wood
Structure and exterior
- Roof:Asphalt, Shingle
- Year built:1940
- Building area:968 sq. ft.
- Lot area:0.09 Acres
- Lot Features:Rectangular
- Architectural Style:Cottage
- Construction Materials:Vinyl Siding
- Exterior Features:Barbecue
- Foundation Description:Block
Utilities
- Water:Connected, Public, Water Connected
- Sewer:Connected, Sewer Connected
Finances and disclosures
- Price:$199,900
- Price per sq. ft.:$206.51
- Tax amount:$3,135
Features and amenities
- Appliances:Free Standing Range, Microwave, Oven, Refrigerator
- Amenities:Bar, Barbecue, Clubhouse, Furnished, Loft, Skylights, int_feat_Furnished
Parking
- Parking description:No Driveway, No Garage
New listings near 12751 Beach Avenue
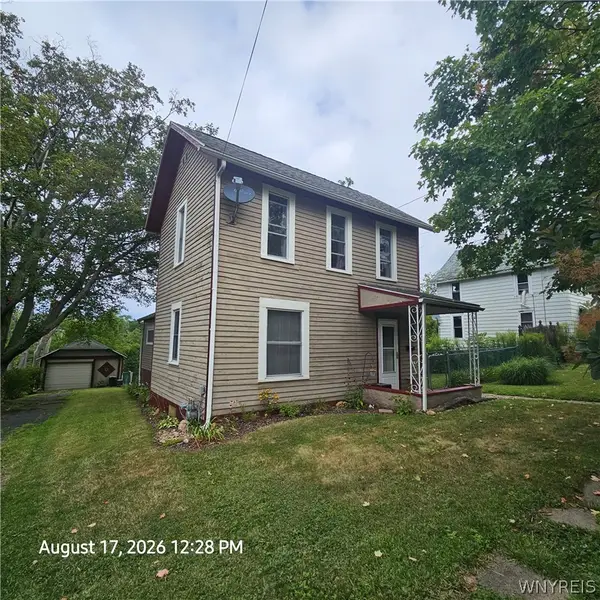 $109,000Pending3 beds 1 baths1,184 sq. ft.
14 Monroe Street, Silver Creek, NY 14136
MLS# B1707823Listed by: WNY METRO ROBERTS REALTY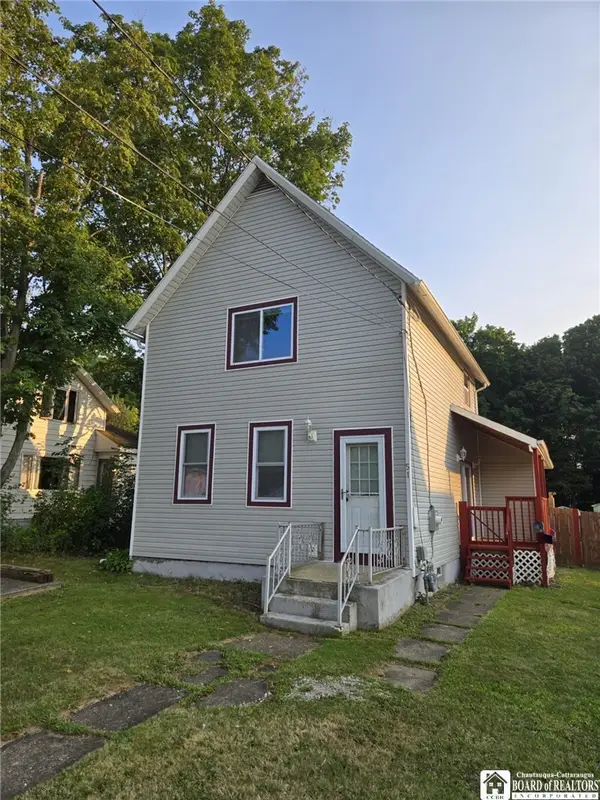 $129,000Pending3 beds 1 baths1,340 sq. ft.
51 Burgess Street, Silver Creek, NY 14136
MLS# R1704510Listed by: MIDTOWN REALTY $189,900Active1 beds 1 baths1,204 sq. ft.
2728 Rt-5, Silver Creek, NY 14136
MLS# B1698886Listed by: CENTURY 21 NORTH EAST $164,500Active3 beds 2 baths1,920 sq. ft.
326 Central Avenue, Silver Creek, NY 14136
MLS# B1698171Listed by: MLS NATION REALTY LLC $250,000Active39.7 Acres
0 Alleghany Road, Silver Creek, NY 14136
MLS# R1697575Listed by: HOWARD HANNA HOLT - FREDONIA $199,999Pending3 beds 3 baths2,286 sq. ft.
156 Central Avenue, Silver Creek, NY 14136
MLS# B1696788Listed by: WNY METRO ROBERTS REALTY $34,900Active2 beds 1 baths966 sq. ft.
111 Andrus Court, Silver Creek, NY 14136
MLS# B1696589Listed by: TRITON REAL ESTATE $259,000Active4 beds 2 baths2,086 sq. ft.
12374 Pennsylvania Avenue, Silver Creek, NY 14136
MLS# R1684305Listed by: REAL ESTATE ADVANTAGE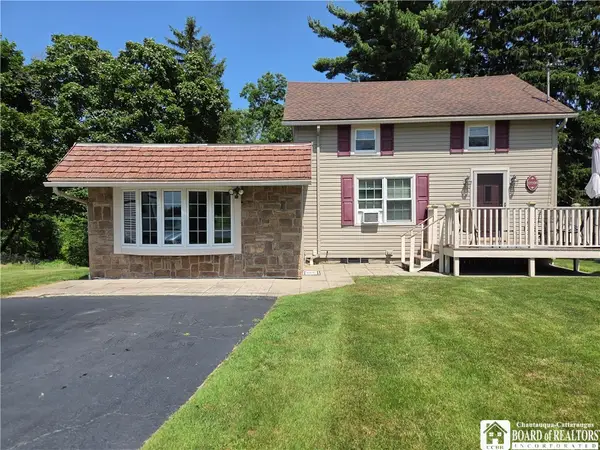 $169,900Pending3 beds 2 baths1,344 sq. ft.
12206 Hanover Road, Silver Creek, NY 14136
MLS# R1691701Listed by: MIDTOWN REALTY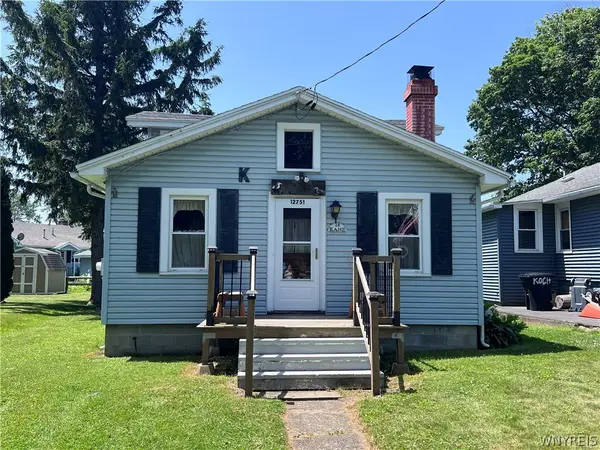 Listed by ERA$199,900Pending3 beds 1 baths968 sq. ft.
12751 Beach Avenue, Silver Creek, NY 14136
MLS# B1694064Listed by: HUNT REAL ESTATE CORPORATION


Protect your home and budget from life's surprises with an Assurant Home Warranty, backed by a partner that supports you through every step of homeownership. Explore Plans.
© 2023 - 2026 ERA Franchise Systems LLC. All rights reserved. ERA Franchise Systems LLC fully supports the principles of the Fair Housing Act and the Equal Opportunity Act. ERA, ERA Real Estate powered, and their respective logos are registered service marks of ERA Franchise Systems LLC. Each office is independently owned and operated.