
16 Edgar Drive, Smithtown, NY 11787
Local realty services provided by:ERA Top Service Realty
16 Edgar Drive,Smithtown, NY 11787
$749,000
- 4 Beds
- 2 Baths
- 1,900 sq. ft.
- Single family
- Active
Upcoming open houses
- Sun, Aug 2301:30 pm - 03:30 pm
- Mon, Aug 2406:00 pm - 07:30 pm
Listed by: tricia english
Office: signature premier properties
MLS#:1041363
Source:OneKey MLS
Price summary
- Price:$749,000
- Price per sq. ft.:$406.62
About this home
Set on a quiet Smithtown street with a generous half-acre of property, this spacious 4 bedroom, 2-full bath High Ranch offers plenty of room inside and out, along with low taxes and Smithtown schools. The home features an updated kitchen and bathrooms, hardwood floors throughout the second floor, central air conditioning, and stainless steel appliances, including a Fisher & Paykel refrigerator. All appliances are less than three years old. The home has also been converted to natural gas and features a tankless on demand hot water heater/boiler also 3 years old.
The flexible lower level offers additional living space, including a den with its own entrance to the backyard ideal for additional living space or a home office providing plenty of options to suit your needs. Outside, the fully fenced, expansive backyard offers tremendous potential, with plenty of room for a pool, patio, outdoor kitchen and entertaining area while mature plantings include a peach tree, fig tree and grapevines adding to the charm of this property.
Garage with abundant storage and ample driveway parking add even more convenience. With its half-acre property, flexible living space, important updates, low taxes and desirable Smithtown location, this home offers a fantastic opportunity!...
Contact an agent
Home facts
- Year built:1962
- Listing ID #:1041363
- Added:1 day(s) ago
- Updated:August 22, 2026 at 01:44 PM
Rooms and interior
- Bedrooms:4
- Total bathrooms:2
- Full bathrooms:2
- Rooms Total:8
- Dining Description:Eat-In Kitchen, Formal Dining
- Kitchen Description:Dishwasher, Eat-in Kitchen, Oven, Pantry, Stainless Steel Appliance(s)
- Bedroom Description:First Floor Bedroom
- Living area:1,900 sq. ft.
Heating and cooling
- Cooling:Central Air
- Heating:Baseboard, Natural Gas
- Central air:Yes
Structure and exterior
- Year built:1962
- Building area:1,900 sq. ft.
- Lot area:0.5 Acres
- Architectural Style:Hi Ranch
- Construction Materials:Frame
Schools
- High school:Smithtown High School-West
- Middle school:Accompsett Middle School
- Elementary school:Accompsett Elementary School
Utilities
- Water:Public
- Sewer:Cesspool
Finances and disclosures
- Price:$749,000
- Price per sq. ft.:$406.62
- Tax amount:$13,028 (2026)
Features and amenities
- Appliances:Dishwasher, Dryer, Oven, Stainless Steel Appliance(s), Tankless Water Heater, Washer
- Laundry features:Dryer, Washer
Parking
- Parking description:Driveway, Garage, Off Street
- Garage:Yes
- Garage spaces:1
New listings near 16 Edgar Drive
- New
 $1,750,000Active4 beds 4 baths3,000 sq. ft.
Address Withheld By Seller, Smithtown, NY 11787
MLS# 1041795Listed by: CENTURY 21 PARISI REALTY - Open Sun, 1 to 3pmNew
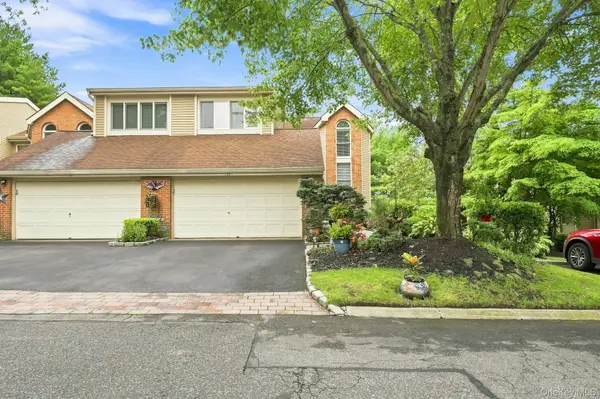 $829,000Active3 beds 4 baths2,735 sq. ft.
23 Willow Ridge Drive, Smithtown, NY 11787
MLS# 1041063Listed by: SIGNATURE PREMIER PROPERTIES - Open Sun, 1:30 to 3:30pmNew
 $1,099,988Active5 beds 4 baths3,800 sq. ft.
23 Colonial Drive, Smithtown, NY 11787
MLS# 1039816Listed by: BH&G R E REALTY CONNECT - Open Sat, 12 to 2pmNew
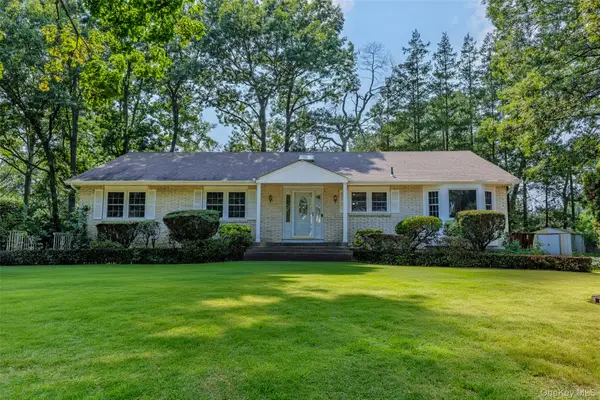 $749,000Active3 beds 3 baths2,300 sq. ft.
2 Erita Lane, Smithtown, NY 11787
MLS# 1037385Listed by: COLDWELL BANKER AMERICAN HOMES - Open Sat, 12 to 1:30pmNew
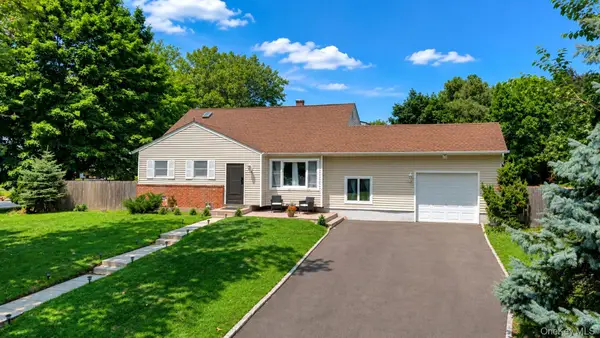 $699,999Active3 beds 2 baths1,370 sq. ft.
23 Riviera Drive, Smithtown, NY 11787
MLS# 1040470Listed by: HICKEY & SMITH REALTORS - New
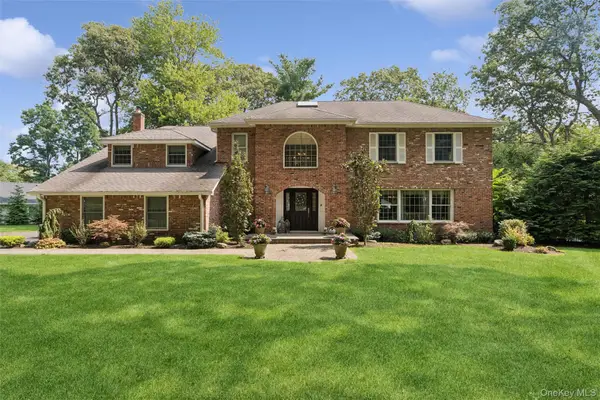 $1,950,000Active5 beds 4 baths3,685 sq. ft.
38 Riverview Terrace, Smithtown, NY 11787
MLS# 1039294Listed by: DOUGLAS ELLIMAN REAL ESTATE - New
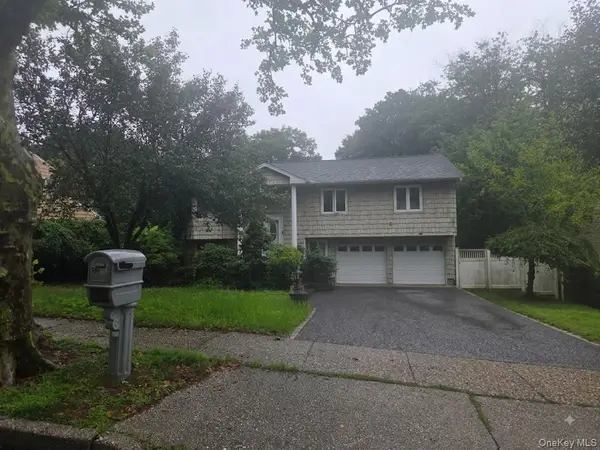 $669,000Active4 beds 2 baths1,800 sq. ft.
22 Lindron Avenue, Smithtown, NY 11787
MLS# 1039961Listed by: NEW DOOR PROPERTIES LLC - Open Sat, 1 to 3pmNew
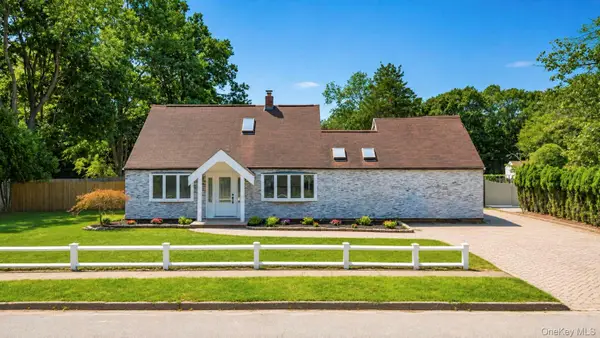 $799,999Active4 beds 2 baths2,200 sq. ft.
36 Fifty Acre Road S, Smithtown, NY 11787
MLS# 1036685Listed by: NATIONAL REAL ESTATE AGENCY - New
 $749,999Active6 beds 2 baths1,834 sq. ft.
653 Meadow Road, Smithtown, NY 11787
MLS# 1038388Listed by: OLGA BARAM


Protect your home and budget from life's surprises with an Assurant Home Warranty, backed by a partner that supports you through every step of homeownership. Explore Plans.
© 2023 - 2026 ERA Franchise Systems LLC. All rights reserved. ERA Franchise Systems LLC fully supports the principles of the Fair Housing Act and the Equal Opportunity Act. ERA, ERA Real Estate powered, and their respective logos are registered service marks of ERA Franchise Systems LLC. Each office is independently owned and operated.