
8154 Margaretta Road, Sodus Point, NY 14555
Local realty services provided by:HUNT Real Estate ERA
8154 Margaretta Road,Sodus Point, NY 14555
$250,000
- 6 Beds
- 2 Baths
- 2,700 sq. ft.
- Single family
- Pending
Listed by: william b. dixon, william r. dixon jr
Office: dxn realty llc.
MLS#:R1660527
Source:NY_GENRIS
Price summary
- Price:$250,000
- Price per sq. ft.:$92.59
About this home
Located in the Sodus Point, Sodus Bay Resort Area, back yard borders 2nd Creek! This 2700 sq ft has 6 bedrooms. Located about 2000 feet from the public boat launch. Restaurants, marinas, beaches, shops and access to Lake Ontario nearby. Island kitchen, refrigerator, microwave and stove included. A sliding glass door leads to a large deck with a handicap ramp. Open floor plan to the living room with a bay window and open bannister staircase. 1st floor primary bedroom, remodeled 1st floor bath has a stackable washer and dryer. An office or craft room. 2nd floor needs refinishing. Soon to have a newly remodeled 2nd floor full bath. Improvements or new within the last 8 years, a metal roof, soffits, gutters, some doors, Thermopane windows, furnace, front porch, stutterers, 200 amp electric service, plumbing basement and main floor, to 2nd floor, main floor gutted, sheetrock, insulation, wiring, painting inside and out and foundation repaired. **tax assessor report has the 1st floor 1420 sq ft, 2nd floor shows 1280. Disclosing the difference in square footage is an MLS Rule**...
Contact an agent
Home facts
- Year built:1940
- Listing ID #:R1660527
- Added:242 day(s) ago
- Updated:October 03, 2026 at 08:27 AM
Rooms and interior
- Bedrooms:6
- Total bathrooms:2
- Full bathrooms:2
- Rooms Total:8
- Flooring:Laminate, Varies
- Kitchen Description:Kitchen Family Room Combo, Kitchen Island, Microwave, Refrigerator
- Basement:Yes
- Basement Description:Full
- Living area:2,700 sq. ft.
Heating and cooling
- Heating:Forced Air, Gas
Structure and exterior
- Roof:Metal
- Year built:1940
- Building area:2,700 sq. ft.
- Lot area:0.86 Acres
- Lot Features:Rectangular, Residential Lot
- Architectural Style:Colonial
- Construction Materials:Vinyl Siding
- Exterior Features:Deck, Open, Porch
- Foundation Description:Block
- Levels:2 Stories
Utilities
- Water:Connected, Public, Water Connected
- Sewer:Connected, Sewer Connected
Finances and disclosures
- Price:$250,000
- Price per sq. ft.:$92.59
- Tax amount:$3,145
Features and amenities
- Appliances:Dryer, Microwave, Refrigerator, Washer
- Laundry features:Dryer, Main Level, Washer
- Amenities:Deck, int_feat_Workshop
Parking
- Parking description:No Garage
New listings near 8154 Margaretta Road
- New
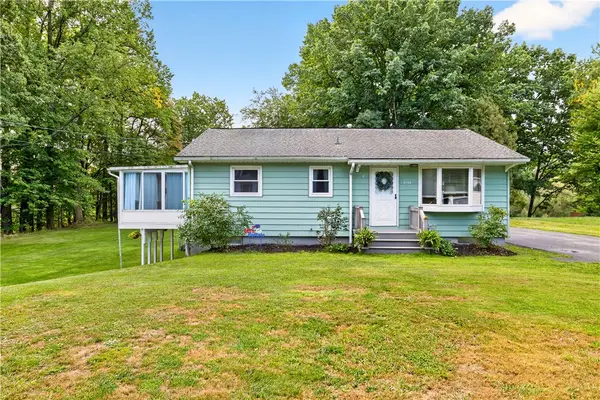 $224,900Active3 beds 2 baths1,170 sq. ft.
8138 Margaretta Road, Sodus Point, NY 14555
MLS# R1718307Listed by: KELLER WILLIAMS REALTY GREATER ROCHESTER - Open Sun, 11:30am to 1pmNew
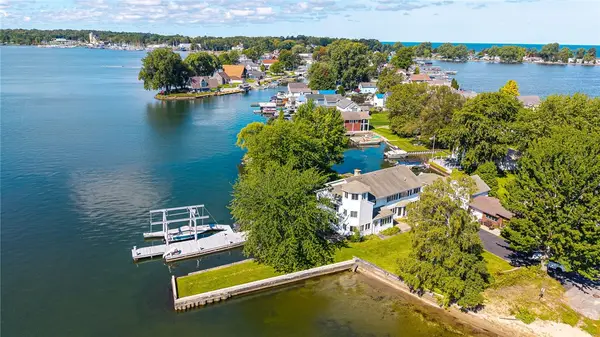 $1,150,000Active6 beds 4 baths3,738 sq. ft.
7431 Maiden Lane, Sodus, NY 14555
MLS# R1717106Listed by: RE/MAX REALTY GROUP 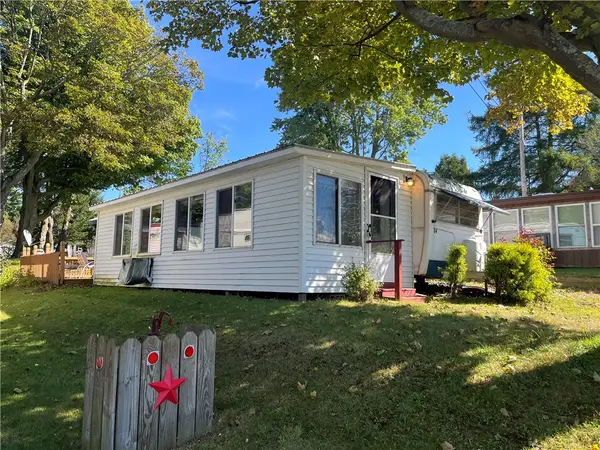 $24,900Active0.06 Acres
7945 Lake Road #34, Sodus Point, NY 14555
MLS# R1716032Listed by: HOWARD HANNA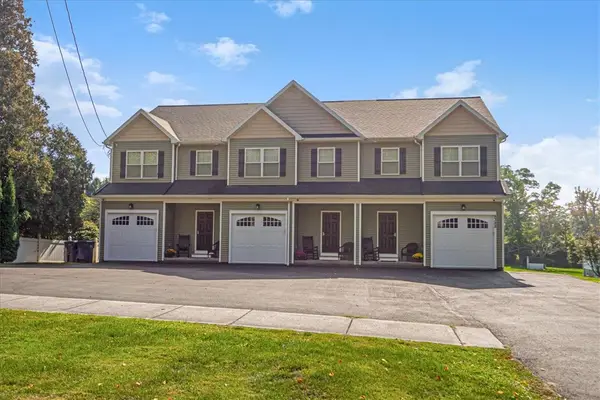 $899,900Active9 beds 9 baths4,300 sq. ft.
8388 Bay Street, Sodus Point, NY 14551
MLS# R1714737Listed by: CORNERSTONE REALTY ASSOCIATES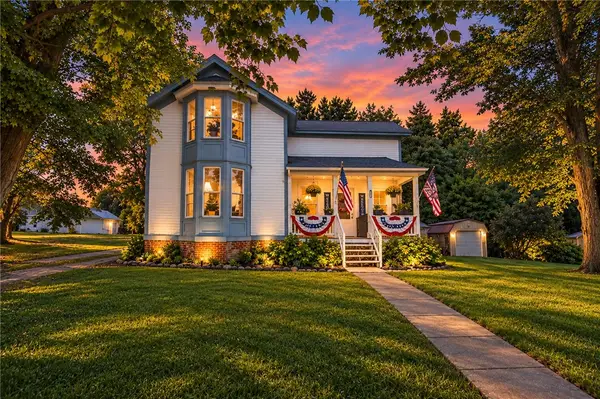 $218,900Active5 beds 3 baths2,876 sq. ft.
8323 Bay St, Sodus Point, NY 14555
MLS# R1714811Listed by: EMPIRE REALTY GROUP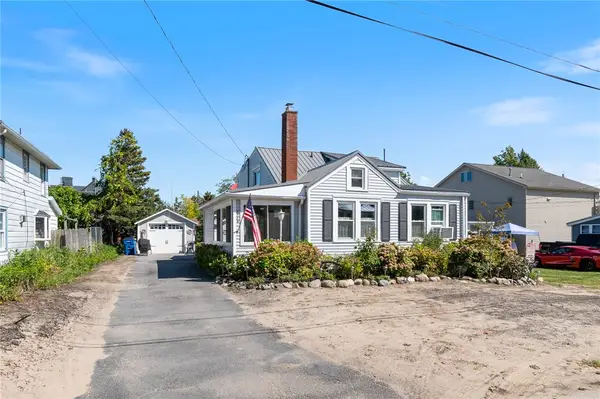 $499,000Active2 beds 2 baths1,144 sq. ft.
7586 2nd Street, Sodus Point, NY 14555
MLS# R1711873Listed by: HOWARD HANNA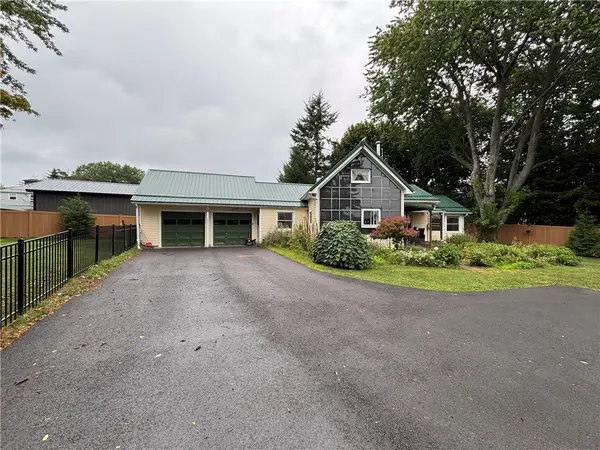 $375,000Active3 beds 1 baths1,196 sq. ft.
8441 Lummis Street Extension, Sodus Point, NY 14555
MLS# R1711231Listed by: DOEBLER REALTY, LLC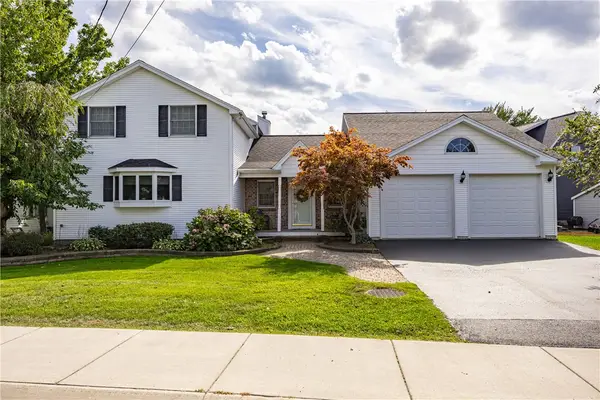 $675,000Active3 beds 3 baths2,927 sq. ft.
8574 Greig Street, Sodus Point, NY 14555
MLS# R1710476Listed by: HOWARD HANNA $299,000Pending2 beds 1 baths784 sq. ft.
6925 Emerald Point Road, Sodus Point, NY 14555
MLS# R1709935Listed by: HOWARD HANNA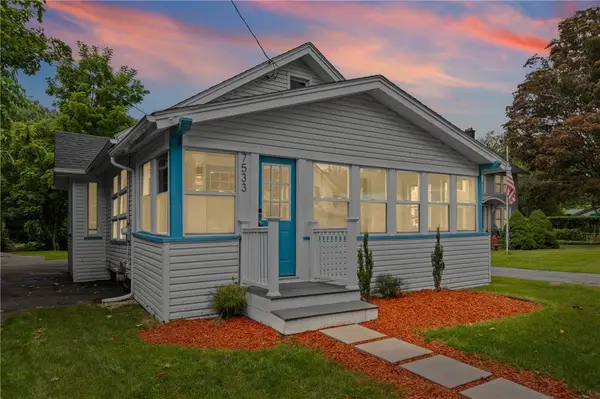 $239,900Pending3 beds 2 baths1,465 sq. ft.
7533 N Fitzhugh Street, Sodus Point, NY 14555
MLS# R1708378Listed by: HOWARD HANNA


Protect your home and budget from life's surprises with an Assurant Home Warranty, backed by a partner that supports you through every step of homeownership. Explore Plans.
© 2023 - 2026 ERA Franchise Systems LLC. All rights reserved. ERA Franchise Systems LLC fully supports the principles of the Fair Housing Act and the Equal Opportunity Act. ERA, ERA Real Estate powered, and their respective logos are registered service marks of ERA Franchise Systems LLC. Each office is independently owned and operated.