
35 Marion Place, South Huntington, NY 11746
Local realty services provided by:ERA Top Service Realty
35 Marion Place,South Huntington, NY 11746
$1,475,000
- 4 Beds
- 4 Baths
- 3,500 sq. ft.
- Single family
- Active
Upcoming open houses
- Sat, Nov 2112:30 pm - 02:30 pm
- Sun, Nov 2212:30 pm - 02:30 pm
Listed by: angie coleman, marie c. briscoe
Office: signature premier properties
MLS#:1074502
Source:OneKey MLS
Price summary
- Price:$1,475,000
- Price per sq. ft.:$421.43
About this home
This private one-acre oasis is where luxury, space and entertaining come together.......
Set on a spectacular acre of property, this home offers the perfect blend of elegance, comfort and resort-style living. The breathtaking open floor plan welcomes you with soaring ceilings, skylights and a beautiful fireplace, creating a warm and inviting atmosphere ideal for entertaining family and friends.
Beautiful wood floors and tile throughout the main level compliment the home's inviting design. A formal living room and dining room, along with a spacious den, provide wonderful spaces for both intimate gatherings and larger celebrations. The generously sized kitchen is a chef's delight, offering abundant workspace and endless possibilities for creating memorable meals.
Perfectly situated off the kitchen, a private guest bedroom with its own separate sitting area offers incredible flexibility as a guest suite, home office or bonus living space.
Upstairs, retreat to the spacious primary bedroom featuring dual walk-in closets and a beautifully appointed primary bath. Two additional generously sized bedrooms and the convenience of an upstairs laundry room complete the second level.
Step outside and discover your very own private resort! The expansive backyard is truly an entertainer's dream, featuring a spectacular L-shaped saltwater pool with a cascading waterfall and beautifully integrated flower boxes. Whether hosting unforgettable summer poolside gatherings and barbecues or enjoying movie nights under the stars, this outdoor oasis offers an extraordinary setting for making memories.
And the possibilities don't stop there! The full-footprint basement offers an abundance of additional space, complete with a full bathroom and separate outside entrance.
This is more than a home ...... it's a lifestyle a true gem....
Contact an agent
Home facts
- Year built:1996
- Subdivision & Development:Point Of The Woods
- Listing ID #:1074502
- Added:1 day(s) ago
- Updated:November 20, 2026 at 03:11 PM
Rooms and interior
- Bedrooms:4
- Total bathrooms:4
- Full bathrooms:4
- Rooms Total:9
- Flooring:Hardwood
- Dining Description:Eat-In Kitchen, Formal Dining
- Bathrooms Description:Bidet, Double Vanity
- Kitchen Description:Cooktop, Dishwasher, Eat-in Kitchen, Freezer, Kitchen Island, Pantry, Refrigerator, Stainless Steel Appliance(s), Walk Through Kitchen
- Bedroom Description:First Floor Bedroom
- Basement:Yes
- Basement Description:Finished, Full, Walk-Out Access
- Living area:3,500 sq. ft.
Heating and cooling
- Cooling:Central Air
- Heating:Oil
- Central air:Yes
Structure and exterior
- Year built:1996
- Building area:3,500 sq. ft.
- Lot area:1 Acres
- Architectural Style:Colonial
- Construction Materials:Vinyl Siding
Schools
- High school:Walt Whitman High School
- Middle school:Henry L Stimson Middle School
- Elementary school:Countrywood Primary Center
Utilities
- Water:Public
- Sewer:Cesspool
Finances and disclosures
- Price:$1,475,000
- Price per sq. ft.:$421.43
- Tax amount:$20,198 (2026)
Features and amenities
- Appliances:Cooktop, Dishwasher, Dryer, Freezer, Humidifier, Refrigerator, Stainless Steel Appliance(s), Washer
- Laundry features:Dryer, Washer
- Amenities:Cathedral Ceiling(s), Double Vanity, Entrance Foyer, Granite Counters, High Ceilings, Open Floorplan, Storage, Walk-In Closet(s)
- Pool features:In Ground
Parking
- Total parking spaces:6
- Parking description:Driveway
- Garage:Yes
- Garage spaces:2
New listings near 35 Marion Place
- Open Sat, 12 to 1:30pmNew
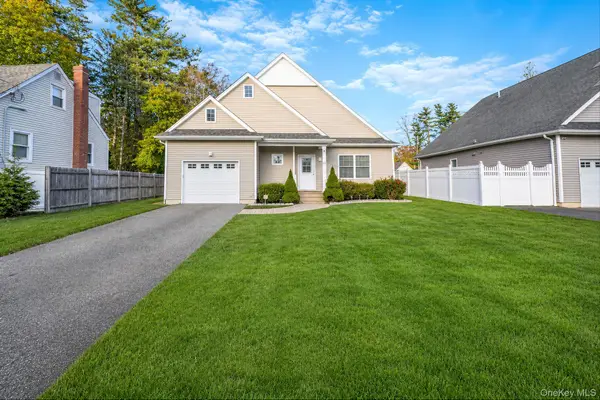 $829,000Active4 beds 4 baths1,600 sq. ft.
22 Barkers Lane, Huntington Station, NY 11746
MLS# 1075646Listed by: CORCORAN SRG RESIDENTIAL - Open Sun, 12 to 2pmNew
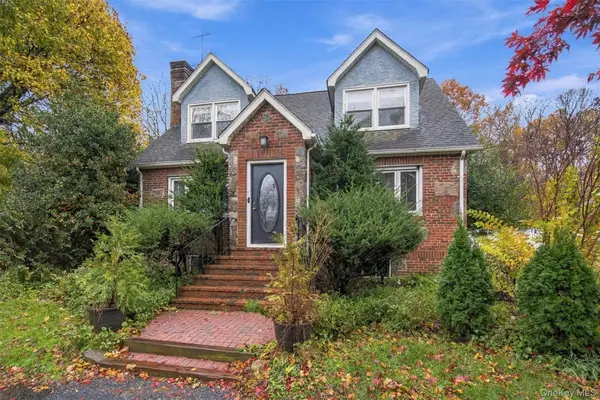 $799,000Active5 beds 3 baths
64 Birchwood Drive, Huntington Station, NY 11746
MLS# 1074565Listed by: SIGNATURE PREMIER PROPERTIES - Open Sat, 11:30am to 1pmNew
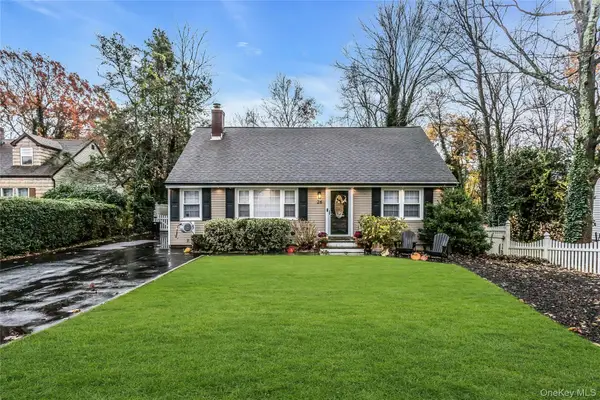 $749,000Active4 beds 2 baths1,750 sq. ft.
26 Magerus Street, South Huntington, NY 11746
MLS# 1073201Listed by: DOUGLAS ELLIMAN REAL ESTATE 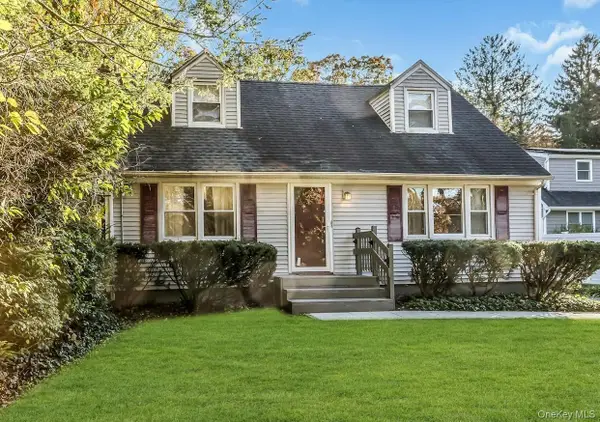 $700,000Active3 beds 2 baths1,467 sq. ft.
50 Deepdale Drive, Huntington Station, NY 11746
MLS# 1070315Listed by: SIGNATURE PREMIER PROPERTIES- Open Sat, 2 to 3:30pm
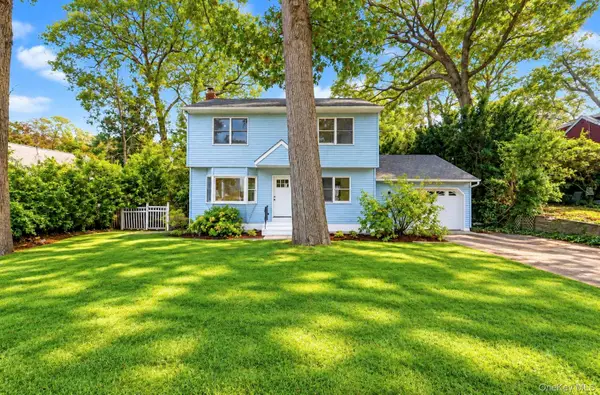 $749,999Active4 beds 2 baths1,641 sq. ft.
16 Kellum Avenue, Huntington Station, NY 11746
MLS# 1065017Listed by: NEXT LEVEL ELITE SVCS CORP - Open Sat, 12 to 2pm
 $710,000Active5 beds 2 baths2,450 sq. ft.
213 Melville Road, South Huntington, NY 11746
MLS# 1064210Listed by: REAL BROKER NY LLC 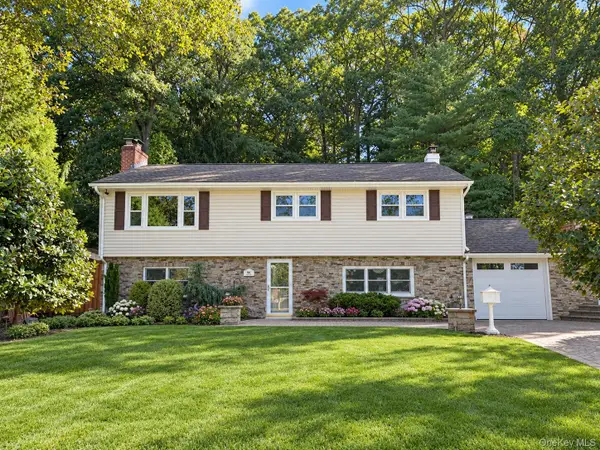 $868,800Active4 beds 2 baths2,380 sq. ft.
86 Iceland Drive, South Huntington, NY 11746
MLS# 1058856Listed by: MODERN REALTY AND MANAGEMENT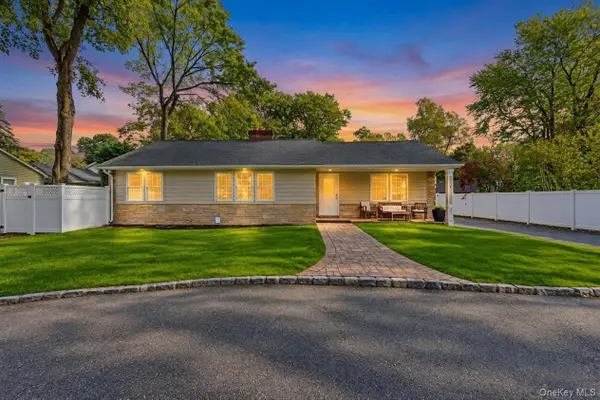 $699,999Pending3 beds 3 baths1,243 sq. ft.
32 Melville Road, Huntington Station, NY 11746
MLS# 1065757Listed by: SIGNATURE PREMIER PROPERTIES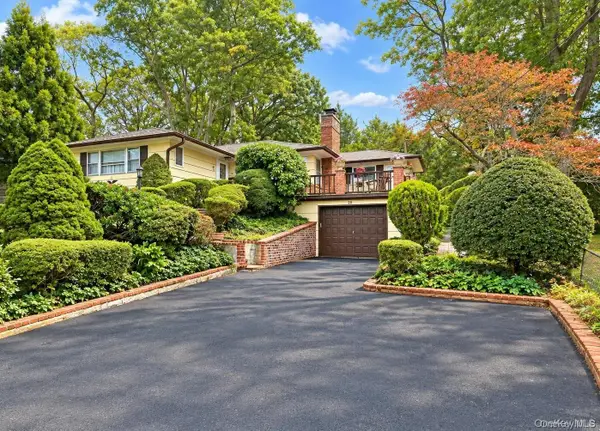 $649,000Pending3 beds 2 baths1,350 sq. ft.
20 Liberty Street, South Huntington, NY 11746
MLS# 1062320Listed by: SIGNATURE PREMIER PROPERTIES


Protect your home and budget from life's surprises with an Assurant Home Warranty, backed by a partner that supports you through every step of homeownership. Explore Plans.
© 2023 - 2026 ERA Franchise Systems LLC. All rights reserved. ERA Franchise Systems LLC fully supports the principles of the Fair Housing Act and the Equal Opportunity Act. ERA, ERA Real Estate powered, and their respective logos are registered service marks of ERA Franchise Systems LLC. Each office is independently owned and operated.