
236 Lakeside Drive #236, South Salem, NY 10590
Local realty services provided by:Bon Anno Realty ERA Powered
236 Lakeside Drive #236,South Salem, NY 10590
$379,000
- 1 Beds
- 1 Baths
- 1,000 sq. ft.
- Condominium
- Active
Upcoming open houses
- Sun, Nov 2212:00 pm - 02:00 pm
Listed by: anne-marie nordgren
Office: coldwell banker realty
MLS#:1073942
Source:OneKey MLS
Price summary
- Price:$379,000
- Price per sq. ft.:$379
- Monthly HOA dues:$454
About this home
Welcome to one-level living in Oakridge! Originally a model, this oversized 1,000-square-foot corner unit is a true no-steps, one-level condominium. A freshly-painted interior and numerous updates welcome you, with a large inviting living room featuring bamboo flooring and a wood-burning fireplace. The dining area features sliding glass doors to a private newly-refinished deck with a backdrop of white pine trees for morning coffee and barbecues. The sunny kitchen (with NEW STOVE, newer refrigerator, dishwasher, and built-in microwave) features ample cabinetry and a utility closet. The hallway washer/dryer, and linen closet, and leads to a full bath with updated fixtures and shower. The spacious bedroom features new flooring and a large closet with hatch and stairs leading to a FULL UNFINISHED BASEMENT for plentiful storage! An assigned parking space just outside the door add to the convenience, with nearby guest parking. The unit also features a NEW HVAC SYSTEM with heat pump and NEW HOT WATER HEATER. Amenities such as new tennis and basketball courts, playground, two pools and spa, clubhouse, and walking paths surrounding a peaceful sparkling lake round out the relaxation and enjoyment of Oakridge. In addition, shopping and dining are conveniently within walking distance in Oakridge Commons, which also offers a day care center, pharmacy, and more. Enjoy the best of both worlds in the vibrant community of South Salem, with nearby access to thousands of acres of parks and preserves with miles of hiking trails and activities, museums, shops, restaurants, theatres, highways, and train. Oakridge is minutes from Ridgefield, New Canaan, Pound Ridge, and 14 miles from the charming village of Katonah. 1 hour to NYC, with award-winning Katonah-Lewisboro schools. STAR tax rebate of $1,496 available for those who qualify. https://viewlistingdetails.com/listing/236-lakeside-dr-south-salem-ny-10590-BCNH?mls=true...
Contact an agent
Home facts
- Year built:1987
- Subdivision & Development:OAKRIDGE CONDOMINIUM VI
- Listing ID #:1073942
- Added:5 day(s) ago
- Updated:November 20, 2026 at 01:23 PM
Rooms and interior
- Bedrooms:1
- Total bathrooms:1
- Full bathrooms:1
- Rooms Total:4
- Kitchen Description:Dishwasher
- Bedroom Description:First Floor Bedroom
- Basement:Yes
- Basement Description:Full
- Living area:1,000 sq. ft.
Heating and cooling
- Cooling:Central Air
- Heating:Electric
- Central air:Yes
Structure and exterior
- Year built:1987
- Building area:1,000 sq. ft.
- Lot area:0.02 Acres
- Construction Materials:Advanced Framing Technique
- Levels:1 Story
Schools
- High school:John Jay High School
- Middle school:John Jay Middle School
- Elementary school:Meadow Pond Elementary School
Utilities
- Water:Private
- Sewer:Public Sewer
Finances and disclosures
- Price:$379,000
- Price per sq. ft.:$379
- Tax amount:$4,513 (2026)
Features and amenities
- Appliances:Dishwasher, Dryer
- Laundry features:Dryer, Washer/Dryer Hookup
- Amenities:Parking, Pool
Parking
- Total parking spaces:1
- Parking description:Off Street
New listings near 236 Lakeside Drive #236
- Coming SoonOpen Sat, 11am to 2pm
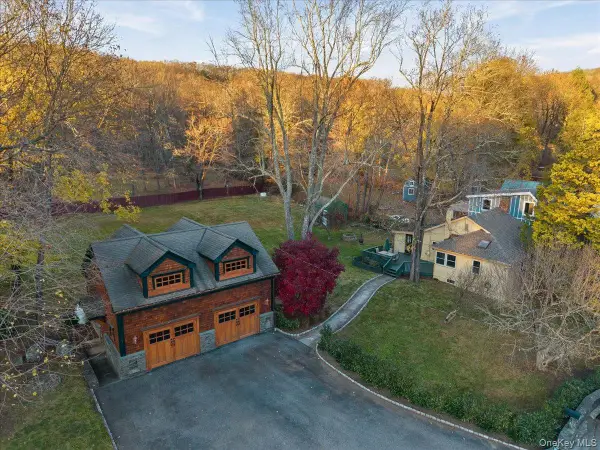 $699,000Coming Soon3 beds 2 baths1,048 sq. ft.
17 & 19 Lakeview Road, South Salem, NY 10590
MLS# 1073379Listed by: GINER REAL ESTATE INC. - New
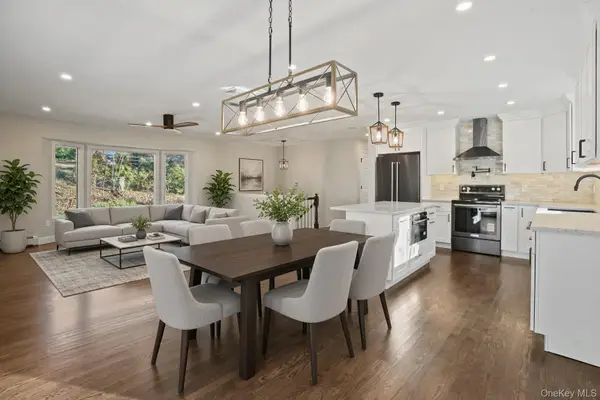 $899,000Active3 beds 3 baths2,100 sq. ft.
6 Howe Street, South Salem, NY 10590
MLS# 1059861Listed by: COLDWELL BANKER REALTY - New
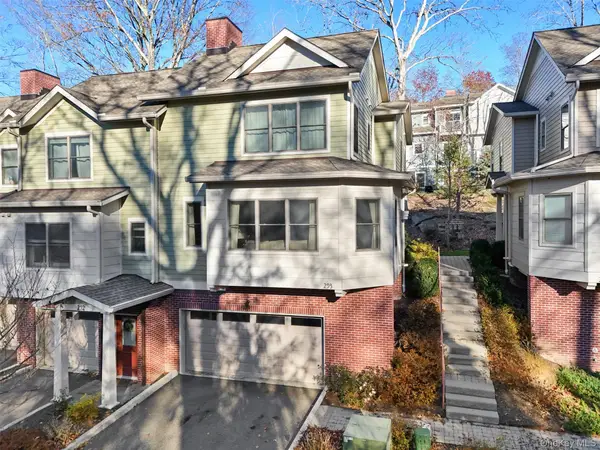 $1,075,000Active2 beds 3 baths1,960 sq. ft.
293 Boulder Ridge Road, South Salem, NY 10590
MLS# 1074097Listed by: REAL BROKER NY LLC - New
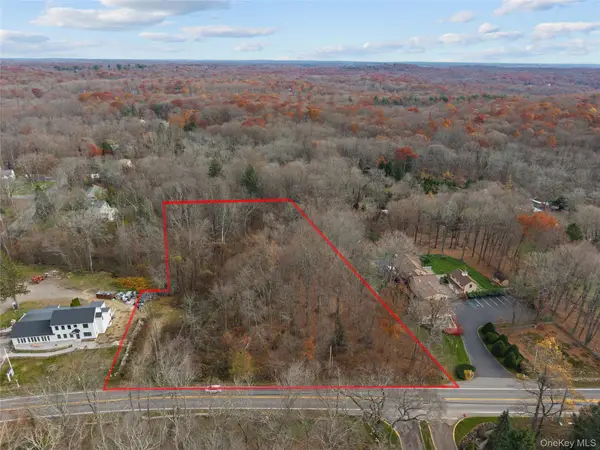 $295,000Active2.1 Acres
359 Smith Ridge Road, South Salem, NY 10590
MLS# 1073714Listed by: GINER REAL ESTATE INC. - Open Sat, 1 to 3pmNew
 $1,250,000Active4 beds 4 baths4,292 sq. ft.
2 Scenic Drive, South Salem, NY 10590
MLS# 1060536Listed by: GINNEL REAL ESTATE  $218,809Pending1 beds 1 baths637 sq. ft.
224 Lakeside Drive, South Salem, NY 10590
MLS# 1069388Listed by: COLDWELL BANKER REALTY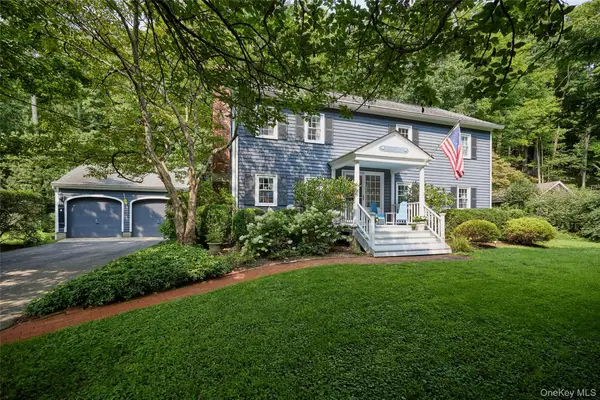 $899,000Active4 beds 3 baths2,020 sq. ft.
30 Main Street, South Salem, NY 10590
MLS# 1037013Listed by: HOULIHAN LAWRENCE INC.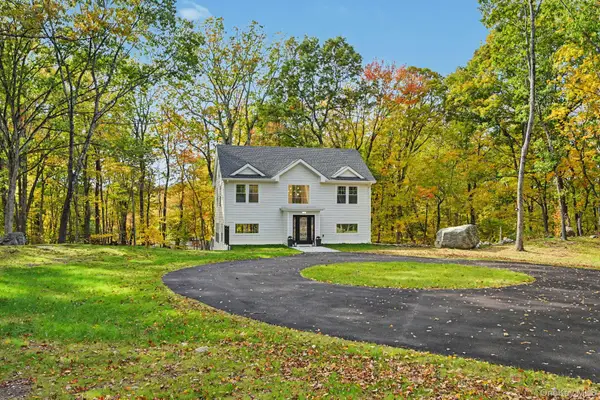 $1,295,000Active3 beds 4 baths2,964 sq. ft.
18 Laurel Road, South Salem, NY 10590
MLS# 1065858Listed by: JULIA B FEE SOTHEBYS INT. RLTY- Open Sat, 1 to 3pm
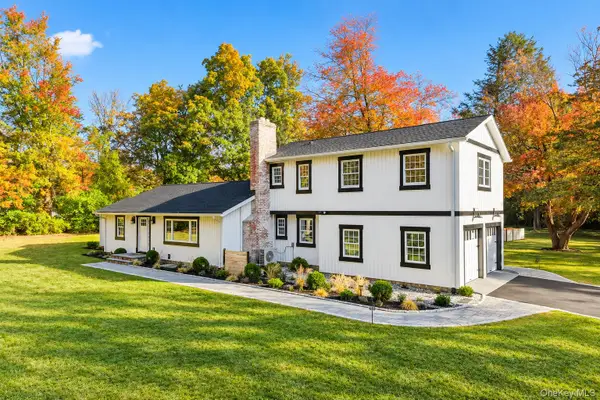 $1,145,000Active3 beds 3 baths3,013 sq. ft.
145 Smith Ridge Road, South Salem, NY 10590
MLS# 1064566Listed by: EXP REALTY


Protect your home and budget from life's surprises with an Assurant Home Warranty, backed by a partner that supports you through every step of homeownership. Explore Plans.
© 2023 - 2026 ERA Franchise Systems LLC. All rights reserved. ERA Franchise Systems LLC fully supports the principles of the Fair Housing Act and the Equal Opportunity Act. ERA, ERA Real Estate powered, and their respective logos are registered service marks of ERA Franchise Systems LLC. Each office is independently owned and operated.