
293 Boulder Ridge Road, South Salem, NY 10590
Local realty services provided by:ERA Caputo Realty
293 Boulder Ridge Road,South Salem, NY 10590
$1,075,000
- 2 Beds
- 3 Baths
- 1,960 sq. ft.
- Condominium
- Active
Listed by: elizabeth poggiogalle, anthony cecere
Office: real broker ny llc.
MLS#:1074097
Source:OneKey MLS
Price summary
- Price:$1,075,000
- Price per sq. ft.:$548.47
- Monthly HOA dues:$577
About this home
Set at the end of its row against a wooded hillside, this 2016 townhome draws light from three exposures, with trees filling nearly every window. Hardwood runs the main level, carrying from a bay-windowed living room, where a gas fireplace sits beneath a white mantel, past the dining area and into a kitchen of white shaker cabinetry, granite counters and an island seating two. A generous office off the foyer spans the depth of the residence and opens to the patio through its own glass slider, accommodating a full desk and a seating area alike. The primary suite above offers a walk-in closet and a bath with jetted tub, glass shower and double vanity. A second bedroom with its own walk-in, a full bath and the laundry complete the level. A two-car attached garage and generous storage occupy the lower level. Clubhouse, pool, tennis and basketball courts; common charges of $577 monthly cover grounds, snow removal and trash. 2026 taxes $8,673.13 — school $5,145.42, town and county $3,527.71.
Contact an agent
Home facts
- Year built:2016
- Subdivision & Development:Laurel Ridge
- Listing ID #:1074097
- Added:2 day(s) ago
- Updated:November 20, 2026 at 01:22 PM
Rooms and interior
- Bedrooms:2
- Total bathrooms:3
- Full bathrooms:2
- Half bathrooms:1
- Rooms Total:6
- Bathrooms Description:Soaking Tub
- Kitchen Description:Dishwasher, Microwave, Refrigerator, Stainless Steel Appliance(s)
- Basement:Yes
- Basement Description:Full
- Living area:1,960 sq. ft.
Heating and cooling
- Cooling:Central Air
- Heating:Forced Air, Natural Gas
- Central air:Yes
Structure and exterior
- Year built:2016
- Building area:1,960 sq. ft.
- Lot area:0.02 Acres
- Construction Materials:Frame, Vinyl Siding
- Levels:2 Story
Schools
- High school:John Jay High School
- Middle school:John Jay Middle School
- Elementary school:Meadow Pond Elementary School
Utilities
- Water:Public
- Sewer:Public Sewer
Finances and disclosures
- Price:$1,075,000
- Price per sq. ft.:$548.47
- Tax amount:$8,673 (2026)
Features and amenities
- Appliances:Dishwasher, Microwave, Refrigerator, Stainless Steel Appliance(s)
- Amenities:Storage
Parking
- Parking description:Attached, Garage
- Garage:Yes
- Garage spaces:2
New listings near 293 Boulder Ridge Road
- Coming SoonOpen Sat, 11am to 2pm
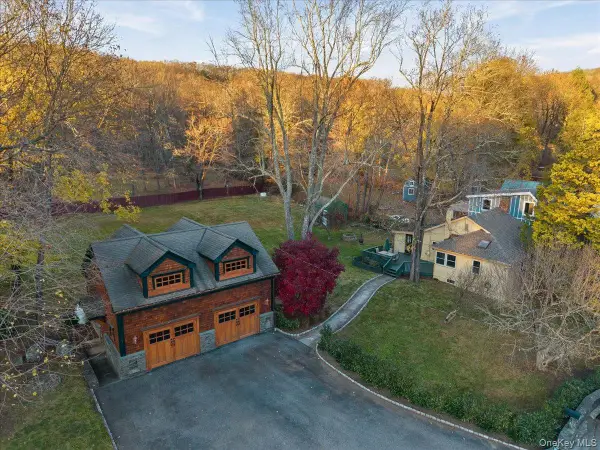 $699,000Coming Soon3 beds 2 baths1,048 sq. ft.
17 & 19 Lakeview Road, South Salem, NY 10590
MLS# 1073379Listed by: GINER REAL ESTATE INC. - New
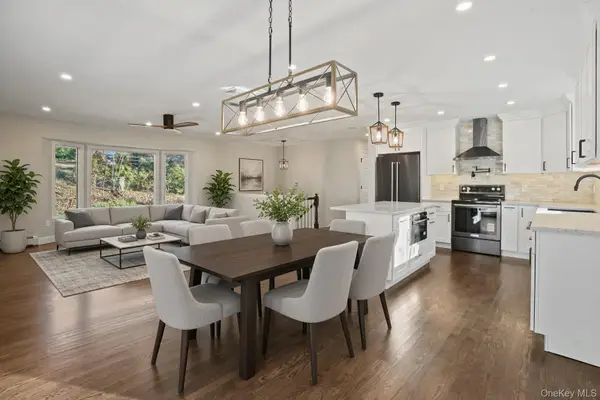 $899,000Active3 beds 3 baths2,100 sq. ft.
6 Howe Street, South Salem, NY 10590
MLS# 1059861Listed by: COLDWELL BANKER REALTY - Open Sun, 12 to 2pmNew
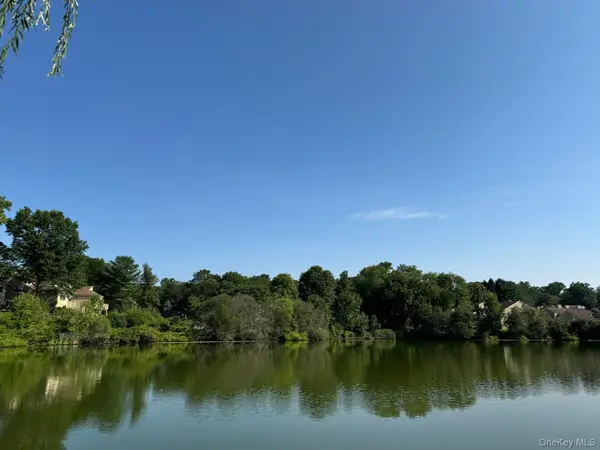 $379,000Active1 beds 1 baths1,000 sq. ft.
236 Lakeside Drive #236, South Salem, NY 10590
MLS# 1073942Listed by: COLDWELL BANKER REALTY - New
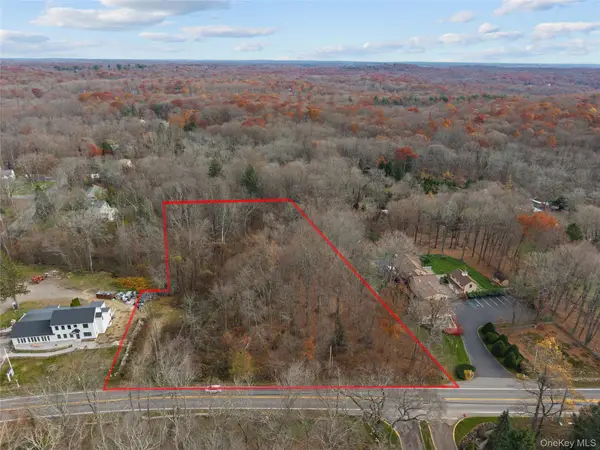 $295,000Active2.1 Acres
359 Smith Ridge Road, South Salem, NY 10590
MLS# 1073714Listed by: GINER REAL ESTATE INC. - Open Sat, 1 to 3pmNew
 $1,250,000Active4 beds 4 baths4,292 sq. ft.
2 Scenic Drive, South Salem, NY 10590
MLS# 1060536Listed by: GINNEL REAL ESTATE  $218,809Pending1 beds 1 baths637 sq. ft.
224 Lakeside Drive, South Salem, NY 10590
MLS# 1069388Listed by: COLDWELL BANKER REALTY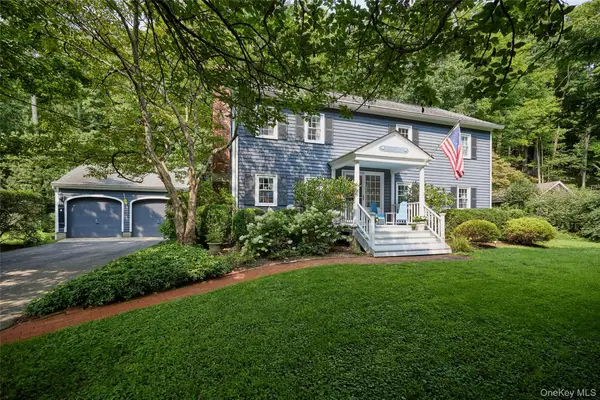 $899,000Active4 beds 3 baths2,020 sq. ft.
30 Main Street, South Salem, NY 10590
MLS# 1037013Listed by: HOULIHAN LAWRENCE INC.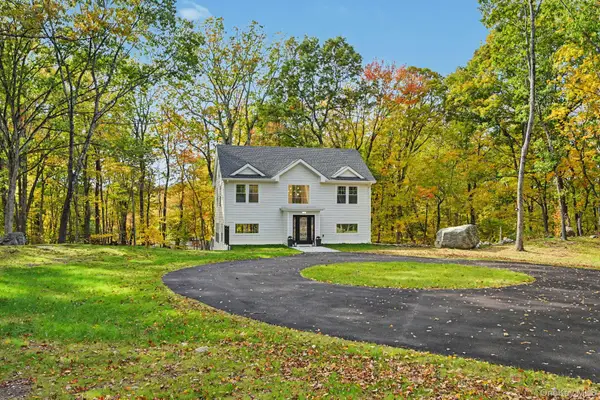 $1,295,000Active3 beds 4 baths2,964 sq. ft.
18 Laurel Road, South Salem, NY 10590
MLS# 1065858Listed by: JULIA B FEE SOTHEBYS INT. RLTY- Open Sat, 1 to 3pm
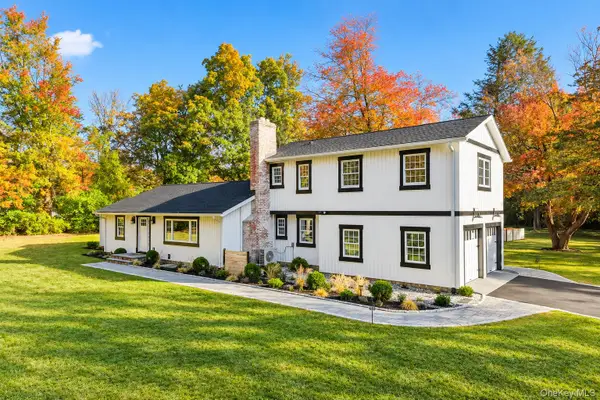 $1,145,000Active3 beds 3 baths3,013 sq. ft.
145 Smith Ridge Road, South Salem, NY 10590
MLS# 1064566Listed by: EXP REALTY


Protect your home and budget from life's surprises with an Assurant Home Warranty, backed by a partner that supports you through every step of homeownership. Explore Plans.
© 2023 - 2026 ERA Franchise Systems LLC. All rights reserved. ERA Franchise Systems LLC fully supports the principles of the Fair Housing Act and the Equal Opportunity Act. ERA, ERA Real Estate powered, and their respective logos are registered service marks of ERA Franchise Systems LLC. Each office is independently owned and operated.