
9 Stewart Road, South Salem, NY 10590
Local realty services provided by:ERA Insite Realty Services
9 Stewart Road,South Salem, NY 10590
$575,000
- 4 Beds
- 2 Baths
- 1,872 sq. ft.
- Single family
- Active
Upcoming open houses
- Sat, Oct 0302:30 pm - 04:00 pm
Listed by: lawrence mango
Office: giner real estate inc.
MLS#:1016167
Source:OneKey MLS
Price summary
- Price:$575,000
- Price per sq. ft.:$293.22
About this home
Significant price reduction. Located on a quiet cul-de-sac, this expanded four-bedroom Cape Cod-style home has great potential for the homeowner willing to invest in updating this home. It has deeded access to Truesdale Lake and is located in the award-winning Katonah-Lewisboro School District. The original Cape includes four bedrooms, two full bathrooms, a living room and a kitchen. A past expansion added a two-car garage on the lower level, as well as a dining room, expanded family room, and home office/den on the main level. A large walk-in attic offers lots of storage and may offer future expansion potential. The lot has a level backyard, and a large outdoor deck, with a fenced area, old stone walls, mature trees, a concrete pad/patio with a basketball hoop, and plenty of room for a garden.
Contact an agent
Home facts
- Year built:1956
- Listing ID #:1016167
- Added:100 day(s) ago
- Updated:September 29, 2026 at 11:44 AM
Rooms and interior
- Bedrooms:4
- Total bathrooms:2
- Full bathrooms:2
- Rooms Total:8
- Dining Description:Eat-In Kitchen
- Kitchen Description:Eat-in Kitchen, Refrigerator, Stainless Steel Appliance(s)
- Bedroom Description:First Floor Bedroom
- Basement:Yes
- Basement Description:Unfinished, Walk-Out Access
- Living area:1,872 sq. ft.
Heating and cooling
- Cooling:Ductless
- Heating:Electric, Heat Pump
Structure and exterior
- Year built:1956
- Building area:1,872 sq. ft.
- Lot area:1.14 Acres
- Lot Features:Private, Stone/Brick Wall
- Architectural Style:Exp Cape
- Construction Materials:Frame, Wood Siding
- Levels:2 Story
Schools
- High school:John Jay High School
- Middle school:John Jay Middle School
- Elementary school:Increase Miller Elementary School
Utilities
- Water:Well
- Sewer:Septic Tank
Finances and disclosures
- Price:$575,000
- Price per sq. ft.:$293.22
- Tax amount:$14,554 (2025)
Features and amenities
- Appliances:Dryer, Refrigerator, Stainless Steel Appliance(s), Washer
- Laundry features:Dryer, Washer, Washer/Dryer Hookup
Parking
- Parking description:Driveway, Garage
- Garage:Yes
- Garage spaces:2
New listings near 9 Stewart Road
- New
 $1,495,000Active5 beds 5 baths3,266 sq. ft.
195 Kitchawan Road, South Salem, NY 10590
MLS# 1041208Listed by: HOULIHAN LAWRENCE INC. - Open Sun, 12 to 2pmNew
 $2,250,000Active4 beds 4 baths3,220 sq. ft.
28 Twin Lakes Road, South Salem, NY 10590
MLS# 1035271Listed by: HOULIHAN LAWRENCE INC.  $700,000Active3 beds 3 baths2,320 sq. ft.
257 Smith Ridge Road, South Salem, NY 10590
MLS# 1051757Listed by: HOULIHAN LAWRENCE INC. $1,795,000Active4 beds 6 baths5,288 sq. ft.
30 Pine Hill Drive, South Salem, NY 10590
MLS# 1045136Listed by: WILLIAM RAVEIS-NEW YORK LLC $995,000Active4 beds 4 baths2,248 sq. ft.
9 Cross Pond Road, South Salem, NY 10590
MLS# 1050837Listed by: COMPASS GREATER NY, LLC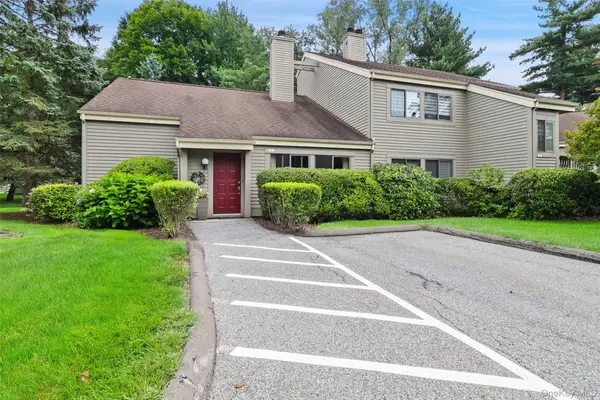 $599,999Active3 beds 2 baths1,895 sq. ft.
1 Oakridge Drive, South Salem, NY 10590
MLS# 1048782Listed by: GINNEL REAL ESTATE $575,000Active2 beds 1 baths1,318 sq. ft.
26 Oakridge Drive, South Salem, NY 10590
MLS# 1050318Listed by: COLDWELL BANKER REALTY $1,750,000Pending4 beds 4 baths3,778 sq. ft.
33 Truesdale Lake Drive, South Salem, NY 10590
MLS# 1033318Listed by: ISLAND ADVANTAGE REALTY LLC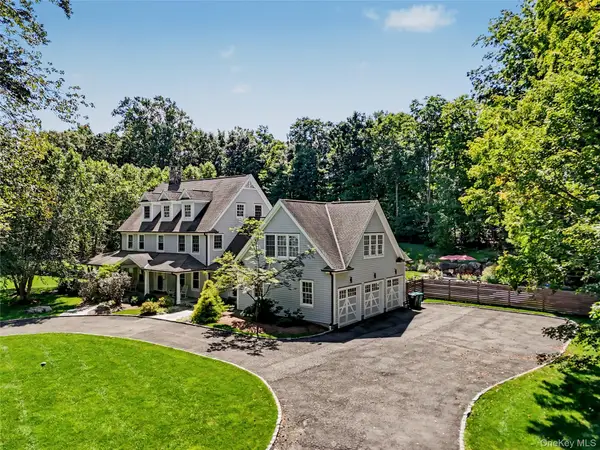 $1,999,000Pending3 beds 5 baths4,482 sq. ft.
6 Briscoe Road, South Salem, NY 10590
MLS# 1044320Listed by: WILLIAM RAVEIS-NEW YORK LLC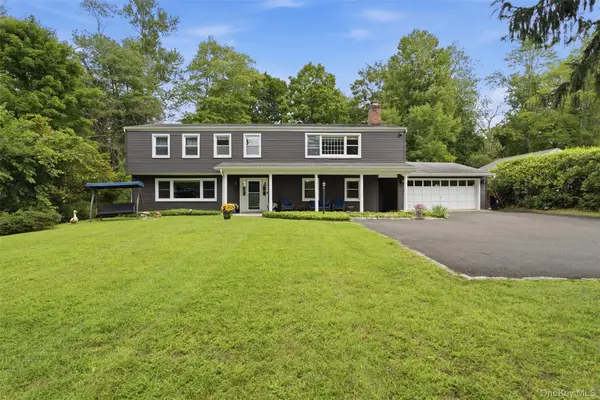 $925,000Active4 beds 4 baths2,924 sq. ft.
46 Truesdale Lake Drive, South Salem, NY 10590
MLS# 1045301Listed by: COLDWELL BANKER REALTY


Protect your home and budget from life's surprises with an Assurant Home Warranty, backed by a partner that supports you through every step of homeownership. Explore Plans.
© 2023 - 2026 ERA Franchise Systems LLC. All rights reserved. ERA Franchise Systems LLC fully supports the principles of the Fair Housing Act and the Equal Opportunity Act. ERA, ERA Real Estate powered, and their respective logos are registered service marks of ERA Franchise Systems LLC. Each office is independently owned and operated.