
12654 Warner Hill Road, South Wales, NY 14139
Local realty services provided by:HUNT Real Estate ERA
Listed by: john r clapp
Office: howard hanna wny inc.
MLS#:B1704481
Source:NY_GENRIS
Price summary
- Price:$515,000
- Price per sq. ft.:$247.6
About this home
Don't miss out on this beautiful one-owner home that has been lovingly maintained by its longtime owner and showcases quality throughout. Features include hardwood flooring, a roof replaced in 2010, and a high-efficiency furnace and hot water tank that are only three years old. The gorgeous country kitchen offers hard-surface countertops, an island, and all appliances are included. There are three generously sized bedrooms, including one on the first floor with a full bath conveniently located across the hall, offering excellent potential for multigenerational living, guest accommodations, or flexible living arrangements. Each bedroom features its own walk-in closet, with some providing exceptionally large storage space. The home is bright, inviting, and offers abundant storage throughout. The full dry basement includes a finished family room, and both the pool table and ping pong table will remain. The high-efficiency heating and cooling system helps keep utility costs affordable, with electric on a balanced budget of just $245 per month and propane usage averaging approximately $500 annually. Enjoy added peace of mind with a whole-house Generac generator. Relax on the expansive front porch that stretches across the entire front of the home. The attached 2.5-car garage includes stair access to a large attic storage area, while the additional heated 3+ car garage currently houses a workshop, with all workbenches included, and offers endless possibilities for hobbyists, storage, or extra vehicle parking. The grounds are truly spectacular, featuring professional landscaping and mature trees thoughtfully placed for privacy. The backyard boasts gardens, breathtaking long-range views, and your own private 10-acre paradise, including some wooded acreage and potential for horses. This is a must-see property that combines comfort, space, and country charm. Open House Sunday, August 9th, from 1:00 PM to 3:00 PM. also potential for horses, highly rated Iroquois schools and low taxes, a must see property, gorgeous !! open house Sunday 8/9 from 1-3. Offers to be reviewed Tuesday 8/11....
Contact an agent
Home facts
- Year built:1996
- Listing ID #:B1704481
- Added:58 day(s) ago
- Updated:October 03, 2026 at 08:27 AM
Rooms and interior
- Bedrooms:3
- Total bathrooms:2
- Full bathrooms:2
- Rooms Total:8
- Flooring:Carpet, Hardwood, Tile, Varies
- Kitchen Description:Country Kitchen, Dishwasher, Pantry, Refrigerator
- Basement:Yes
- Basement Description:Full, Partially Finished, Walk Up Access
- Living area:2,080 sq. ft.
Heating and cooling
- Cooling:Central Air, Heat Pump
- Heating:Electric, Forced Air, Heat Pump, Propane
- Central air:Yes
Structure and exterior
- Roof:Shingle
- Year built:1996
- Building area:2,080 sq. ft.
- Lot area:10 Acres
- Lot Features:Rectangular, Residential Lot, Wooded
- Architectural Style:Two Story
- Construction Materials:Copper Plumbing, Vinyl Siding
- Exterior Features:Open, Patio, Porch
- Foundation Description:Poured
- Levels:2 Stories
Utilities
- Water:Well
- Sewer:Septic Tank
Finances and disclosures
- Price:$515,000
- Price per sq. ft.:$247.6
- Tax amount:$5,714
Features and amenities
- Appliances:Dishwasher, Dryer, Gas Range, Generator, Refrigerator, Washer
- Laundry features:Dryer, In Basement, Washer
- Amenities:Drapes
Parking
- Parking description:Attached, Detached, Garage, Garage Door Opener, Heated Garage, Storage, Water Available
- Garage:Yes
- Garage spaces:5
New listings near 12654 Warner Hill Road
- Open Sat, 11am to 1pmNew
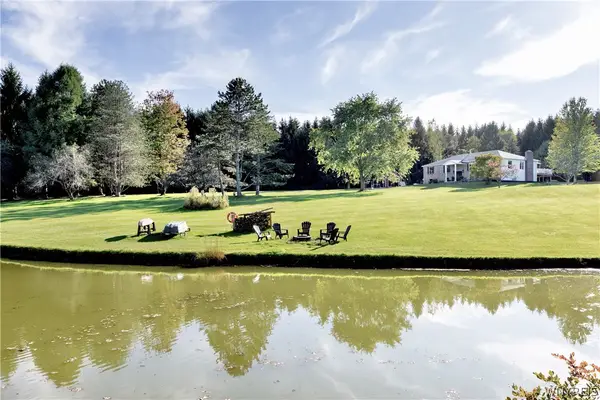 $850,000Active4 beds 3 baths2,720 sq. ft.
6366 Vermont Hill Rd, South Wales, NY 14139
MLS# B1718931Listed by: HOWARD HANNA WNY INC. - New
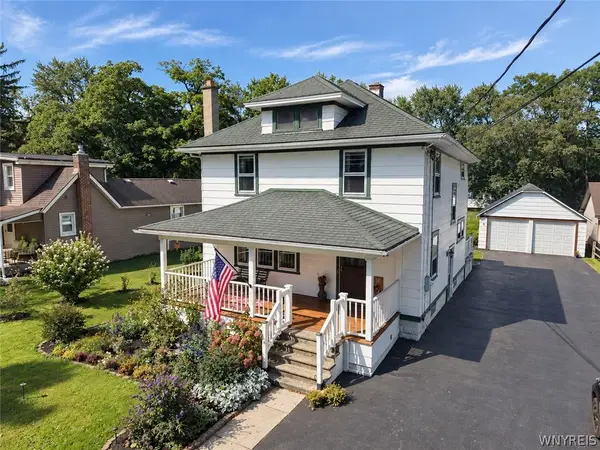 $269,900Active3 beds 2 baths1,528 sq. ft.
2514 Emery Road, South Wales, NY 14139
MLS# B1718095Listed by: HOWARD HANNA WNY INC. - New
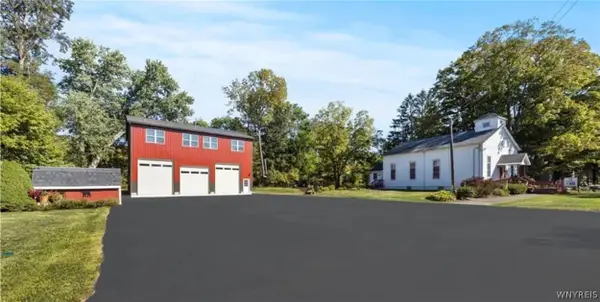 $599,900Active4 beds 5 baths6,476 sq. ft.
5445 E Creek Road, South Wales, NY 14139
MLS# B1718538Listed by: WNY METRO ROBERTS REALTY 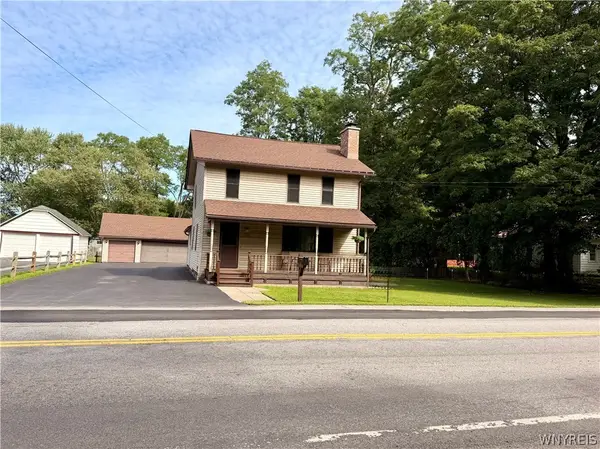 $209,999Pending3 beds 2 baths1,677 sq. ft.
2522 Emery Road, South Wales, NY 14139
MLS# B1713012Listed by: HOWARD HANNA WNY INC.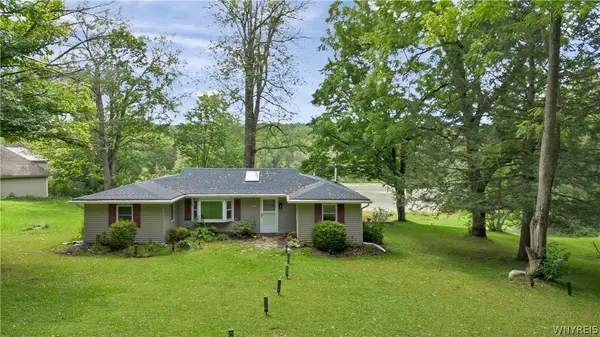 $365,000Active3 beds 2 baths1,248 sq. ft.
6374 Hunters Creek Road, South Wales, NY 14139
MLS# B1711618Listed by: TRANK REAL ESTATE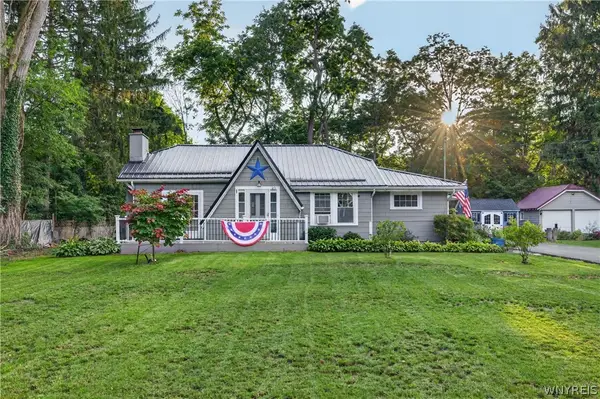 $269,900Pending2 beds 2 baths1,285 sq. ft.
25 Willis Avenue, South Wales, NY 14139
MLS# B1709997Listed by: WNY METRO ROBERTS REALTY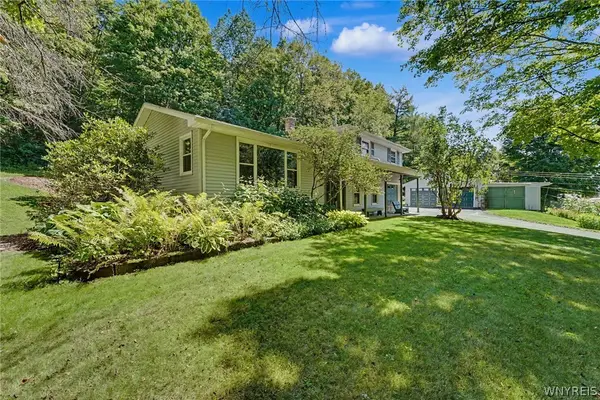 $595,000Active3 beds 2 baths1,960 sq. ft.
6667 Hunters Creek Road, South Wales, NY 14139
MLS# B1707982Listed by: TRANK REAL ESTATE $269,900Pending2 beds 1 baths1,232 sq. ft.
6074 Hunters Creek Road, South Wales, NY 14139
MLS# B1703414Listed by: WNY METRO ROBERTS REALTY $199,900Pending3 beds 2 baths1,677 sq. ft.
2522 Emery Road, South Wales, NY 14139
MLS# B1705642Listed by: HOWARD HANNA WNY INC.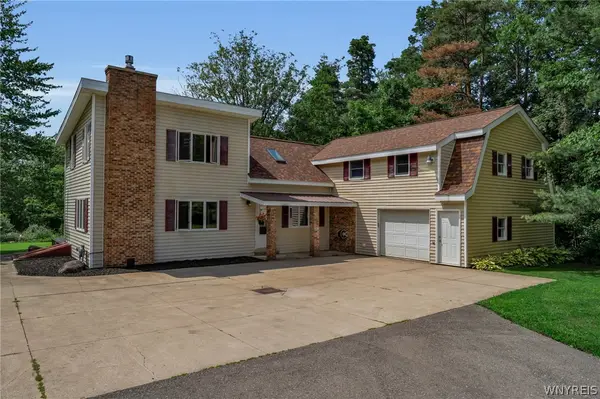 $429,900Pending4 beds 3 baths2,615 sq. ft.
5880 Hunters Creek Road, South Wales, NY 14139
MLS# B1705409Listed by: HOWARD HANNA WNY INC.


Protect your home and budget from life's surprises with an Assurant Home Warranty, backed by a partner that supports you through every step of homeownership. Explore Plans.
© 2023 - 2026 ERA Franchise Systems LLC. All rights reserved. ERA Franchise Systems LLC fully supports the principles of the Fair Housing Act and the Equal Opportunity Act. ERA, ERA Real Estate powered, and their respective logos are registered service marks of ERA Franchise Systems LLC. Each office is independently owned and operated.