
11 Ashland Oaks Circle, Spencerport, NY 14559
Local realty services provided by:HUNT Real Estate ERA
Listed by: robert piazza palotto
Office: high falls sotheby's international realty
MLS#:R1699372
Source:NY_GENRIS
Price summary
- Price:$680,000
- Price per sq. ft.:$207.95
About this home
11 Ashland Oaks Circle presents a rare opportunity in modern multigenerational living. Set on a breathtaking 1-acre lot with serene pond and wooded views, this custom-built, 3,270 square foot, stone accented ranch was thoughtfully designed from the ground up to provide two distinct, fully autonomous living spaces under one roof.
The primary residence welcomes you with grand architectural details, including gleaming hardwood floors, crisp white columns, tray ceilings in the formal dining room, and an expansive great room centered around a cozy gas fireplace beneath soaring cathedral ceilings. At the heart of the home is a true chef's kitchen, featuring rich custom cabinetry, granite countertops, a multi-level center island with breakfast bar seating, ceramic tile flooring, and a sun-drenched breakfast nook that opens onto the main deck. The primary suite serves as a peaceful retreat, complete with a spacious walk-in closet and a spa-inspired bath featuring dual vanities and a separate soaking tub.
What truly sets this property apart, however, is the two-bedroom, one bath in-law suite. Completely self-contained, with its own private exterior entrance and direct access to a private garage bay, this wing lives like a luxury home of its own. It features a full kitchen, formal dining area, two spacious bedrooms, and a light-filled living room with vaulted ceilings and its own gas fireplace.
Out back, dual low maintenance composite decks allow each household to relax independently or gather together while enjoying the private, park-like setting. Below, an exceptionally clean, 90-plus-foot unfinished basement houses dual high-efficiency furnaces and water heaters, providing outstanding storage and unlimited potential for future expansion. Complete with first-floor laundry, wider accessible doorways, and a double-turnaround blacktop driveway, this property offers far more than additional space, it delivers an elevated lifestyle of comfort, independence, and shared living that is truly one of a kind. One or more photos have been virtually staged....
Contact an agent
Home facts
- Year built:2007
- Subdivision & Development:Ashland Oaks Sec 01
- Listing ID #:R1699372
- Added:57 day(s) ago
- Updated:October 02, 2026 at 09:09 AM
Rooms and interior
- Bedrooms:5
- Total bathrooms:4
- Full bathrooms:3
- Half bathrooms:1
- Rooms Total:10
- Flooring:Carpet, Ceramic Tile, Hardwood, Varies
- Dining Description:Separate Formal Dining Room
- Kitchen Description:Dishwasher, Disposal, Kitchen Family Room Combo, Microwave, Pantry, Refrigerator
- Basement:Yes
- Basement Description:Full, Sump Pump
- Living area:3,270 sq. ft.
Heating and cooling
- Cooling:Central Air
- Heating:Forced Air, Gas
- Central air:Yes
Structure and exterior
- Roof:Asphalt
- Year built:2007
- Building area:3,270 sq. ft.
- Lot area:1.01 Acres
- Lot Features:Irregular Lot, Residential Lot, Wooded
- Architectural Style:Ranch
- Construction Materials:Copper Plumbing, Stone, Vinyl Siding
- Exterior Features:Deck, Open, Porch
- Foundation Description:Block
- Levels:1 Story
Utilities
- Water:Connected, Public, Water Connected
- Sewer:Septic Tank
Finances and disclosures
- Price:$680,000
- Price per sq. ft.:$207.95
- Tax amount:$15,000
Features and amenities
- Appliances:Dishwasher, Disposal, Humidifier, Microwave, Refrigerator
- Laundry features:Main Level
- Amenities:Deck
Parking
- Parking description:Attached, Driveway, Garage, Garage Door Opener
- Garage:Yes
- Garage spaces:3
New listings near 11 Ashland Oaks Circle
- New
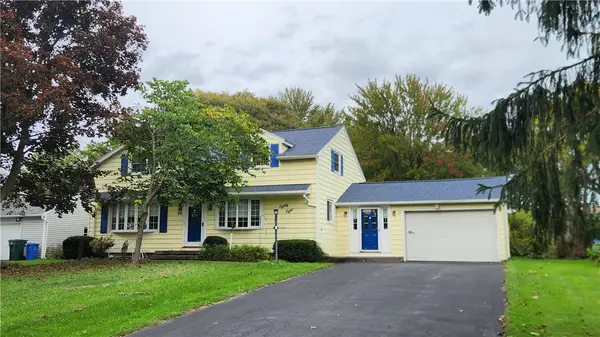 $299,900Active4 beds 3 baths2,007 sq. ft.
88 Thorncliff Road, Spencerport, NY 14559
MLS# R1718896Listed by: RE/MAX REALTY GROUP - Open Sat, 12 to 1:30pmNew
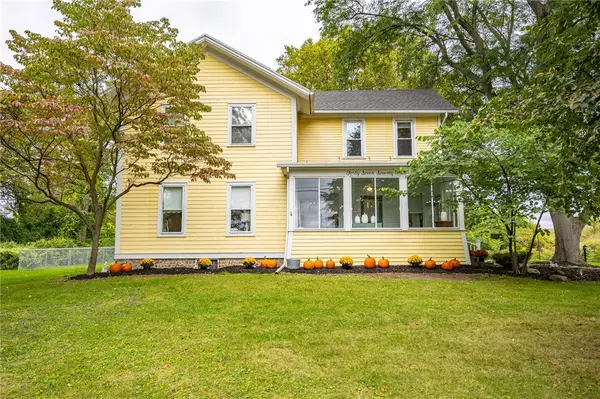 $399,900Active3 beds 3 baths2,832 sq. ft.
4774 Lyell Road, Spencerport, NY 14559
MLS# R1718286Listed by: IVY HOUSE REALTY LLC - New
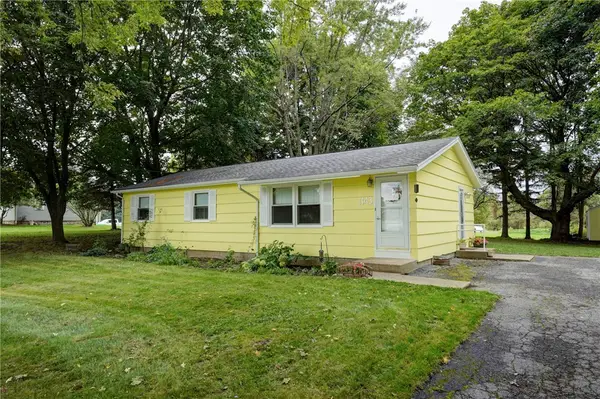 $174,900Active3 beds 1 baths1,104 sq. ft.
1143 Washington Street, Spencerport, NY 14559
MLS# R1718364Listed by: HOWARD HANNA - New
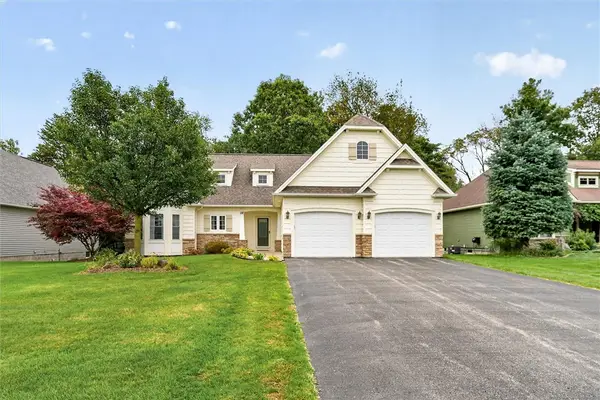 $399,900Active2 beds 2 baths1,301 sq. ft.
28 Kingsford Lane, Spencerport, NY 14559
MLS# R1718951Listed by: CENTURY 21 APEX - Open Sun, 11am to 12:30pmNew
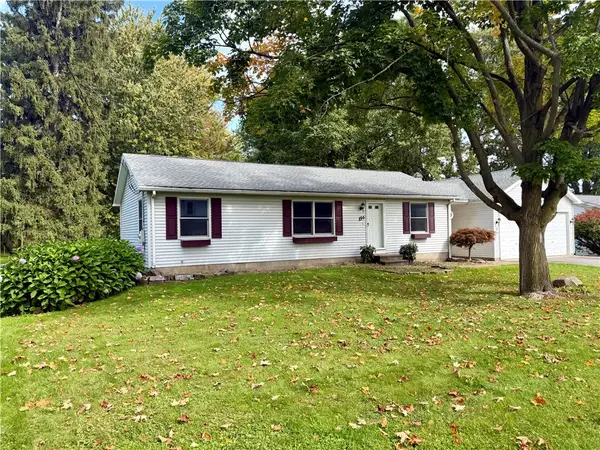 $219,900Active3 beds 1 baths1,196 sq. ft.
154 Canal Road, Spencerport, NY 14559
MLS# R1718049Listed by: BERKSHIRE HATHAWAY HOMESERVICES DISCOVER REAL ESTATE - Open Sun, 11:30am to 1pmNew
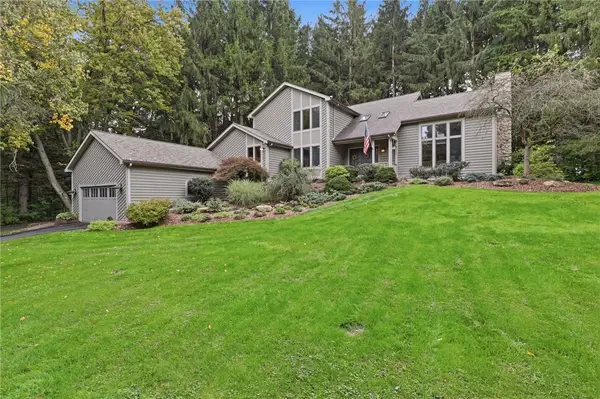 $499,900Active3 beds 3 baths2,810 sq. ft.
15 Adams Trail, Spencerport, NY 14559
MLS# R1713384Listed by: KELLER WILLIAMS REALTY GREATER ROCHESTER 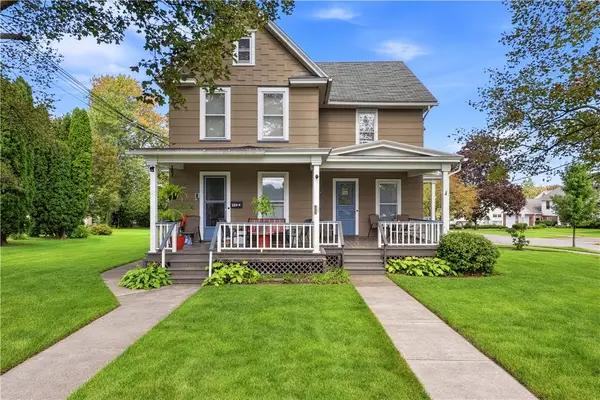 $299,900Pending4 beds 3 baths2,904 sq. ft.
96 West Avenue, Spencerport, NY 14559
MLS# R1714948Listed by: HIGH FALLS SOTHEBY'S INTERNATIONAL REALTY- New
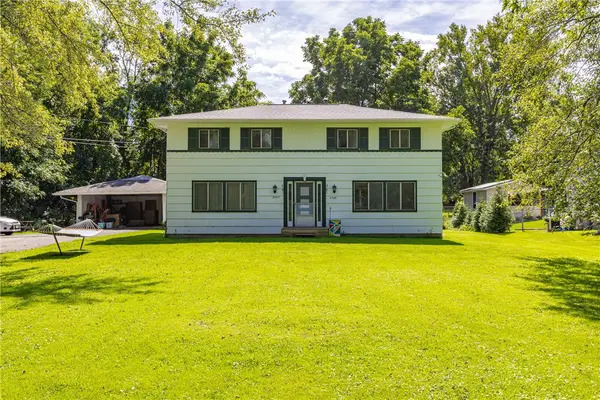 $350,000Active4 beds 4 baths2,080 sq. ft.
2587 Spencerport Road, Spencerport, NY 14559
MLS# R1708122Listed by: HOWARD HANNA - New
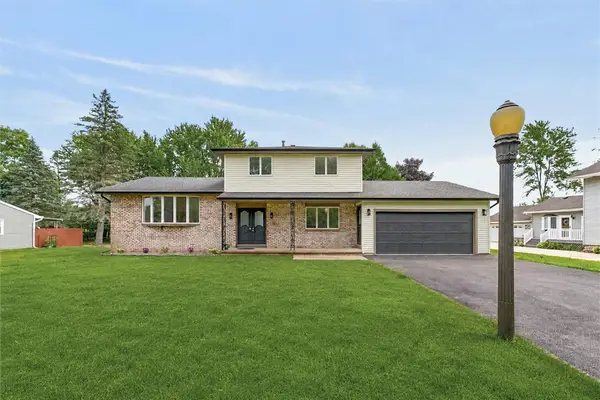 Listed by ERA$299,999Active3 beds 2 baths1,624 sq. ft.
672 Gillett Road, Spencerport, NY 14559
MLS# R1717004Listed by: HUNT REAL ESTATE ERA/COLUMBUS - Open Sat, 11am to 12:30pmNew
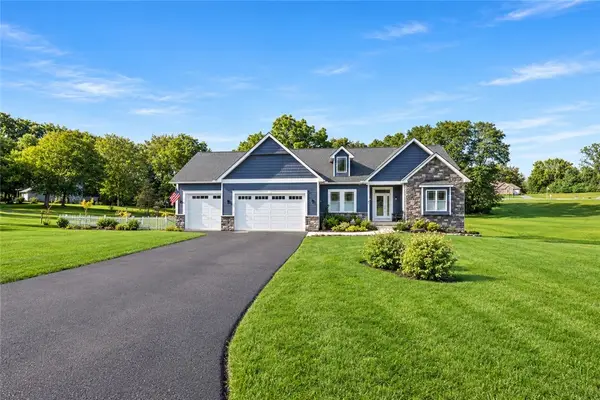 $594,995Active3 beds 3 baths1,889 sq. ft.
5 Sand Dunes, Spencerport, NY 14559
MLS# R1716733Listed by: KELLER WILLIAMS REALTY GREATER ROCHESTER


Protect your home and budget from life's surprises with an Assurant Home Warranty, backed by a partner that supports you through every step of homeownership. Explore Plans.
© 2023 - 2026 ERA Franchise Systems LLC. All rights reserved. ERA Franchise Systems LLC fully supports the principles of the Fair Housing Act and the Equal Opportunity Act. ERA, ERA Real Estate powered, and their respective logos are registered service marks of ERA Franchise Systems LLC. Each office is independently owned and operated.