
15 Shady Oaks, Spencerport, NY 14559
Local realty services provided by:HUNT Real Estate ERA
Listed by: cynthia r. ingraham
Office: upstate prestige properties
MLS#:R1707810
Source:NY_GENRIS
Price summary
- Price:$399,000
- Price per sq. ft.:$171.1
About this home
Delayed negotiations offers due September 2nd at 10am.
Must see this contemporary 4/5 bedroom, 2.5 bath Colonial with vinyl siding, original hardwood floors and a gorgeous 1.6 acre yard located in Ogden on a peaceful private drive. From the beautiful front door walkway you enter the home through a long hallway with access to the den/formal living room to your left, to the right is the office or possible 1st floor guest bedroom. There is also access to the stairs leading to the 4 upstairs bedrooms and 2 full bathrooms. If you enter from the garage you will see the 1st floor laundry area, large living room with cathedral ceiling, the open kitchen layout with large island, ceramic tile floor, pantry, eat in area and the sliding glass doors that lead to the backyard deck, which was added in 2009. The first floor also has a formal dining room and half bathroom both located near the kitchen. From the deck you can enjoy the peaceful backyard with little to no traffic on this private drive. This home has a full walk out basement with bilco doors and superior style walls. Room for storage or extra finished space if desired. Located off of Manitou Rd in the Spencerport school district. Central AC, public water and septic system. Most rooms freshly painted and Roof is only a year old. Ready to move right in! Offers due 9/2 @10am...
Contact an agent
Home facts
- Year built:1999
- Subdivision & Development:Oakbrook Homesites
- Listing ID #:R1707810
- Added:7 day(s) ago
- Updated:September 02, 2026 at 09:45 PM
Rooms and interior
- Bedrooms:5
- Total bathrooms:3
- Full bathrooms:2
- Half bathrooms:1
- Rooms Total:9
- Flooring:Hardwood, Tile, Varies
- Kitchen Description:Dishwasher, Kitchen Island, Pantry, Refrigerator
- Basement:Yes
- Basement Description:Full
- Living area:2,332 sq. ft.
Heating and cooling
- Cooling:Central Air
- Heating:Forced Air, Gas
- Central air:Yes
Structure and exterior
- Roof:Asphalt, Shingle
- Year built:1999
- Building area:2,332 sq. ft.
- Lot area:1.61 Acres
- Lot Features:Rectangular, Wooded
- Architectural Style:Colonial, Two Story
- Construction Materials:Vinyl Siding
- Exterior Features:Deck
- Foundation Description:Block
- Levels:2 Stories
Schools
- High school:Spencerport High
Utilities
- Water:Connected, Public, Water Connected
- Sewer:Septic Tank
Finances and disclosures
- Price:$399,000
- Price per sq. ft.:$171.1
- Tax amount:$10,958
Features and amenities
- Appliances:Dishwasher, Refrigerator
- Laundry features:Main Level
- Amenities:Deck
Parking
- Parking description:Attached, Driveway, Garage
- Garage:Yes
- Garage spaces:2
New listings near 15 Shady Oaks
- Open Thu, 4 to 6pmNew
 $599,900Active3 beds 3 baths2,043 sq. ft.
18 King Fisher Drive, Spencerport, NY 14559
MLS# R1709035Listed by: HIGH FALLS SOTHEBY'S INTERNATIONAL REALTY - New
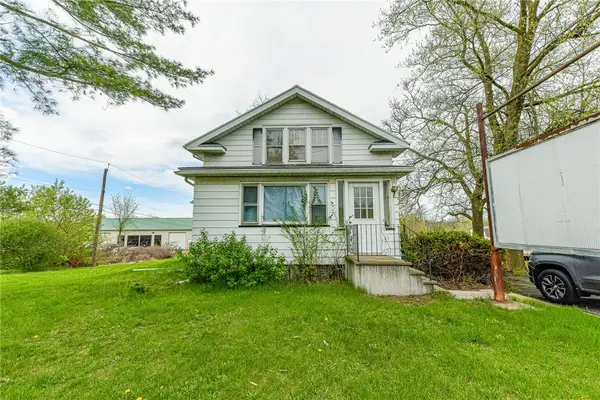 $399,900Active3 beds 3 baths3,927 sq. ft.
5058 W Ridge Road, Spencerport, NY 14559
MLS# R1710835Listed by: RE/MAX REALTY GROUP - New
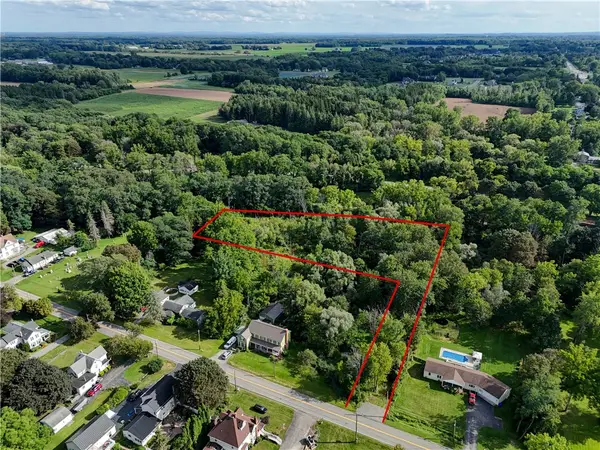 Listed by ERA$74,900Active1.97 Acres
4275 Canal Road, Spencerport, NY 14559
MLS# R1710885Listed by: HUNT REAL ESTATE ERA/COLUMBUS - New
 $465,500Active4 beds 2 baths1,893 sq. ft.
533 Gillett Road, Spencerport, NY 14559
MLS# R1710105Listed by: NEW LOOK REALTY LLC 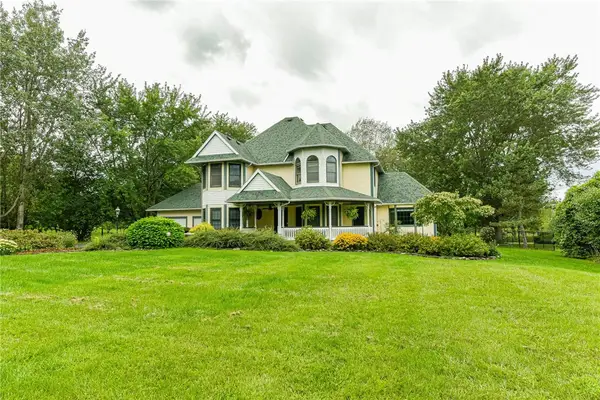 $589,000Pending3 beds 3 baths2,677 sq. ft.
877 Gallup Road, Spencerport, NY 14559
MLS# R1709329Listed by: RE/MAX REALTY GROUP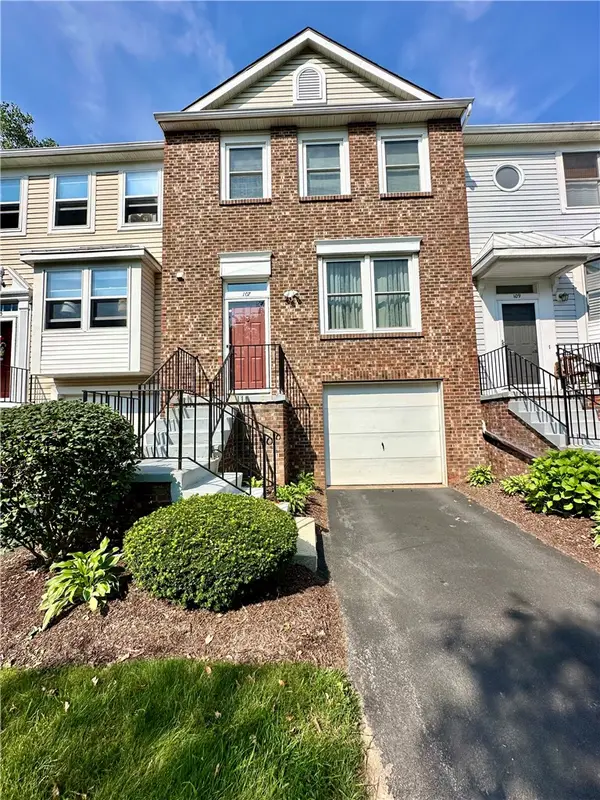 $199,900Active4 beds 2 baths1,320 sq. ft.
107 Jordache Lane, Spencerport, NY 14559
MLS# R1708242Listed by: EMPIRE REALTY GROUP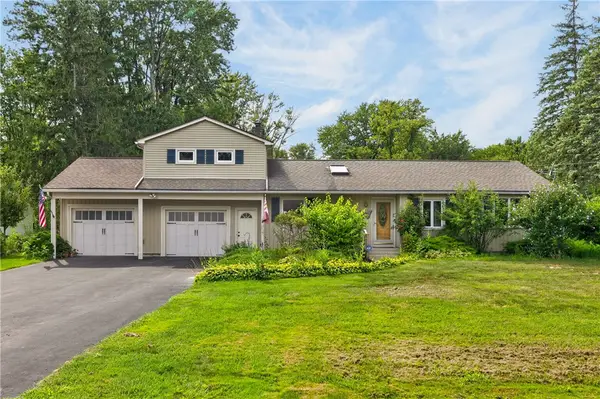 $299,777Pending3 beds 3 baths2,189 sq. ft.
125 Webster Road, Spencerport, NY 14559
MLS# R1708567Listed by: REVOLUTION REAL ESTATE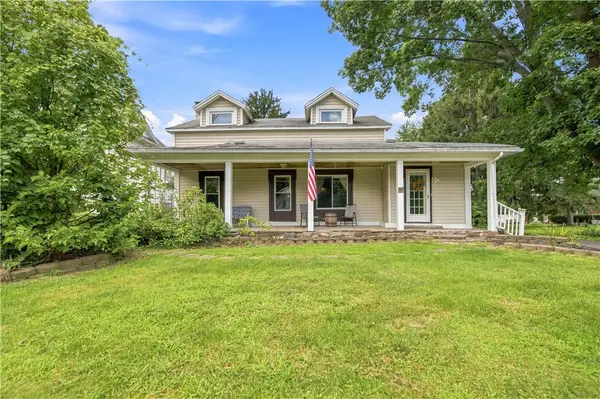 $199,900Active3 beds 2 baths1,647 sq. ft.
415 Washington Street, Spencerport, NY 14559
MLS# R1708118Listed by: RE/MAX TITANIUM LLC Listed by ERA$329,999Active3 beds 2 baths1,624 sq. ft.
672 Gillett Road, Spencerport, NY 14559
MLS# R1707023Listed by: HUNT REAL ESTATE ERA/COLUMBUS


Protect your home and budget from life's surprises with an Assurant Home Warranty, backed by a partner that supports you through every step of homeownership. Explore Plans.
© 2023 - 2026 ERA Franchise Systems LLC. All rights reserved. ERA Franchise Systems LLC fully supports the principles of the Fair Housing Act and the Equal Opportunity Act. ERA, ERA Real Estate powered, and their respective logos are registered service marks of ERA Franchise Systems LLC. Each office is independently owned and operated.