
24 Jordache Lane, Spencerport, NY 14559
Local realty services provided by:HUNT Real Estate ERA
24 Jordache Lane,Spencerport, NY 14559
$169,900
- 2 Beds
- 2 Baths
- 1,020 sq. ft.
- Condominium
- Pending
Listed by: cheryl a. honan, alfred j. honan jr.
Office: berkshire hathaway homeservices discover real estate
MLS#:R1697945
Source:NY_GENRIS
Price summary
- Price:$169,900
- Price per sq. ft.:$166.57
- Monthly HOA dues:$283
About this home
Welcome home to this beautifully updated 2-bedroom condo located in the highly desirable Spencerport School District. This move-in-ready home features updated wood flooring throughout, newer windows. Large windows that fill the space with an abundance of natural light.
The kitchen comes equipped with newer appliances, all of which are included in the sale, making your move even easier.
Enjoy low-maintenance living with no more mowing the lawn or shoveling the driveway—those exterior chores are covered by the HOA, giving you more time to relax and enjoy your home.
Whether you're a first-time buyer, looking to downsize, or seeking carefree living, this inviting condo offers comfort, convenience, and a great location.
Sellers are taking window treatments and shelf in the living room
Contact an agent
Home facts
- Year built:1986
- Subdivision & Development:Inglewood Town Homes Ph I
- Listing ID #:R1697945
- Added:78 day(s) ago
- Updated:October 02, 2026 at 09:09 AM
Rooms and interior
- Bedrooms:2
- Total bathrooms:2
- Full bathrooms:1
- Half bathrooms:1
- Rooms Total:4
- Flooring:Carpet, Ceramic Tile, Hardwood, Varies
- Dining Description:Living Dining Room
- Kitchen Description:Dishwasher, Microwave, Refrigerator
- Basement:Yes
- Basement Description:Full, Sump Pump
- Living area:1,020 sq. ft.
Heating and cooling
- Cooling:Central Air
- Heating:Forced Air, Gas
- Central air:Yes
Structure and exterior
- Roof:Asphalt
- Year built:1986
- Building area:1,020 sq. ft.
- Lot area:0.03 Acres
- Lot Features:Rectangular, Residential Lot
- Construction Materials:Copper Plumbing, Vinyl Siding
- Exterior Features:Patio, Tennis Courts
- Levels:2 Stories
Schools
- Elementary school:William C Munn
Utilities
- Water:Connected, Public, Water Connected
- Sewer:Connected, Sewer Connected
Finances and disclosures
- Price:$169,900
- Price per sq. ft.:$166.57
- Tax amount:$4,183
Features and amenities
- Appliances:Dishwasher, Dryer, Microwave, Refrigerator, Washer
- Laundry features:Dryer, In Basement, Washer
Parking
- Parking description:Attached, Garage, Open
- Garage:Yes
- Garage spaces:1
New listings near 24 Jordache Lane
- New
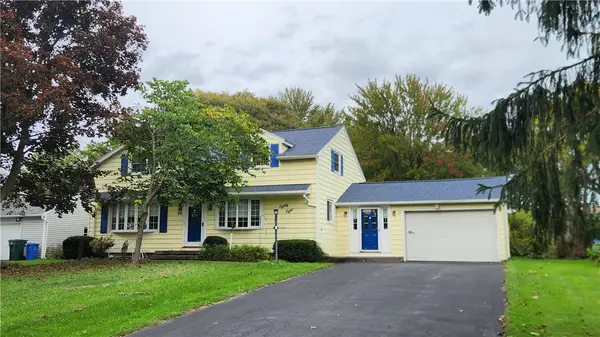 $299,900Active4 beds 3 baths2,007 sq. ft.
88 Thorncliff Road, Spencerport, NY 14559
MLS# R1718896Listed by: RE/MAX REALTY GROUP - Open Sat, 12 to 1:30pmNew
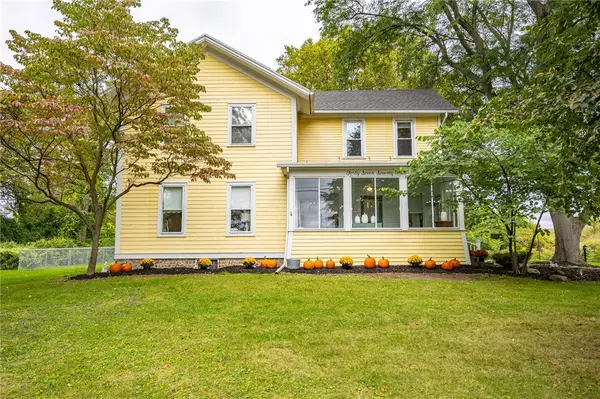 $399,900Active3 beds 3 baths2,832 sq. ft.
4774 Lyell Road, Spencerport, NY 14559
MLS# R1718286Listed by: IVY HOUSE REALTY LLC - New
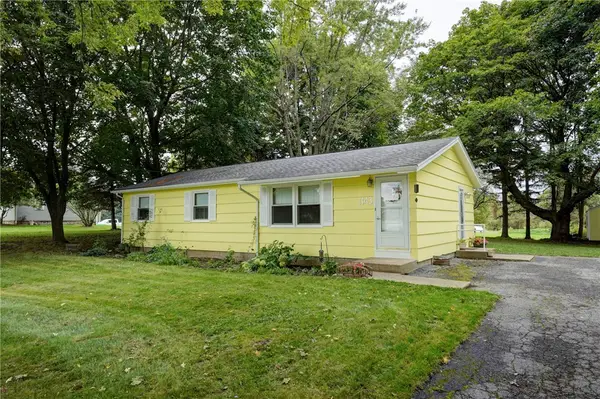 $174,900Active3 beds 1 baths1,104 sq. ft.
1143 Washington Street, Spencerport, NY 14559
MLS# R1718364Listed by: HOWARD HANNA - New
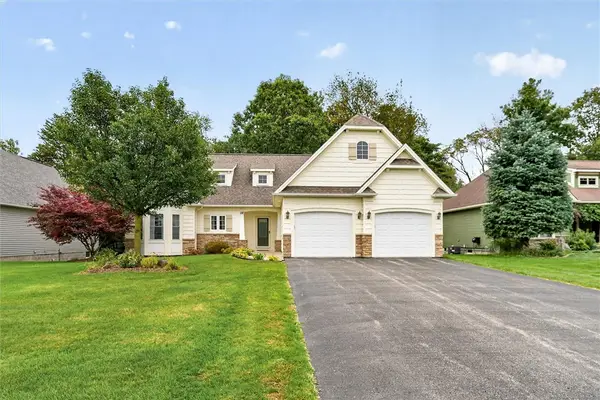 $399,900Active2 beds 2 baths1,301 sq. ft.
28 Kingsford Lane, Spencerport, NY 14559
MLS# R1718951Listed by: CENTURY 21 APEX - Open Sun, 11am to 12:30pmNew
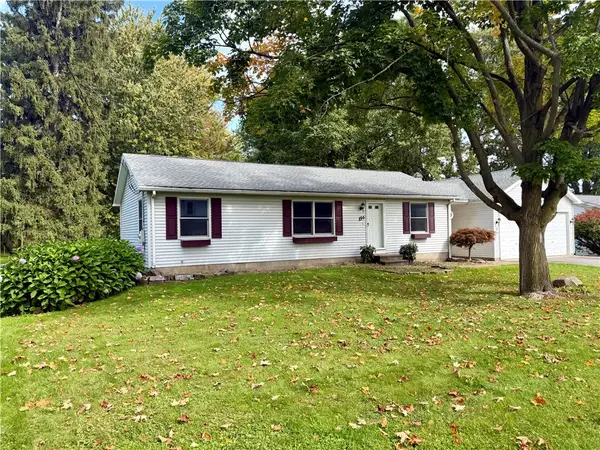 $219,900Active3 beds 1 baths1,196 sq. ft.
154 Canal Road, Spencerport, NY 14559
MLS# R1718049Listed by: BERKSHIRE HATHAWAY HOMESERVICES DISCOVER REAL ESTATE - Open Sun, 11:30am to 1pmNew
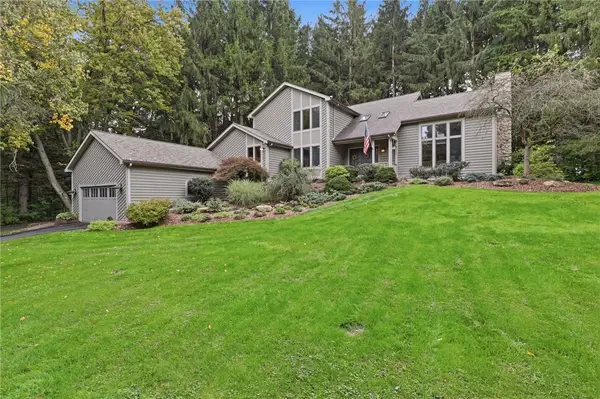 $499,900Active3 beds 3 baths2,810 sq. ft.
15 Adams Trail, Spencerport, NY 14559
MLS# R1713384Listed by: KELLER WILLIAMS REALTY GREATER ROCHESTER 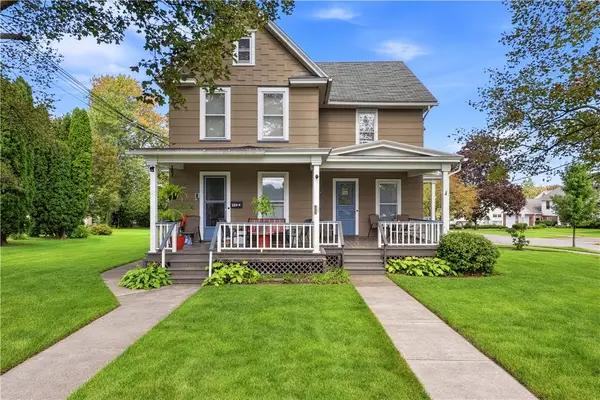 $299,900Pending4 beds 3 baths2,904 sq. ft.
96 West Avenue, Spencerport, NY 14559
MLS# R1714948Listed by: HIGH FALLS SOTHEBY'S INTERNATIONAL REALTY- New
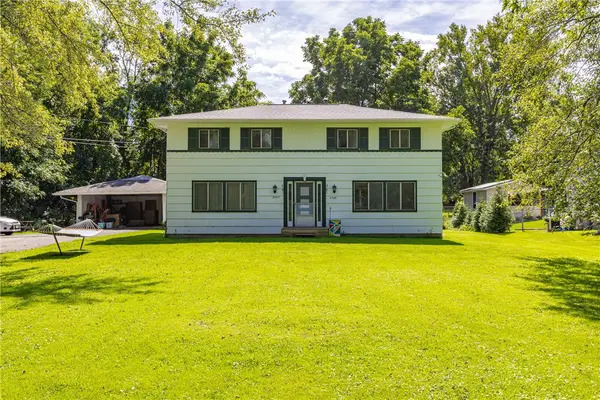 $350,000Active4 beds 4 baths2,080 sq. ft.
2587 Spencerport Road, Spencerport, NY 14559
MLS# R1708122Listed by: HOWARD HANNA - New
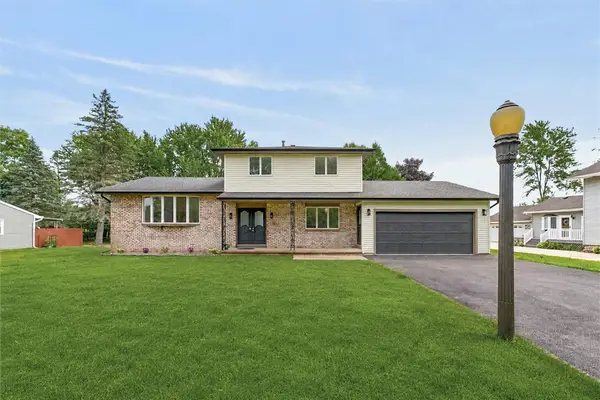 Listed by ERA$299,999Active3 beds 2 baths1,624 sq. ft.
672 Gillett Road, Spencerport, NY 14559
MLS# R1717004Listed by: HUNT REAL ESTATE ERA/COLUMBUS - Open Sat, 11am to 12:30pmNew
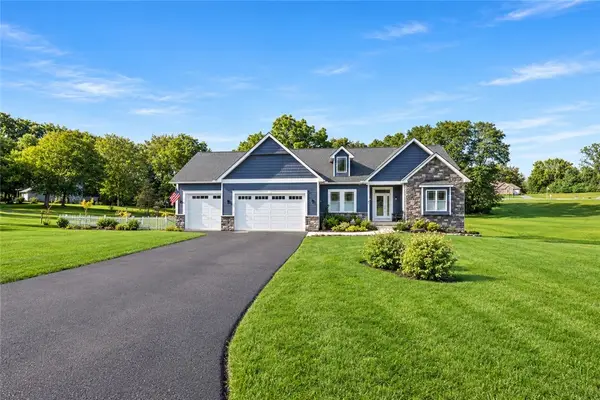 $594,995Active3 beds 3 baths1,889 sq. ft.
5 Sand Dunes, Spencerport, NY 14559
MLS# R1716733Listed by: KELLER WILLIAMS REALTY GREATER ROCHESTER


Protect your home and budget from life's surprises with an Assurant Home Warranty, backed by a partner that supports you through every step of homeownership. Explore Plans.
© 2023 - 2026 ERA Franchise Systems LLC. All rights reserved. ERA Franchise Systems LLC fully supports the principles of the Fair Housing Act and the Equal Opportunity Act. ERA, ERA Real Estate powered, and their respective logos are registered service marks of ERA Franchise Systems LLC. Each office is independently owned and operated.