
3479 Big Ridge Road, Spencerport, NY 14559
Local realty services provided by:ERA Team VP Real Estate
3479 Big Ridge Road,Spencerport, NY 14559
$305,000
- 4 Beds
- 2 Baths
- - sq. ft.
- Single family
- Sold
Listed by: elaine e. pelissier
Office: keller williams realty greater rochester
MLS#:R1699164
Source:NY_GENRIS
Sorry, we are unable to map this address
Price summary
- Price:$305,000
About this home
Welcome to this beautifully renovated 4 Bedroom, 2 Full Bath home, perfectly situated on nearly ¾ of an acre in the highly desirable Spencerport School District! Step inside to the spacious Living/Dining Room, where a large bay window frames picturesque views of the expansive backyard. The eat-in Kitchen is designed for everyday living and entertaining, featuring a breakfast bar open to the main living space, a skylight for natural light, white cabinetry, a stylish glass tile backsplash and stainless steel appliances—all included. The main level offers two generous sized Bedrooms, each with double closets, along with an updated Full Bath featuring a custom tiled tub/shower surround. The finished Lower Level provides exceptional flexibility with a third Bedroom currently used as a Den/Playroom, a Laundry Room, a spacious walk-in Dressing Room/closet and an updated Full Bath with a glass-enclosed tiled shower. The private Primary Bedroom serves as a true retreat, complete with two closets and an adjoining bonus room—ideal for a home office, sitting room, nursery or personal fitness space. Enjoy peace of mind with a newer high-efficiency furnace (2024) and central air (2018), both professionally serviced in early July. Additional savings come with Spencerport Electric service. Step outside to your own backyard oasis! Relax on the covered patio overlooking the spectacular .69-acre lot, complete with garden beds, a playset (included) and a convenient storage shed tucked at the rear of the property. Gather with family and friends around the large fire pit and enjoy the beauty of outdoor living! A one-car attached garage with custom cabinetry provides excellent storage and completes this wonderful home. Delayed Negotiations ~ offers are due on Wednesday, July 22nd at 3:00 p.m....
Contact an agent
Home facts
- Year built:1967
- Subdivision & Development:Boyack
- Listing ID #:R1699164
- Added:78 day(s) ago
- Updated:October 03, 2026 at 06:50 AM
Rooms and interior
- Bedrooms:4
- Total bathrooms:2
- Full bathrooms:2
- Rooms Total:8
- Flooring:Carpet, Ceramic Tile, Hardwood, Laminate, Varies
- Dining Description:Living Dining Room
- Kitchen Description:Dishwasher, Microwave, Refrigerator
- Basement:Yes
- Basement Description:Finished, Full
Heating and cooling
- Cooling:Central Air
- Heating:Forced Air, Gas
- Central air:Yes
Structure and exterior
- Roof:Shingle
- Year built:1967
- Lot Features:Rectangular
- Architectural Style:Raised Ranch
- Construction Materials:Copper Plumbing, Wood Siding
- Exterior Features:Patio, Play Structure, Porch
- Foundation Description:Block
- Levels:2 Stories
Utilities
- Water:Connected, Public, Water Connected
- Sewer:Septic Tank
Finances and disclosures
- Price:$305,000
- Tax amount:$6,586
Features and amenities
- Appliances:Dishwasher, Dryer, Microwave, Refrigerator
- Laundry features:Dryer, In Basement
Parking
- Parking description:Attached, Driveway, Garage, Garage Door Opener
- Garage:Yes
- Garage spaces:1
New listings near 3479 Big Ridge Road
- New
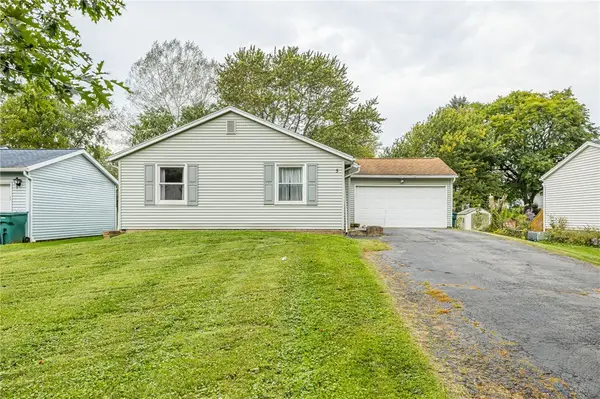 $189,900Active3 beds 2 baths1,022 sq. ft.
5 Village Trail, Spencerport, NY 14559
MLS# R1718125Listed by: KELLER WILLIAMS REALTY GREATER ROCHESTER - New
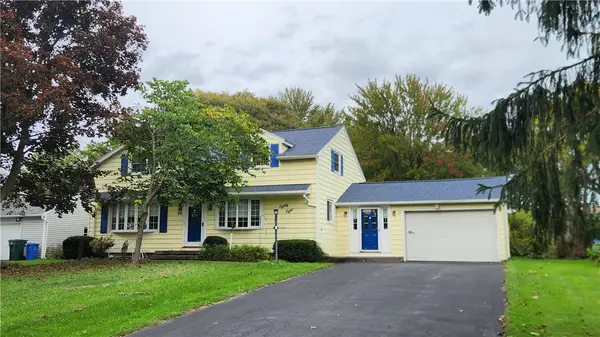 $299,900Active4 beds 3 baths2,007 sq. ft.
88 Thorncliff Road, Spencerport, NY 14559
MLS# R1718896Listed by: RE/MAX REALTY GROUP - Open Sat, 12 to 1:30pmNew
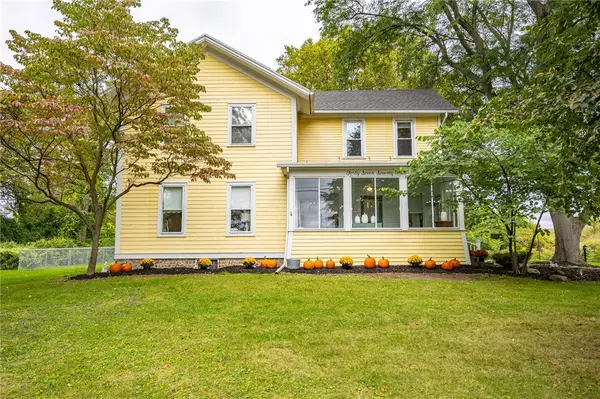 $399,900Active3 beds 3 baths2,832 sq. ft.
4774 Lyell Road, Spencerport, NY 14559
MLS# R1718286Listed by: IVY HOUSE REALTY LLC - New
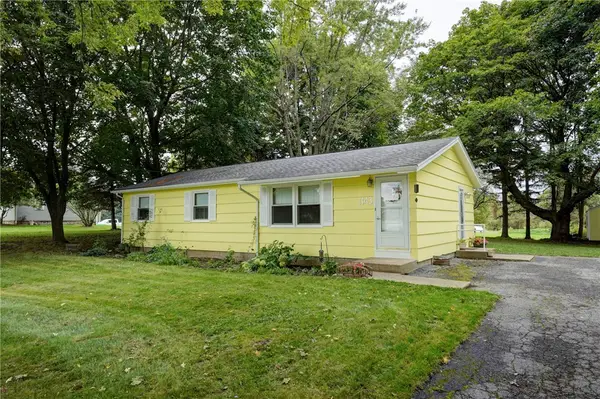 $174,900Active3 beds 1 baths1,104 sq. ft.
1143 Washington Street, Spencerport, NY 14559
MLS# R1718364Listed by: HOWARD HANNA - New
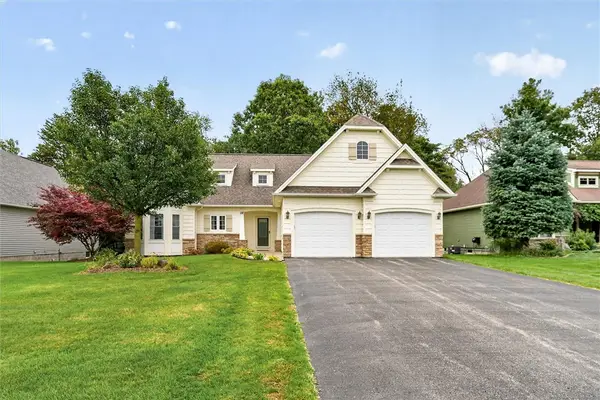 $399,900Active2 beds 2 baths1,301 sq. ft.
28 Kingsford Lane, Spencerport, NY 14559
MLS# R1718951Listed by: CENTURY 21 APEX - Open Sun, 11am to 12:30pmNew
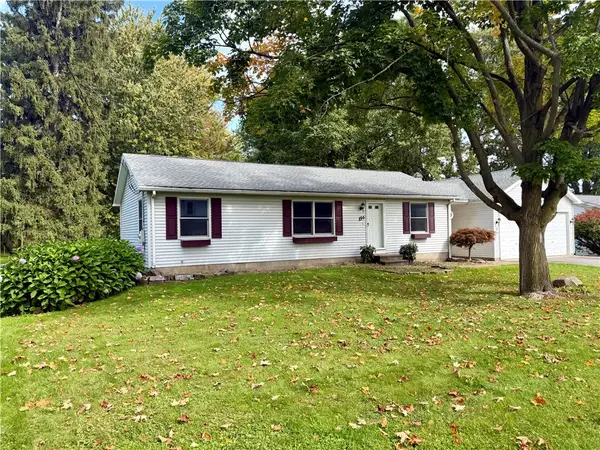 $219,900Active3 beds 1 baths1,196 sq. ft.
154 Canal Road, Spencerport, NY 14559
MLS# R1718049Listed by: BERKSHIRE HATHAWAY HOMESERVICES DISCOVER REAL ESTATE - Open Sun, 11:30am to 1pmNew
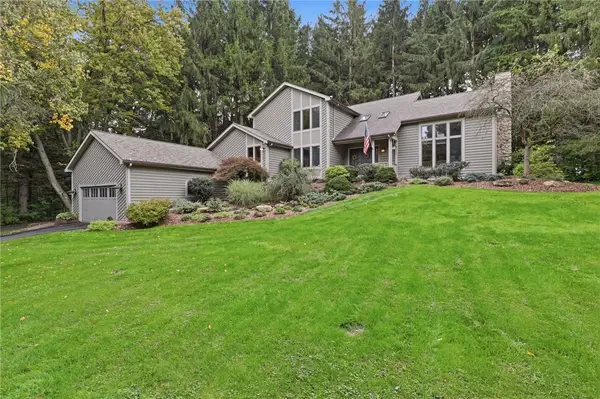 $499,900Active3 beds 3 baths2,810 sq. ft.
15 Adams Trail, Spencerport, NY 14559
MLS# R1713384Listed by: KELLER WILLIAMS REALTY GREATER ROCHESTER 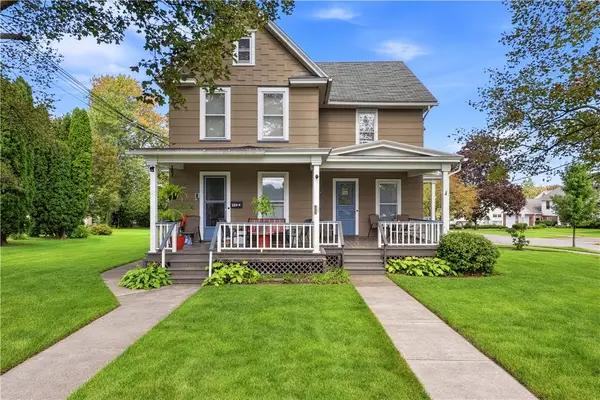 $299,900Pending4 beds 3 baths2,904 sq. ft.
96 West Avenue, Spencerport, NY 14559
MLS# R1714948Listed by: HIGH FALLS SOTHEBY'S INTERNATIONAL REALTY- New
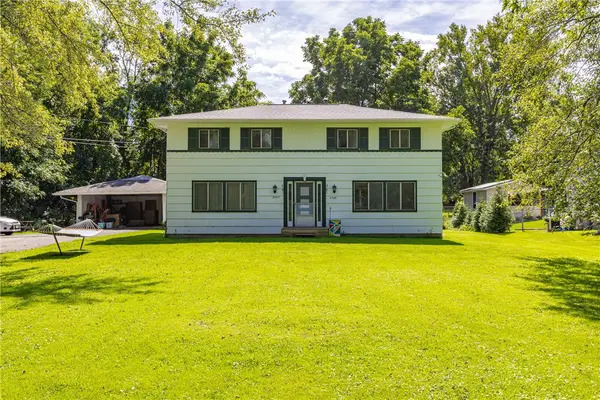 $350,000Active4 beds 4 baths2,080 sq. ft.
2587 Spencerport Road, Spencerport, NY 14559
MLS# R1708122Listed by: HOWARD HANNA - New
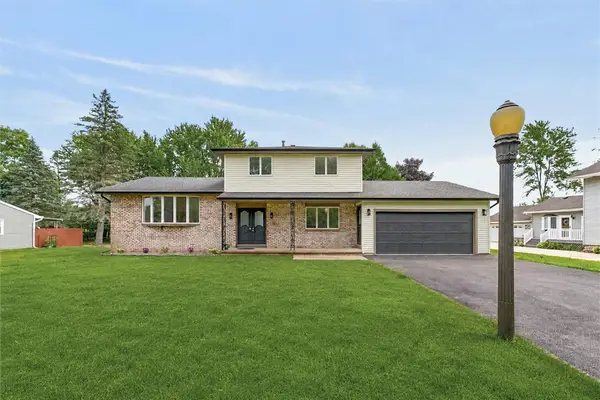 Listed by ERA$299,999Active3 beds 2 baths1,624 sq. ft.
672 Gillett Road, Spencerport, NY 14559
MLS# R1717004Listed by: HUNT REAL ESTATE ERA/COLUMBUS


Protect your home and budget from life's surprises with an Assurant Home Warranty, backed by a partner that supports you through every step of homeownership. Explore Plans.
© 2023 - 2026 ERA Franchise Systems LLC. All rights reserved. ERA Franchise Systems LLC fully supports the principles of the Fair Housing Act and the Equal Opportunity Act. ERA, ERA Real Estate powered, and their respective logos are registered service marks of ERA Franchise Systems LLC. Each office is independently owned and operated.