
Lot #44 Village Pines Sec. 1, Spencerport, NY 14559
Local realty services provided by:HUNT Real Estate ERA
Lot #44 Village Pines Sec. 1,Spencerport, NY 14559
$439,900
- 2 Beds
- 2 Baths
- 1,257 sq. ft.
- Single family
- Active
Listed by:
 Mary Lobene(585) 734 - 3362HUNT Real Estate ERA
Office: hunt real estate era/columbus
MLS#:R1698060
Source:NY_GENRIS
Price summary
- Price:$439,900
- Price per sq. ft.:$349.96
About this home
Located in the long awaited Village Pine's Subdivision, this Sharp 2/3 bedroom Ranch is being built by LoPresti Homes Corp., they have been providing Professional, Premier Subdivisions in the Spencerport area for decades. They provide Expert Site Develeopement & Design Services, an Unwavering Commitment to Quality & Integrity, all while providing you with hands on expertise in designing and making your selections throughout the building process, ensuring every home meets the LoPresti Standard of Excellence!
This plan is "The Beechwood", offering 2 Bedrooms, plus an office! Poured Basesments w/Egress, Quartz Kitchens, Premium Cabintery's, High Efficiency Furnace & AC, Driveway Binders, 200 Amp Electric Service, LVP Flooring in Main house, carpted Bedrooms and so much more! See it all on the Generous Standard Specifications List! This home is "To be Built", Taxes & Final Assessment to be determined.
Site work is underway, this Home Site is in Section 1 and targeted for starting dates at end of August!! Village Pines Subdivision is nicely situated at the end of Coventry Dr., one of Spencerport's finest upscale Streets!
**Final Assessment and Total Taxes to be determined, as this is a New Build....
Contact an agent
Home facts
- Year built:2026
- Subdivision & Development:Village Pines
- Listing ID #:R1698060
- Added:101 day(s) ago
- Updated:October 23, 2026 at 03:18 PM
Rooms and interior
- Bedrooms:2
- Total bathrooms:2
- Full bathrooms:2
- Rooms Total:5
- Flooring:Carpet, Varies
- Kitchen Description:Kitchen Island
- Basement:Yes
- Basement Description:Full
- Living area:1,257 sq. ft.
Heating and cooling
- Cooling:Central Air
- Heating:Forced Air, Gas
- Central air:Yes
Structure and exterior
- Roof:Shingle
- Year built:2026
- Building area:1,257 sq. ft.
- Lot Features:Rectangular, Residential Lot
- Architectural Style:Patio Home, Ranch
- Construction Materials:Vinyl Siding
- Exterior Features:Open, Porch
- Foundation Description:Poured
- Levels:1 Story
Utilities
- Water:Connected, Public, Water Connected
- Sewer:Connected, Sewer Connected
Finances and disclosures
- Price:$439,900
- Price per sq. ft.:$349.96
Features and amenities
- Laundry features:Electric Water Heater, Main Level
- Amenities:int_feat_Den
Parking
- Parking description:Attached, Garage
- Garage:Yes
- Garage spaces:2
New listings near Lot #44 Village Pines Sec. 1
- Open Sat, 11am to 1pmNew
 $244,900Active4 beds 2 baths1,696 sq. ft.
175 Prospect Street, Spencerport, NY 14559
MLS# R1723101Listed by: UPSTATE PRESTIGE PROPERTIES - New
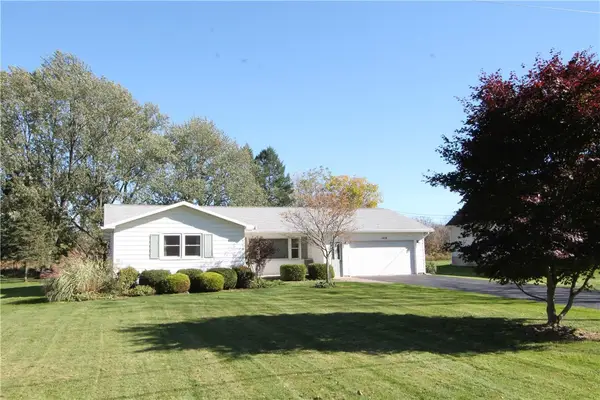 $249,900Active3 beds 2 baths1,414 sq. ft.
1476 Vroom Road, Spencerport, NY 14559
MLS# R1723220Listed by: RE/MAX PLUS - New
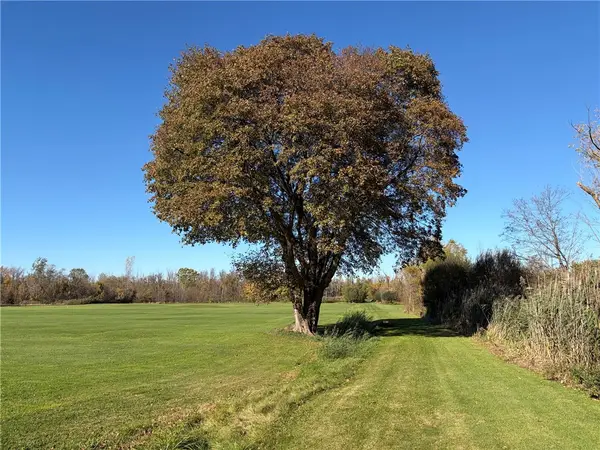 $459,900Active140 Acres
5550 W Ridge Road, Spencerport, NY 14559
MLS# R1723579Listed by: WHITETAIL PROPERTIES REAL ESTATE, LLC - New
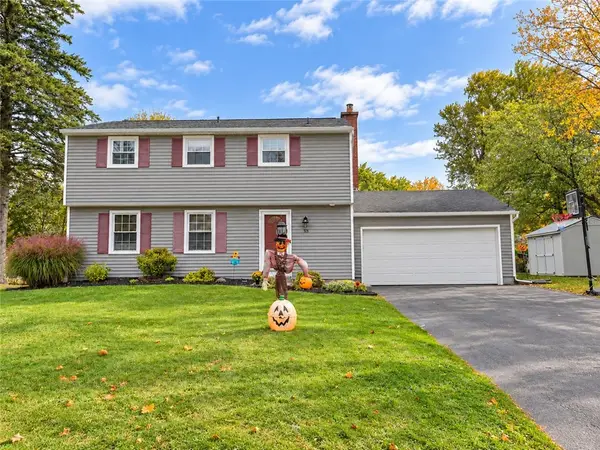 $349,900Active4 beds 3 baths2,064 sq. ft.
58 Clearview Drive, Spencerport, NY 14559
MLS# R1722474Listed by: RE/MAX REALTY GROUP - New
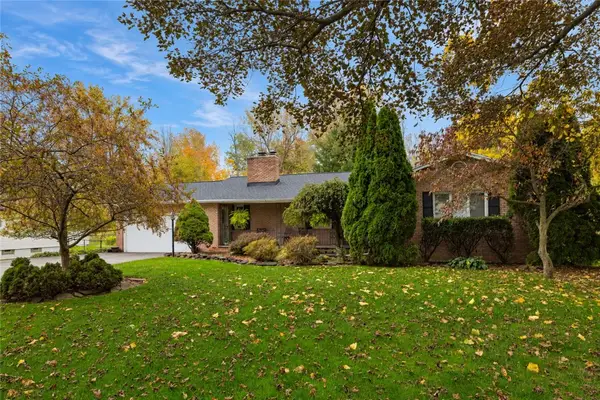 $349,900Active3 beds 3 baths1,708 sq. ft.
4731 Lyell Road, Spencerport, NY 14559
MLS# R1721768Listed by: KELLER WILLIAMS REALTY GREATER ROCHESTER 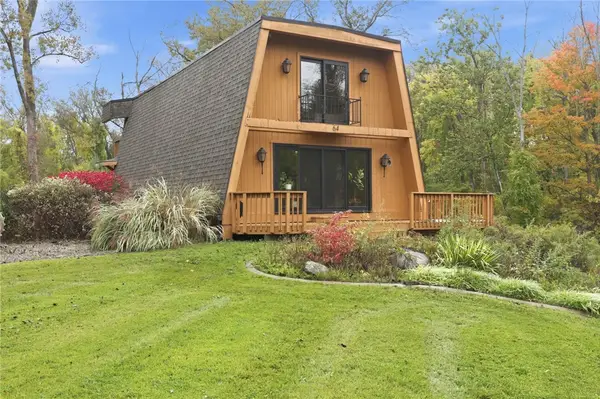 $299,900Pending2 beds 2 baths1,732 sq. ft.
64 Webster Road, Spencerport, NY 14559
MLS# R1721676Listed by: KELLER WILLIAMS REALTY GREATER ROCHESTER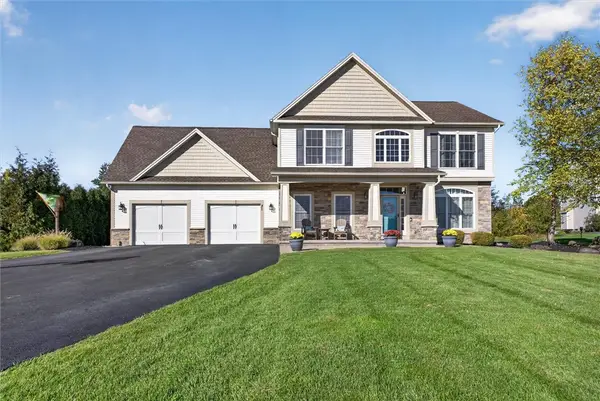 $499,223Pending3 beds 3 baths2,362 sq. ft.
31 Forest Creek Drive, Spencerport, NY 14559
MLS# R1718691Listed by: RE/MAX PLUS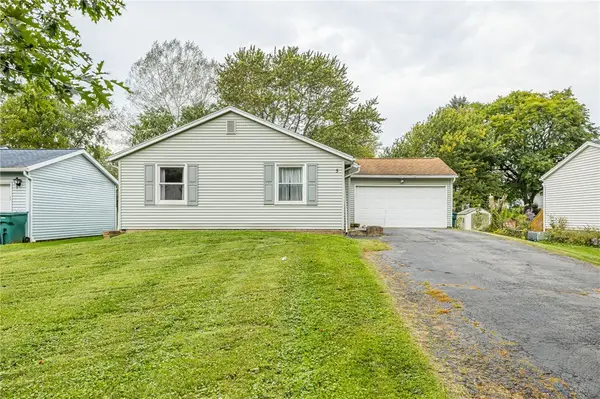 $189,900Pending3 beds 2 baths1,022 sq. ft.
5 Village Trail, Spencerport, NY 14559
MLS# R1718125Listed by: KELLER WILLIAMS REALTY GREATER ROCHESTER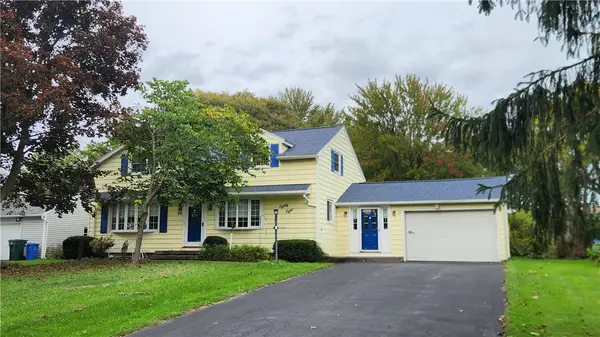 $299,900Active4 beds 3 baths2,007 sq. ft.
88 Thorncliff Road, Spencerport, NY 14559
MLS# R1718896Listed by: RE/MAX REALTY GROUP $174,900Pending3 beds 1 baths1,104 sq. ft.
1143 Washington Street, Spencerport, NY 14559
MLS# R1718364Listed by: HOWARD HANNA


Protect your home and budget from life's surprises with an Assurant Home Warranty, backed by a partner that supports you through every step of homeownership. Explore Plans.
© 2023 - 2026 ERA Franchise Systems LLC. All rights reserved. ERA Franchise Systems LLC fully supports the principles of the Fair Housing Act and the Equal Opportunity Act. ERA, ERA Real Estate powered, and their respective logos are registered service marks of ERA Franchise Systems LLC. Each office is independently owned and operated.