
533 Gillett Road, Spencerport, NY 14559
Local realty services provided by:ERA Team VP Real Estate
533 Gillett Road,Spencerport, NY 14559
$464,500
- 4 Beds
- 2 Baths
- 1,893 sq. ft.
- Single family
- Active
Listed by: bonnie m. gary, tori gary
Office: new look realty llc.
MLS#:R1710105
Source:NY_GENRIS
Price summary
- Price:$464,500
- Price per sq. ft.:$245.38
About this home
Hilltop Property on 5.39 Acres
Welcome to this beautiful hilltop property offering 4 bedrooms, 1½ baths, and a 2-car garage on 5.39 picturesque acres. The maintenance-free brick exterior, mature trees, open flat hilltop, gently sloping prairie-like terrain through the center of the property leading to the pond, and wooded acreage create a private setting with room to enjoy the outdoors.
The grounds include a 40’ x 20’ wood barn with a second floor, a beautiful water fountain, and approximately 700 feet of wooded property beyond the pond. From the hilltop, a scenic view follows the center of the property down toward the pond and surrounding woods. The acreage provides space for horses, hunting, recreation, gardening, or simply relaxing in nature.
Inside, the home offers flexible living space with a large breezeway and partially finished basement. The first floor includes two bedrooms, a full bathroom, sunroom, living room, updated kitchen, and breezeway. The basement adds a family room with bar, laundry area, and half bath.
Two additional bedrooms are located upstairs, along with versatile space that can be customized to suit your needs.
Recent improvements include:
New 200-amp electrical service and panel box
New kitchen
New lighting
New flooring
New gutters
New entrance doors
Some new windows
Exterior grading improvements
Barn siding and fresh paint
And much more
Combining usable acreage, mature woods, a pond, barn, scenic hilltop views, and extensive updates, this property offers space for hobbies, recreation, animals, entertaining, and peaceful country living....
Contact an agent
Home facts
- Year built:1958
- Subdivision & Development:Town/Ogden
- Listing ID #:R1710105
- Added:10 day(s) ago
- Updated:September 06, 2026 at 08:41 PM
Rooms and interior
- Bedrooms:4
- Total bathrooms:2
- Full bathrooms:1
- Half bathrooms:1
- Rooms Total:9
- Flooring:Carpet, Ceramic Tile, Hardwood, Varies, Vinyl
- Dining Description:Separate Formal Dining Room
- Kitchen Description:Dishwasher, Pantry, Refrigerator
- Basement:Yes
- Basement Description:Full, Partially Finished, Sump Pump
- Living area:1,893 sq. ft.
Heating and cooling
- Cooling:Central Air
- Heating:Forced Air, Gas
- Central air:Yes
Structure and exterior
- Roof:Asphalt, Shingle
- Year built:1958
- Building area:1,893 sq. ft.
- Lot area:5.39 Acres
- Lot Features:Rectangular, Wooded
- Architectural Style:Cape Cod, Historic Antique, Patio Home
- Construction Materials:Block, Brick, Concrete, Copper Plumbing, Frame
- Exterior Features:Barbecue, Patio
- Foundation Description:Block
Utilities
- Water:Connected, Public, Water Connected
- Sewer:Septic Tank
Finances and disclosures
- Price:$464,500
- Price per sq. ft.:$245.38
- Tax amount:$6,227
Features and amenities
- Appliances:Dishwasher, Gas Range, Range Hood, Refrigerator
- Laundry features:In Basement
- Amenities:Barbecue
Parking
- Parking description:Attached, Garage, Garage Door Opener
- Garage:Yes
- Garage spaces:2
New listings near 533 Gillett Road
- Open Sun, 1:30 to 3pmNew
 $239,900Active3 beds 2 baths1,056 sq. ft.
6 Hillside Drive, Spencerport, NY 14559
MLS# R1711852Listed by: HOWARD HANNA - Open Sun, 12 to 2pmNew
 $599,900Active3 beds 3 baths2,043 sq. ft.
18 King Fisher Drive, Spencerport, NY 14559
MLS# R1709035Listed by: HIGH FALLS SOTHEBY'S INTERNATIONAL REALTY - New
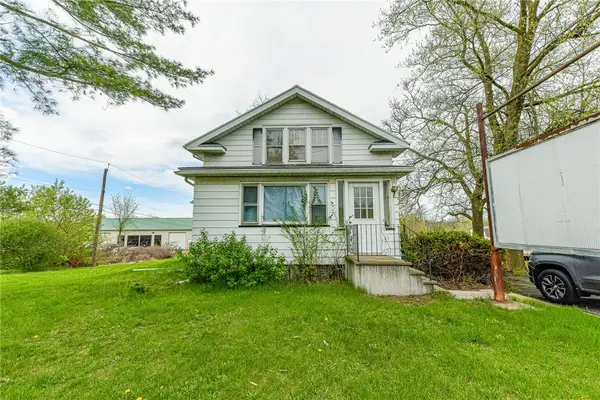 $399,900Active3 beds 3 baths3,927 sq. ft.
5058 W Ridge Road, Spencerport, NY 14559
MLS# R1710835Listed by: RE/MAX REALTY GROUP - New
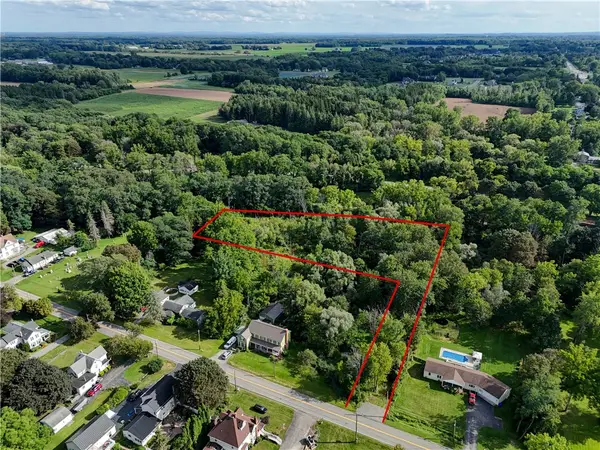 Listed by ERA$74,900Active1.97 Acres
4275 Canal Road, Spencerport, NY 14559
MLS# R1710885Listed by: HUNT REAL ESTATE ERA/COLUMBUS  $399,000Active5 beds 3 baths2,332 sq. ft.
15 Shady Oaks, Spencerport, NY 14559
MLS# R1707810Listed by: UPSTATE PRESTIGE PROPERTIES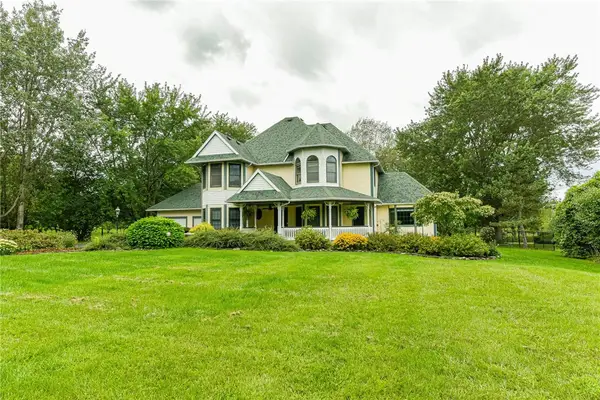 $589,000Pending3 beds 3 baths2,677 sq. ft.
877 Gallup Road, Spencerport, NY 14559
MLS# R1709329Listed by: RE/MAX REALTY GROUP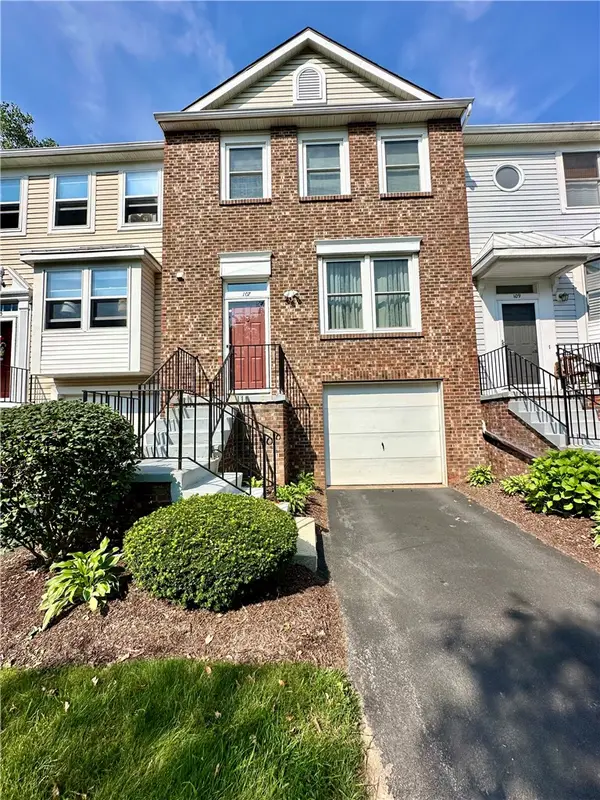 $199,900Active4 beds 2 baths1,320 sq. ft.
107 Jordache Lane, Spencerport, NY 14559
MLS# R1708242Listed by: EMPIRE REALTY GROUP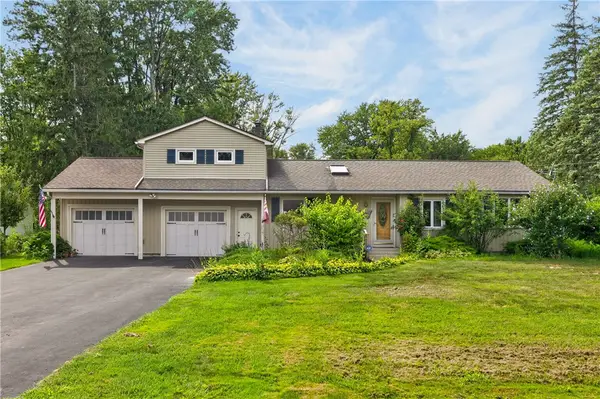 $299,777Pending3 beds 3 baths2,189 sq. ft.
125 Webster Road, Spencerport, NY 14559
MLS# R1708567Listed by: REVOLUTION REAL ESTATE- Open Sun, 10:30am to 12pm
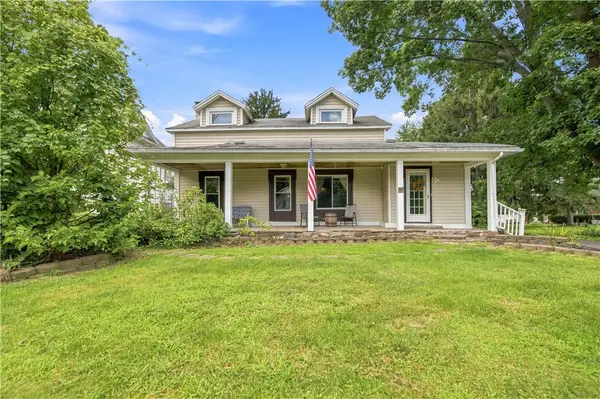 $189,900Active3 beds 2 baths1,647 sq. ft.
415 Washington Street, Spencerport, NY 14559
MLS# R1708118Listed by: RE/MAX TITANIUM LLC


Protect your home and budget from life's surprises with an Assurant Home Warranty, backed by a partner that supports you through every step of homeownership. Explore Plans.
© 2023 - 2026 ERA Franchise Systems LLC. All rights reserved. ERA Franchise Systems LLC fully supports the principles of the Fair Housing Act and the Equal Opportunity Act. ERA, ERA Real Estate powered, and their respective logos are registered service marks of ERA Franchise Systems LLC. Each office is independently owned and operated.