
877 Gallup Road, Spencerport, NY 14559
Local realty services provided by:HUNT Real Estate ERA
877 Gallup Road,Spencerport, NY 14559
$589,000
- 3 Beds
- 3 Baths
- 2,677 sq. ft.
- Single family
- Pending
Listed by: todd m. enright
Office: re/max realty group
MLS#:R1709329
Source:NY_GENRIS
Price summary
- Price:$589,000
- Price per sq. ft.:$220.02
About this home
Welcome to 877 Gallup Rd! This charming Victorian home located in Brockport Central School District won't be available for long! Located on a quiet private street with over 2600 sq.ft, this house offers 3 Bedrooms, 2.5 Bathrooms, a bonus sun room heated for year round use, an attached garage and a fully fenced in backyard & deck! This beautiful home has a Koi pond and sits on 2.5 acres! It has a shed, a greenhouse and the yard is absolutely stunning! Inside you will find a library, a formal dining room and 1st floor laundry. Washer and dryer are less than 1 year old. Dishwasher and water heater are both only one year old. New flooring, new lighting and new plumbing! The large primary bedroom offers an en-suite bathroom with a soaking tub and a separate shower. This property is private but just minutes from town. Zero-turn lawn mower and Mule included. This is an amazing chance to move right in and make yourself at home. Open House Ssturday 8/29 from 12:00pm-1:30pm! Delayed negotiations Monday 8/31 at 3:00pm....
Contact an agent
Home facts
- Year built:1996
- Subdivision & Development:Ormond Estates
- Listing ID #:R1709329
- Added:6 day(s) ago
- Updated:September 01, 2026 at 08:50 PM
Rooms and interior
- Bedrooms:3
- Total bathrooms:3
- Full bathrooms:2
- Half bathrooms:1
- Rooms Total:8
- Flooring:Hardwood, Varies
- Dining Description:Separate Formal Dining Room
- Kitchen Description:Dishwasher, Refrigerator
- Basement:Yes
- Basement Description:Full
- Living area:2,677 sq. ft.
Heating and cooling
- Cooling:Central Air
- Central air:Yes
Structure and exterior
- Year built:1996
- Building area:2,677 sq. ft.
- Lot area:2.51 Acres
- Lot Features:Rectangular, Wooded
- Architectural Style:Victorian
- Construction Materials:Vinyl Siding
- Exterior Features:Deck, Fully Fenced
- Foundation Description:Block
- Levels:2 Stories
Utilities
- Water:Connected, Public, Water Connected
- Sewer:Septic Tank
Finances and disclosures
- Price:$589,000
- Price per sq. ft.:$220.02
- Tax amount:$11,251
Features and amenities
- Appliances:Dishwasher, Dryer, Gas Range, Refrigerator, Washer
- Laundry features:Dryer, Main Level, Washer
- Amenities:Deck
Parking
- Parking description:Attached, Garage
- Garage:Yes
- Garage spaces:2
New listings near 877 Gallup Road
- New
 $599,900Active3 beds 3 baths2,043 sq. ft.
18 King Fisher Drive, Spencerport, NY 14559
MLS# R1709035Listed by: HIGH FALLS SOTHEBY'S INTERNATIONAL REALTY - New
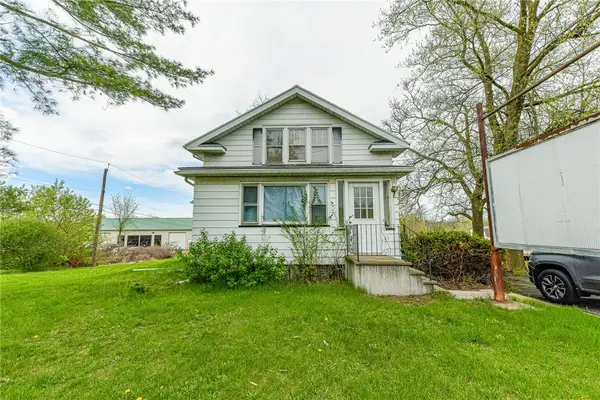 $399,900Active3 beds 3 baths3,927 sq. ft.
5058 W Ridge Road, Spencerport, NY 14559
MLS# R1710835Listed by: RE/MAX REALTY GROUP - New
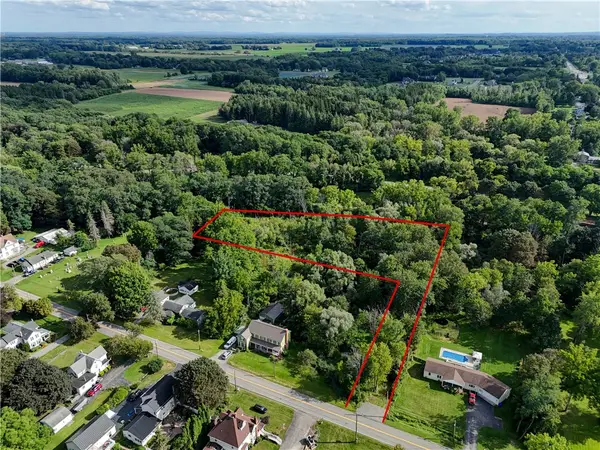 Listed by ERA$74,900Active1.97 Acres
4275 Canal Road, Spencerport, NY 14559
MLS# R1710885Listed by: HUNT REAL ESTATE ERA/COLUMBUS - New
 $465,500Active4 beds 2 baths1,893 sq. ft.
533 Gillett Road, Spencerport, NY 14559
MLS# R1710105Listed by: NEW LOOK REALTY LLC - New
 $399,000Active5 beds 3 baths2,332 sq. ft.
15 Shady Oaks, Spencerport, NY 14559
MLS# R1707810Listed by: UPSTATE PRESTIGE PROPERTIES 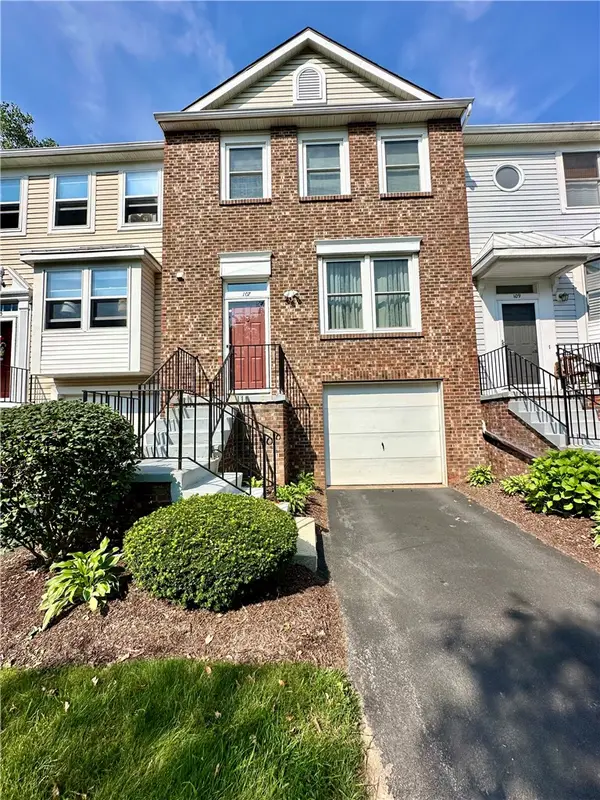 $199,900Active4 beds 2 baths1,320 sq. ft.
107 Jordache Lane, Spencerport, NY 14559
MLS# R1708242Listed by: EMPIRE REALTY GROUP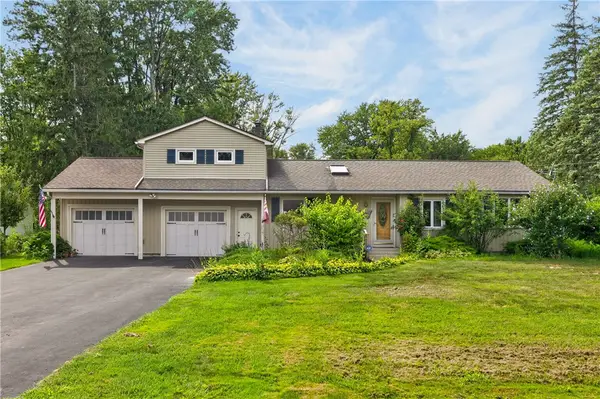 $299,777Pending3 beds 3 baths2,189 sq. ft.
125 Webster Road, Spencerport, NY 14559
MLS# R1708567Listed by: REVOLUTION REAL ESTATE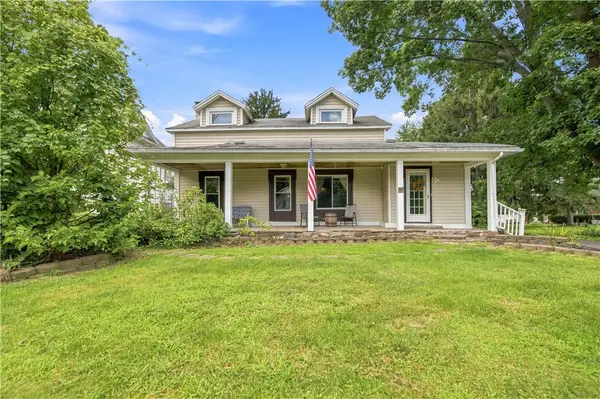 $199,900Active3 beds 2 baths1,647 sq. ft.
415 Washington Street, Spencerport, NY 14559
MLS# R1708118Listed by: RE/MAX TITANIUM LLC Listed by ERA$329,999Active3 beds 2 baths1,624 sq. ft.
672 Gillett Road, Spencerport, NY 14559
MLS# R1707023Listed by: HUNT REAL ESTATE ERA/COLUMBUS


Protect your home and budget from life's surprises with an Assurant Home Warranty, backed by a partner that supports you through every step of homeownership. Explore Plans.
© 2023 - 2026 ERA Franchise Systems LLC. All rights reserved. ERA Franchise Systems LLC fully supports the principles of the Fair Housing Act and the Equal Opportunity Act. ERA, ERA Real Estate powered, and their respective logos are registered service marks of ERA Franchise Systems LLC. Each office is independently owned and operated.