
43 Krom Road, Stone Ridge, NY 12484
Local realty services provided by:ERA Caputo Realty
43 Krom Road,Stone Ridge, NY 12484
$529,000
- 3 Beds
- 2 Baths
- 1,698 sq. ft.
- Single family
- Pending
Listed by: laurel sweeney
Office: bhhs nutshell realty
MLS#:1013448
Source:OneKey MLS
Price summary
- Price:$529,000
- Price per sq. ft.:$311.54
About this home
Step back in time while enjoying modern comforts in this captivating 1842 historic cottage, perfectly situated on two private, serene acres just minutes from the heart of Stone Ridge. As you arrive, the storybook setting unfolds with lush, mature perennial gardens that wrap the property in vibrant color and natural privacy, creating an idyllic sanctuary for relaxation or outdoor entertaining. Inside, the home radiates warmth and character, highlighted by warm wood flooring that flows seamlessly through every room. The heart of the home is a beautifully designed, spacious open kitchen and dining room that effortlessly blends historic charm with contemporary functionality, making it ideal for hosting friends or preparing quiet meals.
Offering a rare combination of vintage integrity and comfortable living, the main floor features a cozy living room, bedroom and full bath. The second floor includes two generous bedrooms and full bath with soaking tub. Enjoy luxurious radiant heat flooring beneath your feet in the primary suite, living room, and kitchen, complemented by efficient mini-split units for year-round climate control. The lower level boasts a bright studio space perfect for creators, W@H or yoga space, along with a walk-out basement featuring excellent potting shed capability for garden enthusiasts and a woodstove serving as a cozy alternative heat source.
Seamlessly blend indoor and outdoor living by relaxing in the breezy screened porch or entertaining on your private deck overlooking the gardens. Excellent storage and workspace abound with a detached two-car garage featuring a dedicated workshop area and a large storage loft above. This Hudson Valley gem provides the ultimate country escape--10 minutes to the center of Stone Ridge, close to the scenic Ashokan Reservoir, and just 15 minutes to Kingston--with easy access to local farm-to-table dining, boutique shopping, and endless outdoor recreation....
Contact an agent
Home facts
- Year built:1842
- Listing ID #:1013448
- Added:82 day(s) ago
- Updated:September 10, 2026 at 08:19 AM
Rooms and interior
- Bedrooms:3
- Total bathrooms:2
- Full bathrooms:2
- Rooms Total:8
- Bathrooms Description:Soaking Tub
- Kitchen Description:Dishwasher, Freezer, Pantry, Refrigerator, Stainless Steel Appliance(s)
- Bedroom Description:First Floor Bedroom, Master Downstairs
- Basement:Yes
- Basement Description:Full, Partially Finished, Walk-Out Access
- Living area:1,698 sq. ft.
Heating and cooling
- Cooling:Ductless
- Heating:Heat Pump, Propane, Radiant, Wood
Structure and exterior
- Year built:1842
- Building area:1,698 sq. ft.
- Lot area:2.01 Acres
- Lot Features:Garden, Part Wooded, Private
- Architectural Style:Cottage
- Construction Materials:Frame, Stone
- Levels:3 Story
Schools
- High school:Rondout Valley High School
- Middle school:Rondout Valley Junior High School
- Elementary school:Marbletown Elementary School
Utilities
- Water:Well
- Sewer:Septic Tank
Finances and disclosures
- Price:$529,000
- Price per sq. ft.:$311.54
- Tax amount:$5,922 (2025)
Features and amenities
- Appliances:Dishwasher, Dryer, Freezer, Refrigerator, Stainless Steel Appliance(s), Washer
- Laundry features:Dryer, Washer, Washer/Dryer Hookup
- Amenities:Granite Counters, High Speed Internet
Parking
- Parking description:Detached, Driveway, Garage
- Garage:Yes
- Garage spaces:2
New listings near 43 Krom Road
- New
 $652,500Active3 beds 2 baths2,781 sq. ft.
13 Waters Drive, Stone Ridge, NY 12484
MLS# 1045918Listed by: JFIVE HOMES REALTY, LLC - New
 $1,890,000Active7 beds 5 baths5,015 sq. ft.
55 Leggett Road, Stone Ridge, NY 12484
MLS# 1043733Listed by: COMPASS GREATER NY, LLC - New
 $479,900Active3 beds 2 baths1,651 sq. ft.
4314 Us Highway 209, Stone Ridge, NY 12484
MLS# 1044357Listed by: HOWARD HANNA RAND REALTY 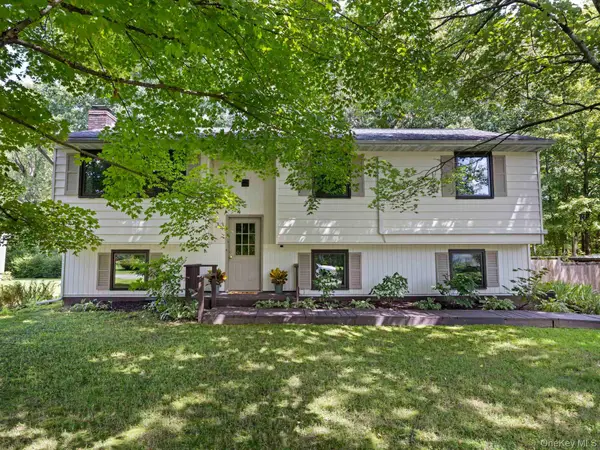 $545,000Active3 beds 2 baths2,264 sq. ft.
33 Alan Street, Stone Ridge, NY 12484
MLS# 1030048Listed by: COLDWELL BANKER VILLAGE GREEN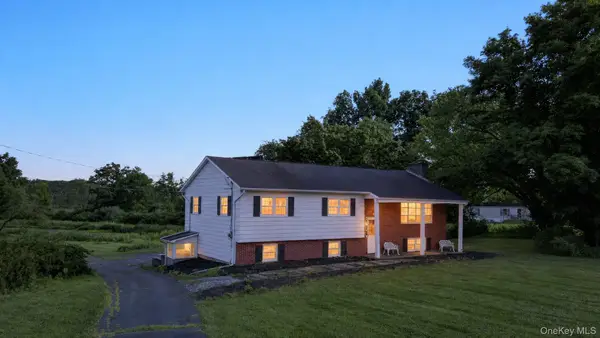 $675,000Active3 beds 2 baths1,852 sq. ft.
315 Pine Bush Road, Stone Ridge, NY 12484
MLS# 1029630Listed by: JOHN J LEASE REALTORS INC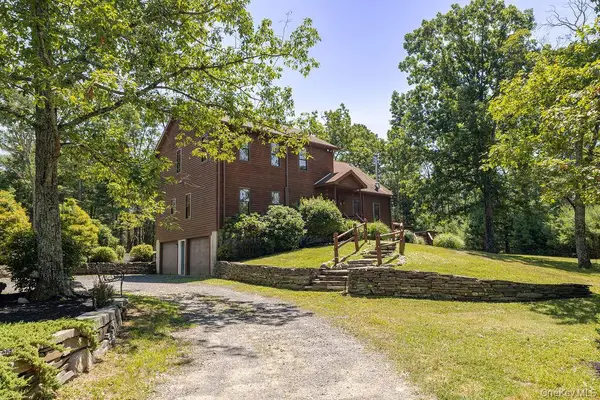 $995,000Pending3 beds 3 baths2,482 sq. ft.
490 Peak Road, Stone Ridge, NY 12484
MLS# 1028011Listed by: HOULIHAN LAWRENCE INC.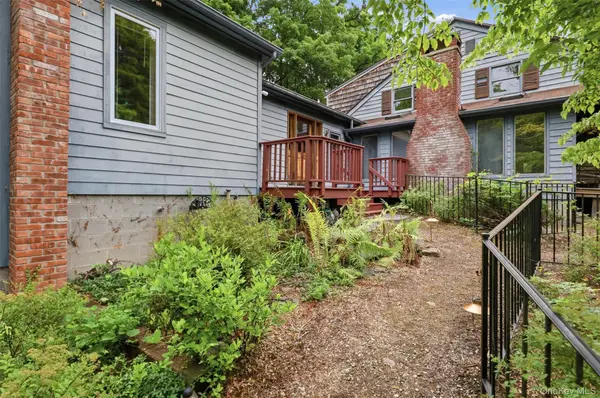 $978,000Active5 beds 3 baths3,914 sq. ft.
4230-4257 Atwood Road, Stone Ridge, NY 12484
MLS# 1027315Listed by: BHHS NUTSHELL REALTY $699,000Active5 beds 3 baths3,346 sq. ft.
4230 Atwood Road, Stone Ridge, NY 12484
MLS# 1027647Listed by: BHHS NUTSHELL REALTY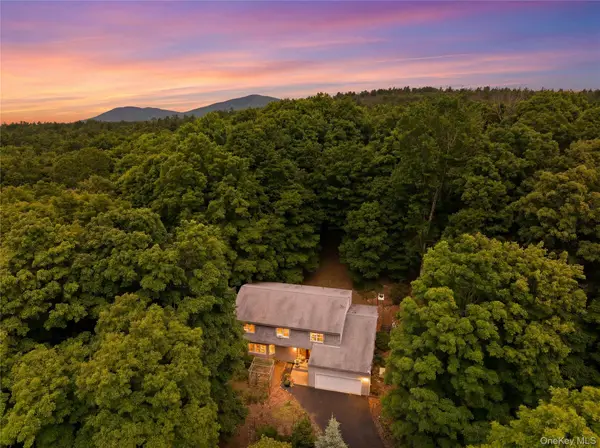 $650,000Active5 beds 3 baths2,938 sq. ft.
252 Vly Atwood Road, Stone Ridge, NY 12484
MLS# 1014017Listed by: ALLY REALTY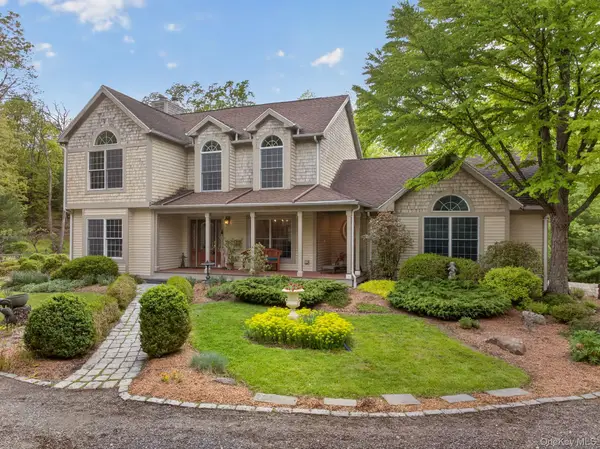 $1,789,000Active3 beds 3 baths2,500 sq. ft.
189 Bush Road, Stone Ridge, NY 12484
MLS# 992141Listed by: HALTER ASSOCIATES REALTY INC


Protect your home and budget from life's surprises with an Assurant Home Warranty, backed by a partner that supports you through every step of homeownership. Explore Plans.
© 2023 - 2026 ERA Franchise Systems LLC. All rights reserved. ERA Franchise Systems LLC fully supports the principles of the Fair Housing Act and the Equal Opportunity Act. ERA, ERA Real Estate powered, and their respective logos are registered service marks of ERA Franchise Systems LLC. Each office is independently owned and operated.