
3 Hollow Road, Stony Brook, NY 11790
Local realty services provided by:ERA Top Service Realty
3 Hollow Road,Stony Brook, NY 11790
$774,999
- 4 Beds
- 2 Baths
- 1,576 sq. ft.
- Single family
- Coming Soon
Upcoming open houses
- Sun, Sep 1312:00 pm - 02:00 pm
Listed by: john p. tiburzi, annette chevres
Office: signature premier properties
MLS#:1045312
Source:OneKey MLS
Price summary
- Price:$774,999
- Price per sq. ft.:$491.75
About this home
Welcome Home! This beautiful Cape-style home offers the perfect blend of charm, comfort, and functionality. Featuring 4 spacious bedrooms and 2 full bathrooms, there is plenty of room to grow. The inviting living room showcases a cozy fireplace with custom built-ins, creating a warm and welcoming space for relaxing or entertaining. Enjoy year-round comfort with central air conditioning, along with the convenience of a garage and full basement providing excellent storage and additional potential. With its classic Cape-style character and desirable amenities, this home is a wonderful opportunity to make it your own! Modern amenities include Ecobee thermostat, Security system, full house generator, in-ground sprinklers, an electric car charger. Furnace and AC was updated 2025.
Don't miss out!
Contact an agent
Home facts
- Year built:1950
- Listing ID #:1045312
- Updated:September 06, 2026 at 11:01 AM
Rooms and interior
- Bedrooms:4
- Total bathrooms:2
- Full bathrooms:2
- Rooms Total:7
- Kitchen Description:Dishwasher, Refrigerator
- Bedroom Description:First Floor Bedroom
- Basement:Yes
- Basement Description:Full, Unfinished
- Living area:1,576 sq. ft.
Heating and cooling
- Cooling:Central Air
- Heating:Forced Air, Natural Gas
- Central air:Yes
Structure and exterior
- Year built:1950
- Building area:1,576 sq. ft.
- Lot area:0.3 Acres
- Architectural Style:Exp Cape
- Construction Materials:Frame
Schools
- High school:Ward Melville Senior High School
- Middle school:Paul J Gelinas Junior High School
- Elementary school:Minnesauke Elementary School
Utilities
- Water:Public, Water Available
- Sewer:Cesspool
Finances and disclosures
- Price:$774,999
- Price per sq. ft.:$491.75
- Tax amount:$15,274 (2026)
Features and amenities
- Appliances:Dishwasher, Refrigerator
- Laundry features:Washer/Dryer Hookup
Parking
- Parking description:Driveway, Garage
- Garage:Yes
- Garage spaces:1
New listings near 3 Hollow Road
- New
 $2,125,000Active6 beds 4 baths3,000 sq. ft.
47 Shore Road, Stony Brook, NY 11790
MLS# 1045318Listed by: DANIEL GALE SOTHEBYS INTL RLTY - New
 $899,000Active5 beds 3 baths2,800 sq. ft.
25 Seabrook Lane, Stony Brook, NY 11790
MLS# 1039172Listed by: HOWARD HANNA COACH - New
 $579,900Active4 beds 3 baths2,222 sq. ft.
1343 Stony Brook Road, Stony Brook, NY 11790
MLS# 1043730Listed by: ISLAND ADVANTAGE REALTY LLC - New
 $689,000Active4 beds 2 baths1,530 sq. ft.
33 Spencer Lane, Stony Brook, NY 11790
MLS# 1043662Listed by: HOWARD HANNA COACH  $779,000Active3 beds 2 baths1,850 sq. ft.
7 Dickerson Avenue, Stony Brook, NY 11790
MLS# 1042780Listed by: HOWARD HANNA COACH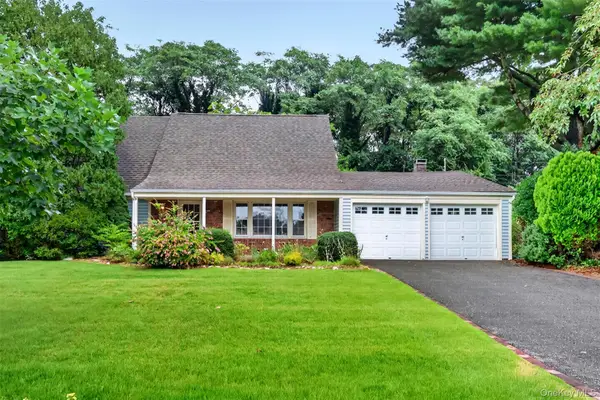 $689,803Pending4 beds 2 baths1,798 sq. ft.
51 Hastings Drive, Stony Brook, NY 11790
MLS# 1039230Listed by: SIGNATURE PREMIER PROPERTIES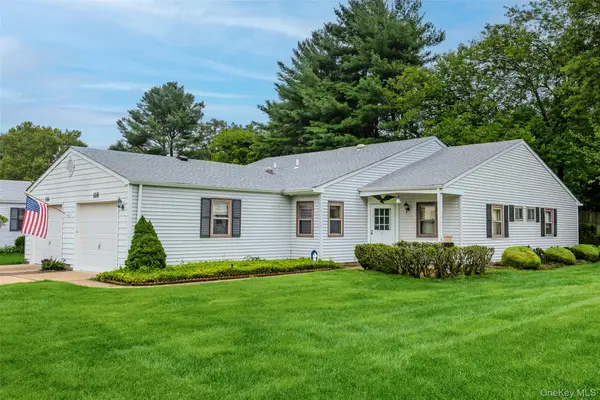 $559,999Active2 beds 2 baths1,400 sq. ft.
118 Knolls Drive, Stony Brook, NY 11790
MLS# 1040423Listed by: OVERSOUTH LLC $589,999Active2 beds 2 baths1,400 sq. ft.
90 Knolls Drive, Stony Brook, NY 11790
MLS# 1038527Listed by: REALTY ADVISORS INC $749,999Pending3 beds 3 baths1,802 sq. ft.
53 Quaker Path, Stony Brook, NY 11790
MLS# 1027332Listed by: DOUGLAS ELLIMAN REAL ESTATE


Protect your home and budget from life's surprises with an Assurant Home Warranty, backed by a partner that supports you through every step of homeownership. Explore Plans.
© 2023 - 2026 ERA Franchise Systems LLC. All rights reserved. ERA Franchise Systems LLC fully supports the principles of the Fair Housing Act and the Equal Opportunity Act. ERA, ERA Real Estate powered, and their respective logos are registered service marks of ERA Franchise Systems LLC. Each office is independently owned and operated.