
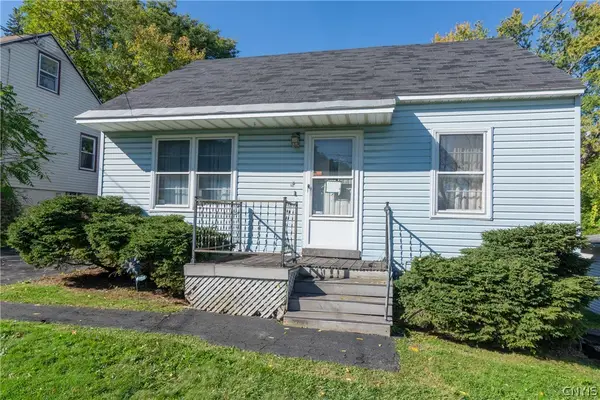
115 Rugby Road, Syracuse, NY 13206
Local realty services provided by:ERA Team VP Real Estate
Listed by: gretchen m. metnick
Office: real broker ny llc.
MLS#:S1720955
Source:NY_GENRIS
Price summary
- Price:$249,900
- Price per sq. ft.:$118.32
About this home
Rich in character and classic architectural details, this spacious Syracuse home offers an opportunity to restore its charm and create something truly special. Natural woodwork, hardwood floors, and a gracious, open front porch reflect the timeless appeal of an earlier era.
The main level features a formal living room with fireplace, an elegant formal dining room, and a convenient half bath. Four bedrooms are located on the second floor, while the third floor offers additional flexible space, historically used as a bedroom but not recognized as a legal bedroom, along with unfinished attic storage.
A detached two-car garage adds convenience, and the partially finished basement provides additional space with potential for future enhancement.
The home retains many of its original features and will benefit from comprehensive updating, including the kitchen and basement. The asking price reflects the property's current condition and offers an opportunity for a buyer with vision to thoughtfully renovate and make it their own.
A pre-listing home inspection is available for review, providing additional insight as you consider the possibilities.
A home with character, space, and the opportunity to create a lasting vision of your own....
Contact an agent
Home facts
- Year built:1924
- Subdivision & Development:Oak Rdg
- Listing ID #:S1720955
- Added:1 day(s) ago
- Updated:October 10, 2026 at 02:54 PM
Rooms and interior
- Bedrooms:4
- Total bathrooms:3
- Full bathrooms:2
- Half bathrooms:1
- Rooms Total:8
- Flooring:Hardwood, Laminate, Varies
- Dining Description:Separate Formal Dining Room
- Kitchen Description:Dishwasher, Microwave, Refrigerator
- Basement:Yes
- Basement Description:Full, Partially Finished
- Living area:2,112 sq. ft.
Heating and cooling
- Heating:Forced Air, Gas
Structure and exterior
- Roof:Asphalt, Shingle
- Year built:1924
- Building area:2,112 sq. ft.
- Lot area:0.22 Acres
- Lot Features:Near Public Transit, Rectangular, Residential Lot
- Architectural Style:Historic Antique
- Construction Materials:Wood Siding
- Exterior Features:Open, Porch
- Foundation Description:Block
- Levels:2 Stories
Schools
- High school:Henninger High
- Middle school:Lincoln Middle
- Elementary school:Salem Hyde Elementary
Utilities
- Water:Connected, Public, Water Connected
- Sewer:Connected, Sewer Connected
Finances and disclosures
- Price:$249,900
- Price per sq. ft.:$118.32
- Tax amount:$7,261
Features and amenities
- Appliances:Dishwasher, Microwave, Refrigerator
- Laundry features:In Basement
- Amenities:Drapes
Parking
- Parking description:Detached, Garage
- Garage:Yes
- Garage spaces:2
New listings near 115 Rugby Road
- New
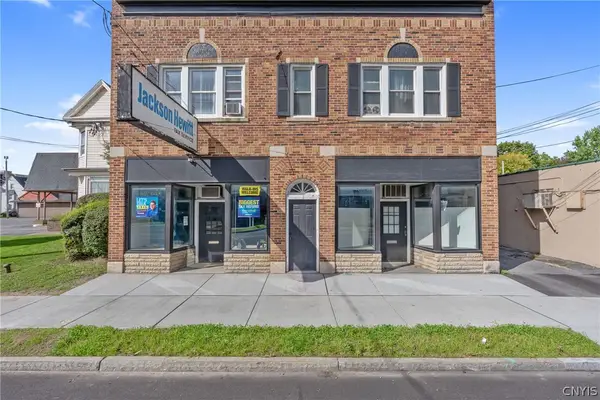 $725,000Active4 beds -- baths6,300 sq. ft.
4606 S Salina Street, Syracuse, NY 13205
MLS# S1721375Listed by: CNY BROKER LLC - New
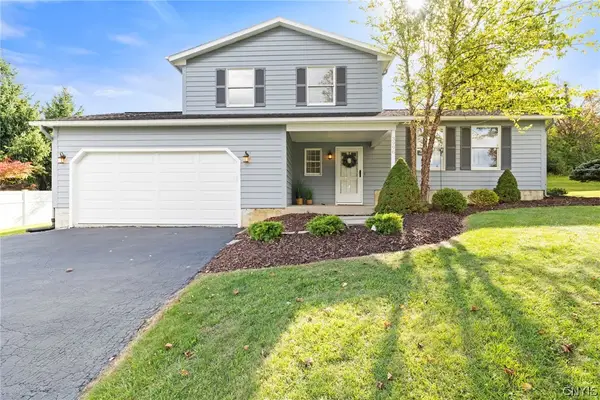 $329,000Active3 beds 3 baths1,564 sq. ft.
3998 W Langerwood Lane, Syracuse, NY 13215
MLS# S1720982Listed by: HOWARD HANNA REAL ESTATE - New
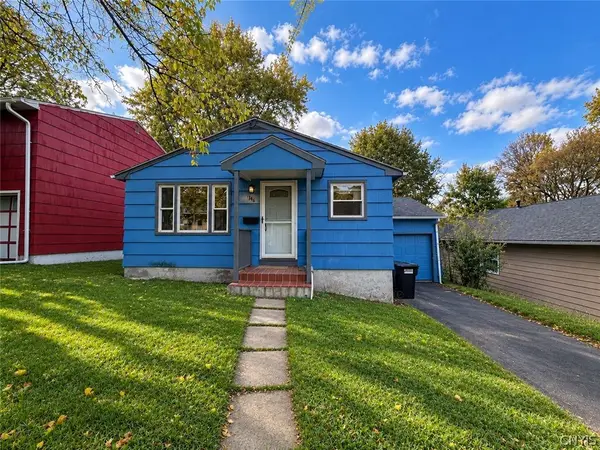 Listed by ERA$249,900Active4 beds 2 baths1,480 sq. ft.
746 Westmoreland Avenue, Syracuse, NY 13210
MLS# S1720618Listed by: HUNT REAL ESTATE ERA - New
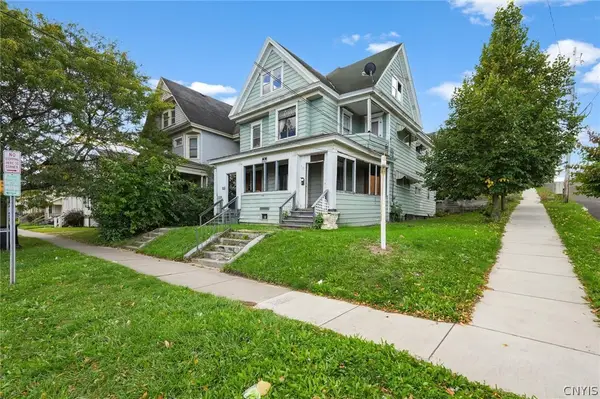 Listed by ERA$169,900Active8 beds 2 baths2,999 sq. ft.
643 Catherine Street N #2, Syracuse, NY 13203
MLS# S1720379Listed by: HUNT REAL ESTATE ERA - New
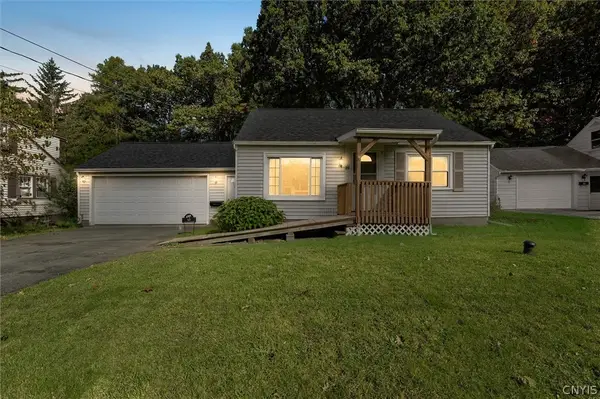 $175,000Active3 beds 1 baths1,176 sq. ft.
19 Pine Ridge Circle, Syracuse, NY 13212
MLS# S1720320Listed by: BERKSHIRE HATHAWAY CNY REALTY - New
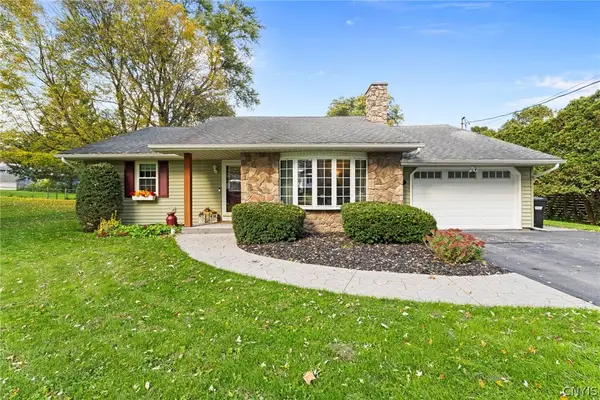 $299,000Active2 beds 2 baths1,368 sq. ft.
3774 James Drive, Syracuse, NY 13215
MLS# S1720980Listed by: HOWARD HANNA REAL ESTATE - New
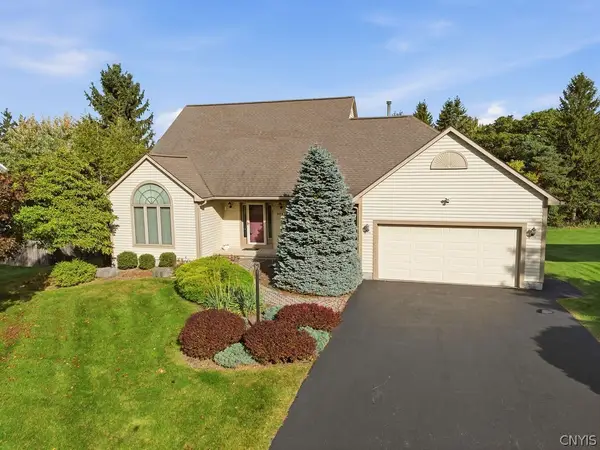 $499,900Active4 beds 4 baths3,100 sq. ft.
4640 Bloomsbury Drive, Syracuse, NY 13215
MLS# S1720636Listed by: COLDWELL BANKER PRIME PROP,INC - Open Sun, 12 to 1:30pmNew
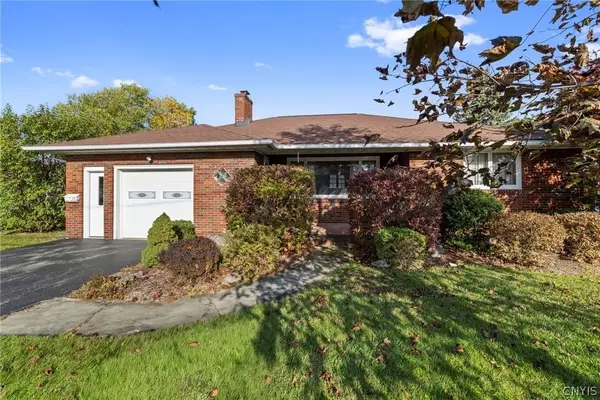 $299,900Active3 beds 2 baths1,306 sq. ft.
55 Hardwicke Drive, Syracuse, NY 13209
MLS# S1720981Listed by: HOWARD HANNA REAL ESTATE - New
 $149,900Active4 beds 2 baths1,106 sq. ft.
152 Beattie Street, Syracuse, NY 13224
MLS# S1721016Listed by: HOWARD HANNA REAL ESTATE


Protect your home and budget from life's surprises with an Assurant Home Warranty, backed by a partner that supports you through every step of homeownership. Explore Plans.
© 2023 - 2026 ERA Franchise Systems LLC. All rights reserved. ERA Franchise Systems LLC fully supports the principles of the Fair Housing Act and the Equal Opportunity Act. ERA, ERA Real Estate powered, and their respective logos are registered service marks of ERA Franchise Systems LLC. Each office is independently owned and operated.