
3774 James Drive, Syracuse, NY 13215
Local realty services provided by:ERA Team VP Real Estate
Listed by: lori a. harrington
Office: howard hanna real estate
MLS#:S1720980
Source:NY_GENRIS
Price summary
- Price:$299,000
- Price per sq. ft.:$218.57
About this home
I believe I have what you’ve been waiting for in the Marcellus School District! This fantastic ranch home offers the convenience of one-level living, with everything you need for comfortable day-to-day living all on the same floor.
Looking for spacious bedrooms? This two-bedroom home delivers! Both bedrooms offer generous space and closet storage. The full bathroom features tile flooring, a large vanity, a tub and shower, and a linen closet. Beautiful hardwood floors throughout the home add warmth, character, and timeless appeal.
The inviting family room is filled with natural light from a large bay window and features a beautiful stone gas fireplace, perfect for cozy evenings at home. The formal dining room provides a wonderful setting for enjoying meals and good conversation with family and friends.
The kitchen offers a great layout, stainless steel appliances, plenty of cabinetry, and ample storage space. Just off the kitchen, a convenient hallway leads to an additional half bath, the washer and dryer, the attached garage, and the three-season room.
If you are looking for even more space to relax and unwind, this home has a screened-in three-season room which is a wonderful extension of the living space, perfect for enjoying a quiet evening or taking in views of the outdoors. Step outside to a flat, tree-lined backyard with plenty of room to enjoy the fresh air.
The unfinished lower level has much room for storage and the 1 car garage gives you the ability to bring your car in on those rainy or snowy days. House has gas forced air with central AC and a Generator!
Comfort, character, and the ease of one-level living in the Marcellus School District—this is a home you won’t want to miss!...
Contact an agent
Home facts
- Year built:1977
- Subdivision & Development:Sunset Terrace
- Listing ID #:S1720980
- Added:1 day(s) ago
- Updated:October 10, 2026 at 09:44 PM
Rooms and interior
- Bedrooms:2
- Total bathrooms:2
- Full bathrooms:1
- Half bathrooms:1
- Rooms Total:8
- Flooring:Hardwood, Tile, Varies, Vinyl
- Dining Description:Separate Formal Dining Room
- Kitchen Description:Dishwasher, Refrigerator
- Basement:Yes
- Basement Description:Full
- Living area:1,368 sq. ft.
Heating and cooling
- Cooling:Central Air
- Heating:Forced Air, Gas
- Central air:Yes
Structure and exterior
- Roof:Asphalt, Shingle
- Year built:1977
- Building area:1,368 sq. ft.
- Lot area:0.34 Acres
- Lot Features:Rectangular, Residential Lot
- Architectural Style:Ranch
- Construction Materials:Copper Plumbing, Vinyl Siding
- Foundation Description:Block
- Levels:1 Story
Utilities
- Water:Connected, Public, Water Connected
- Sewer:Septic Tank
Finances and disclosures
- Price:$299,000
- Price per sq. ft.:$218.57
- Tax amount:$4,890
Features and amenities
- Appliances:Dishwasher, Dryer, Refrigerator, Washer
- Laundry features:Dryer, Main Level, Washer
Parking
- Parking description:Attached, Garage, Garage Door Opener
- Garage:Yes
- Garage spaces:1
New listings near 3774 James Drive
- New
 Listed by ERA$190,000Active3 beds 1 baths1,562 sq. ft.
316 Berwick Road S, Syracuse, NY 13208
MLS# S1720094Listed by: HUNT REAL ESTATE ERA - New
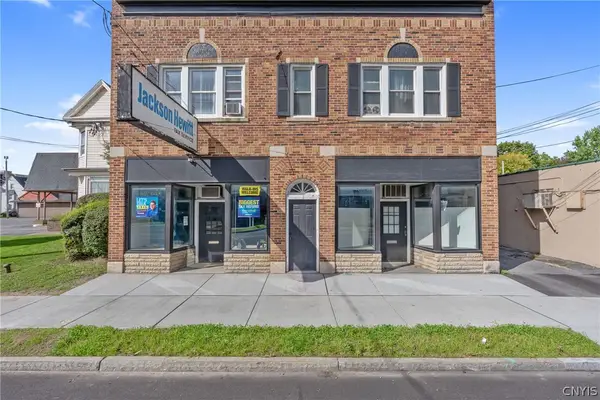 $725,000Active4 beds -- baths6,300 sq. ft.
4606 S Salina Street, Syracuse, NY 13205
MLS# S1721375Listed by: CNY BROKER LLC - New
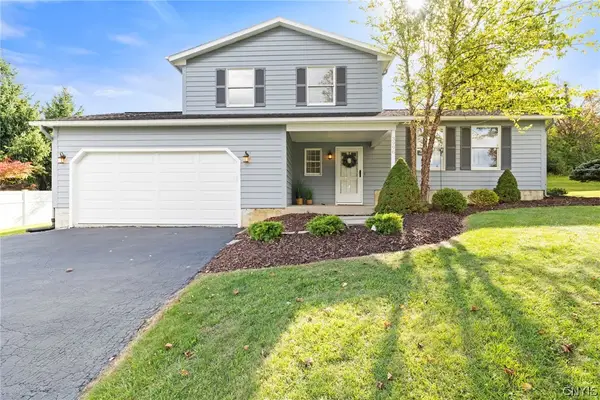 $329,000Active3 beds 3 baths1,564 sq. ft.
3998 W Langerwood Lane, Syracuse, NY 13215
MLS# S1720982Listed by: HOWARD HANNA REAL ESTATE - New
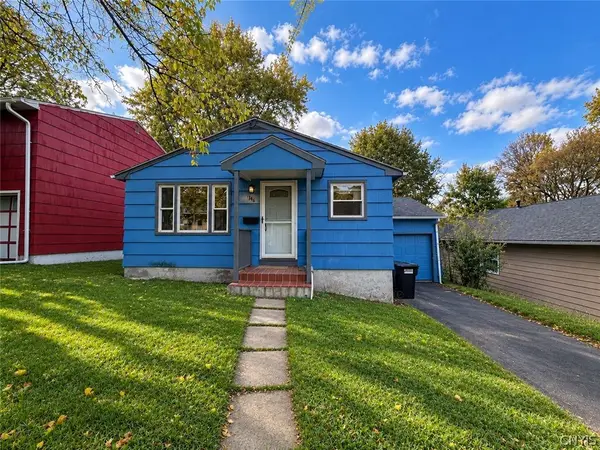 Listed by ERA$249,900Active4 beds 2 baths1,480 sq. ft.
746 Westmoreland Avenue, Syracuse, NY 13210
MLS# S1720618Listed by: HUNT REAL ESTATE ERA - New
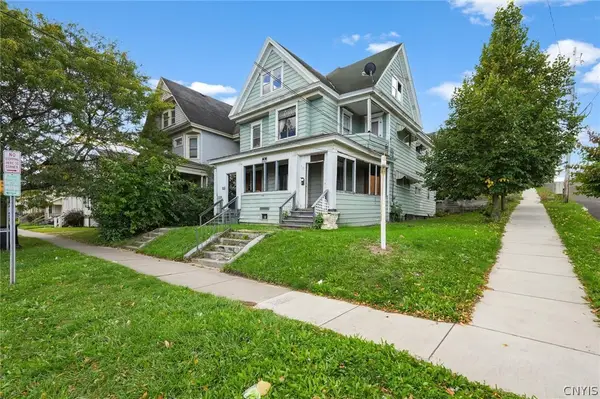 Listed by ERA$169,900Active8 beds 2 baths2,999 sq. ft.
643 Catherine Street N #2, Syracuse, NY 13203
MLS# S1720379Listed by: HUNT REAL ESTATE ERA - New
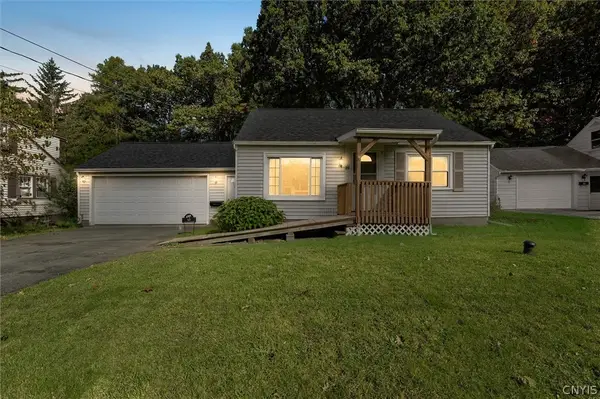 $175,000Active3 beds 1 baths1,176 sq. ft.
19 Pine Ridge Circle, Syracuse, NY 13212
MLS# S1720320Listed by: BERKSHIRE HATHAWAY CNY REALTY - New
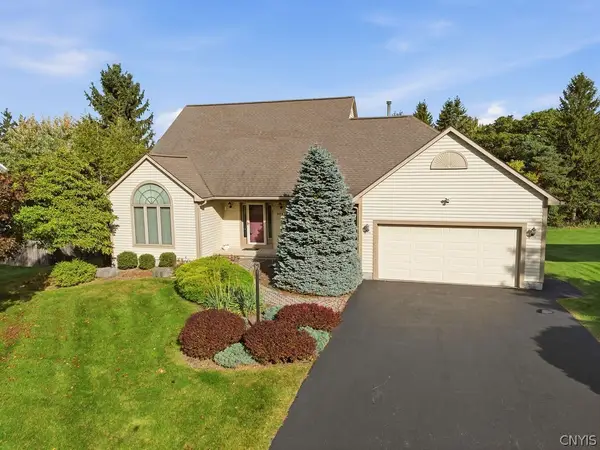 $499,900Active4 beds 4 baths3,100 sq. ft.
4640 Bloomsbury Drive, Syracuse, NY 13215
MLS# S1720636Listed by: COLDWELL BANKER PRIME PROP,INC - New
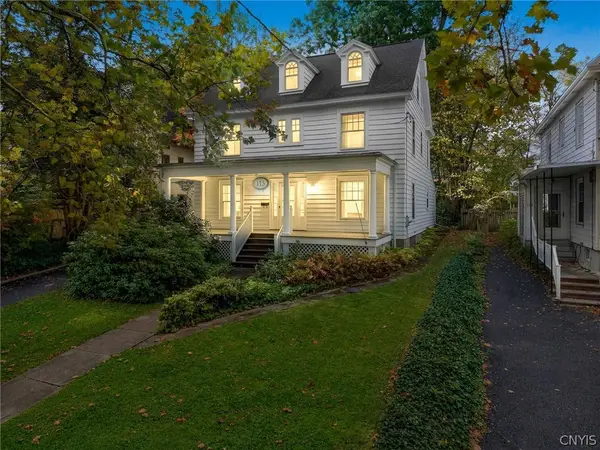 $249,900Active4 beds 3 baths2,112 sq. ft.
115 Rugby Road, Syracuse, NY 13206
MLS# S1720955Listed by: REAL BROKER NY LLC - Open Sun, 12 to 1:30pmNew
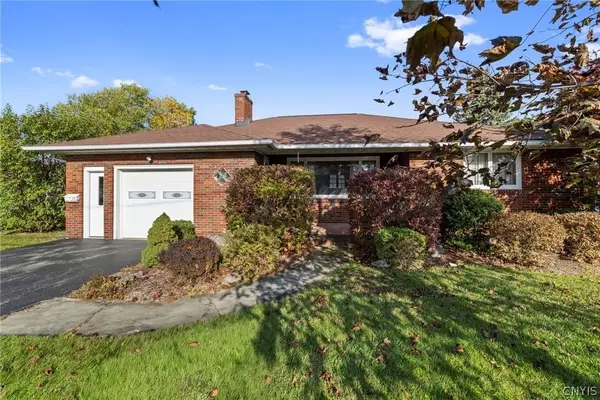 $299,900Active3 beds 2 baths1,306 sq. ft.
55 Hardwicke Drive, Syracuse, NY 13209
MLS# S1720981Listed by: HOWARD HANNA REAL ESTATE


Protect your home and budget from life's surprises with an Assurant Home Warranty, backed by a partner that supports you through every step of homeownership. Explore Plans.
© 2023 - 2026 ERA Franchise Systems LLC. All rights reserved. ERA Franchise Systems LLC fully supports the principles of the Fair Housing Act and the Equal Opportunity Act. ERA, ERA Real Estate powered, and their respective logos are registered service marks of ERA Franchise Systems LLC. Each office is independently owned and operated.