
3998 W Langerwood Lane, Syracuse, NY 13215
Local realty services provided by:HUNT Real Estate ERA
Listed by: lori a. harrington
Office: howard hanna real estate
MLS#:S1720982
Source:NY_GENRIS
Price summary
- Price:$329,000
- Price per sq. ft.:$210.36
About this home
Step inside to a welcoming entryway featuring a convenient half bath and coat closet. Head upstairs to the bright and inviting living room, where large windows fill the space with natural light and a ceiling fan adds comfort. The eat-in kitchen overlooks the spacious family room and offers plenty of cabinet and countertop space, making it ideal for everyday living, cooking, and baking. A formal dining room provides the perfect setting for hosting family and friends.
The inviting family room features a wood-burning fireplace with a large mantel, built-in bookshelves, and accent lighting, creating a warm and comfortable space to gather and unwind. Step outside to enjoy meals on the back deck overlooking the private, tree-lined backyard—a wonderful setting for outdoor dining, entertaining, or simply relaxing.
The unfinished lower level has so washer and dryer and much space that can be used for storage.
The attached two-car garage features a single overhead door and attractive epoxy flooring, offering a clean and well-maintained space.
With its thoughtful layout, inviting living spaces, and peaceful cul-de-sac location in Sherwood Heights, this home offers so much to love. Come see for yourself and discover if this is the perfect place to call home!...
Contact an agent
Home facts
- Year built:1985
- Subdivision & Development:Sherwood Farms
- Listing ID #:S1720982
- Added:1 day(s) ago
- Updated:October 11, 2026 at 04:49 AM
Rooms and interior
- Bedrooms:3
- Total bathrooms:3
- Full bathrooms:2
- Half bathrooms:1
- Rooms Total:9
- Flooring:Carpet, Tile, Varies, Vinyl
- Dining Description:Separate Formal Dining Room
- Kitchen Description:Dishwasher, Kitchen Family Room Combo, Refrigerator
- Basement:Yes
- Basement Description:Full
- Living area:1,564 sq. ft.
Heating and cooling
- Heating:Baseboard, Gas, Hot Water
Structure and exterior
- Roof:Asphalt, Shingle
- Year built:1985
- Building area:1,564 sq. ft.
- Lot area:0.24 Acres
- Lot Features:Rectangular, Residential Lot
- Architectural Style:Split Level
- Construction Materials:Copper Plumbing, Vinyl Siding
- Exterior Features:Deck
- Foundation Description:Block
- Levels:1 Story
Utilities
- Water:Connected, Public, Water Connected
- Sewer:Connected, Sewer Connected
Finances and disclosures
- Price:$329,000
- Price per sq. ft.:$210.36
- Tax amount:$6,100
Features and amenities
- Appliances:Dishwasher, Dryer, Refrigerator, Washer
- Laundry features:Dryer, In Basement, Washer
- Amenities:Deck
Parking
- Parking description:Attached, Garage, Garage Door Opener
- Garage:Yes
- Garage spaces:2
New listings near 3998 W Langerwood Lane
- New
 Listed by ERA$190,000Active3 beds 1 baths1,562 sq. ft.
316 Berwick Road S, Syracuse, NY 13208
MLS# S1720094Listed by: HUNT REAL ESTATE ERA - New
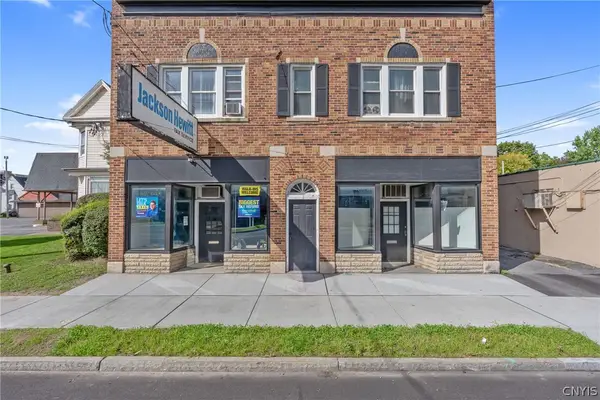 $725,000Active4 beds -- baths6,300 sq. ft.
4606 S Salina Street, Syracuse, NY 13205
MLS# S1721375Listed by: CNY BROKER LLC - New
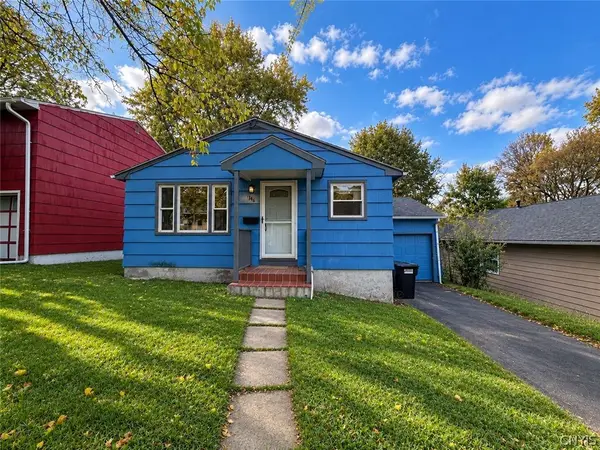 Listed by ERA$249,900Active4 beds 2 baths1,480 sq. ft.
746 Westmoreland Avenue, Syracuse, NY 13210
MLS# S1720618Listed by: HUNT REAL ESTATE ERA - New
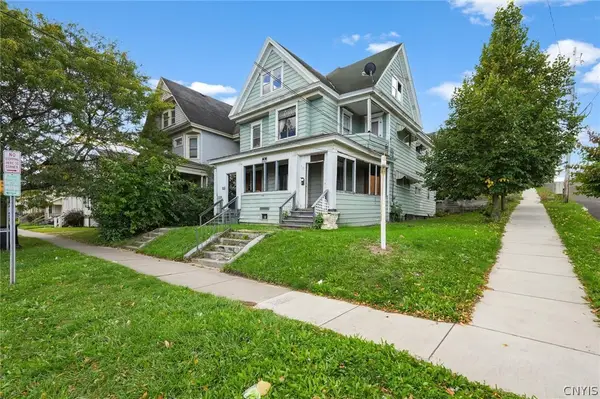 Listed by ERA$169,900Active8 beds 2 baths2,999 sq. ft.
643 Catherine Street N #2, Syracuse, NY 13203
MLS# S1720379Listed by: HUNT REAL ESTATE ERA - New
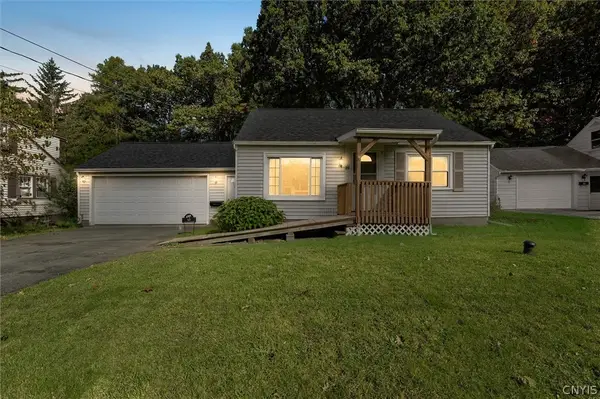 $175,000Active3 beds 1 baths1,176 sq. ft.
19 Pine Ridge Circle, Syracuse, NY 13212
MLS# S1720320Listed by: BERKSHIRE HATHAWAY CNY REALTY - New
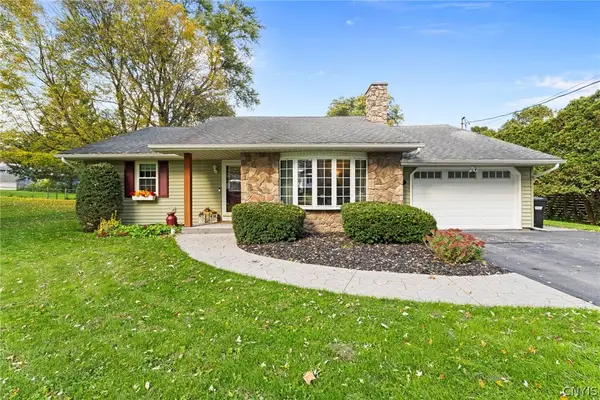 $299,000Active2 beds 2 baths1,368 sq. ft.
3774 James Drive, Syracuse, NY 13215
MLS# S1720980Listed by: HOWARD HANNA REAL ESTATE - New
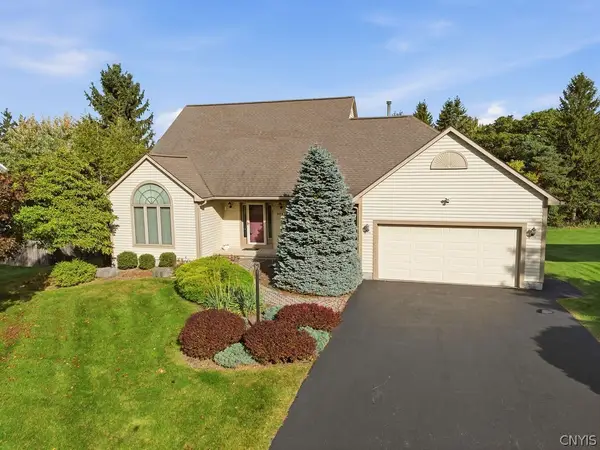 $499,900Active4 beds 4 baths3,100 sq. ft.
4640 Bloomsbury Drive, Syracuse, NY 13215
MLS# S1720636Listed by: COLDWELL BANKER PRIME PROP,INC - New
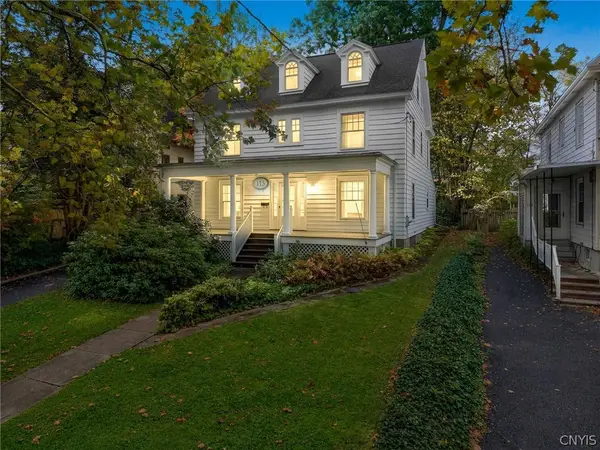 $249,900Active4 beds 3 baths2,112 sq. ft.
115 Rugby Road, Syracuse, NY 13206
MLS# S1720955Listed by: REAL BROKER NY LLC - Open Sun, 12 to 1:30pmNew
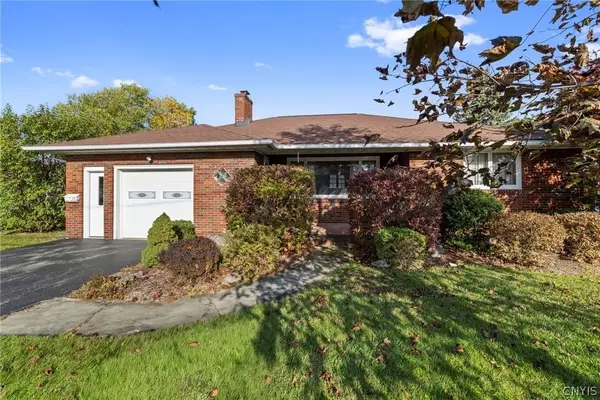 $299,900Active3 beds 2 baths1,306 sq. ft.
55 Hardwicke Drive, Syracuse, NY 13209
MLS# S1720981Listed by: HOWARD HANNA REAL ESTATE


Protect your home and budget from life's surprises with an Assurant Home Warranty, backed by a partner that supports you through every step of homeownership. Explore Plans.
© 2023 - 2026 ERA Franchise Systems LLC. All rights reserved. ERA Franchise Systems LLC fully supports the principles of the Fair Housing Act and the Equal Opportunity Act. ERA, ERA Real Estate powered, and their respective logos are registered service marks of ERA Franchise Systems LLC. Each office is independently owned and operated.