
4640 Bloomsbury Drive, Syracuse, NY 13215
Local realty services provided by:ERA Team VP Real Estate
Listed by: holly kane
Office: coldwell banker prime prop,inc
MLS#:S1720636
Source:NY_GENRIS
Price summary
- Price:$499,900
- Price per sq. ft.:$161.26
About this home
Welcome to this stunning custom-built home in the beautiful Brittany Hills neighborhood! Meticulously maintained by its original owners, this thoughtfully designed home offers an exceptional blend of comfort, functionality, and versatile living space, all situated on a private half-acre lot. Brick pavers lead to an inviting foyer featuring an open staircase. The spacious great room is perfect for entertaining and large gatherings, showcasing hardwood floors and a gas fireplace. It flows into a bright living area with cathedral ceilings, offering the perfect space for a second sitting room, home office, or flexible living area. The well-appointed kitchen features granite countertops, a breakfast bar island, and abundant cabinetry. A formal dining room just off the kitchen provides the perfect setting for special occasions and family dinners. Step outside to the large deck overlooking the private backyard, where you can relax and enjoy the peaceful surroundings. The convenient first-floor primary suite offers a full ensuite bathroom with a double vanity and walk-in shower, along with a spacious walk-in closet. You’ll also appreciate the oversized first-floor laundry room, offering plenty of space for additional uses, such as a sewing room, hobby area, or home office. The second floor features two generously sized bedrooms with abundant closet space, including additional attic storage, along with a shared full bathroom. The finished walk-out lower level offers even more possibilities, with approximately 1,000 square feet of additional living space, including a family room, a bedroom, and a full bathroom. Double doors provide convenient walk-out access. An additional unfinished area offers excellent storage options, extra laundry hookups, and a separate set of double doors leading outside. With its flexible layout and separate access points, this space offers excellent potential for an in-law suite or extended living arrangements. Recent updates include the furnace, central A/C & hot water heater. Proudly cared for by its original owners, this exceptional home reflects years of thoughtful design, quality, and attention to detail. This is the place to call HOME!...
Contact an agent
Home facts
- Year built:1992
- Subdivision & Development:Brittany Hills
- Listing ID #:S1720636
- Added:1 day(s) ago
- Updated:October 10, 2026 at 02:54 PM
Rooms and interior
- Bedrooms:4
- Total bathrooms:4
- Full bathrooms:3
- Half bathrooms:1
- Rooms Total:10
- Flooring:Carpet, Ceramic Tile, Hardwood, Varies
- Dining Description:Separate Formal Dining Room
- Kitchen Description:Dishwasher, Kitchen Family Room Combo, Kitchen Island, Microwave, Pantry, Refrigerator
- Basement:Yes
- Basement Description:Full, Partially Finished, Sump Pump, Walk Out Access
- Living area:3,100 sq. ft.
Heating and cooling
- Cooling:Central Air
- Heating:Forced Air, Gas
- Central air:Yes
Structure and exterior
- Year built:1992
- Building area:3,100 sq. ft.
- Lot area:0.46 Acres
- Lot Features:Rectangular, Residential Lot, Wooded
- Architectural Style:Contemporary, Two Story
- Construction Materials:Wood Siding
- Exterior Features:Deck
- Foundation Description:Block
- Levels:2 Stories
Schools
- High school:Westhill High
- Middle school:Onondaga Hill Middle
Utilities
- Water:Connected, Public, Water Connected
- Sewer:Connected, Sewer Connected
Finances and disclosures
- Price:$499,900
- Price per sq. ft.:$161.26
- Tax amount:$8,547
Features and amenities
- Appliances:Dishwasher, Dryer, Microwave, Refrigerator, Washer
- Laundry features:Dryer, Main Level, Washer
- Amenities:Deck, Drapes
Parking
- Parking description:Attached, Driveway, Garage, Garage Door Opener
- Garage:Yes
- Garage spaces:2
New listings near 4640 Bloomsbury Drive
- New
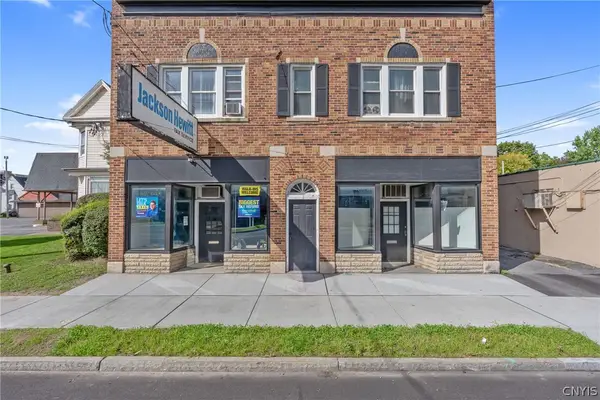 $725,000Active4 beds -- baths6,300 sq. ft.
4606 S Salina Street, Syracuse, NY 13205
MLS# S1721375Listed by: CNY BROKER LLC - New
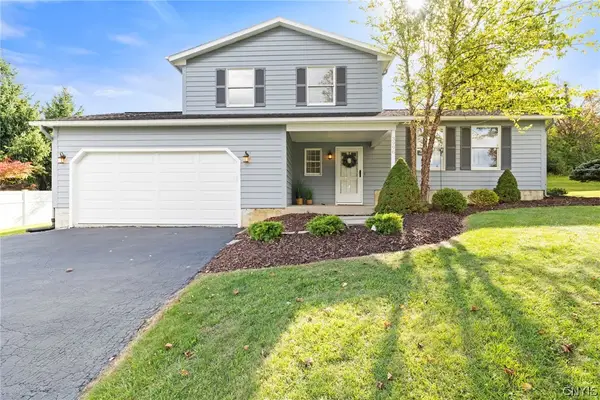 $329,000Active3 beds 3 baths1,564 sq. ft.
3998 W Langerwood Lane, Syracuse, NY 13215
MLS# S1720982Listed by: HOWARD HANNA REAL ESTATE - New
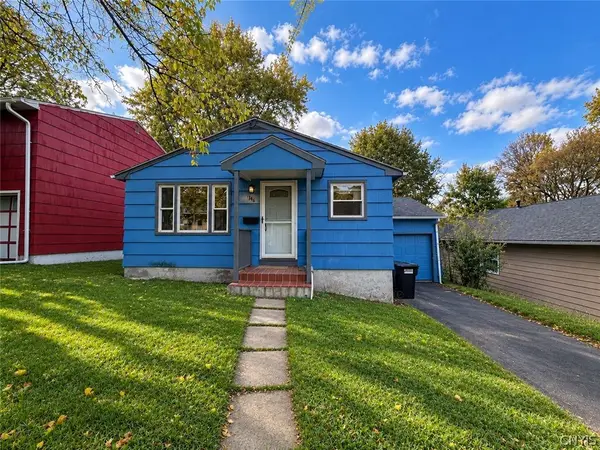 Listed by ERA$249,900Active4 beds 2 baths1,480 sq. ft.
746 Westmoreland Avenue, Syracuse, NY 13210
MLS# S1720618Listed by: HUNT REAL ESTATE ERA - New
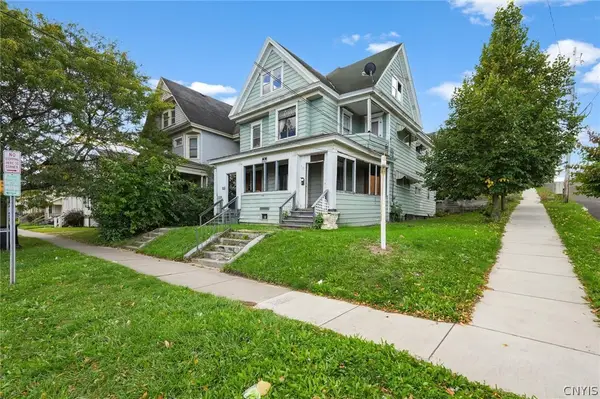 Listed by ERA$169,900Active8 beds 2 baths2,999 sq. ft.
643 Catherine Street N #2, Syracuse, NY 13203
MLS# S1720379Listed by: HUNT REAL ESTATE ERA - New
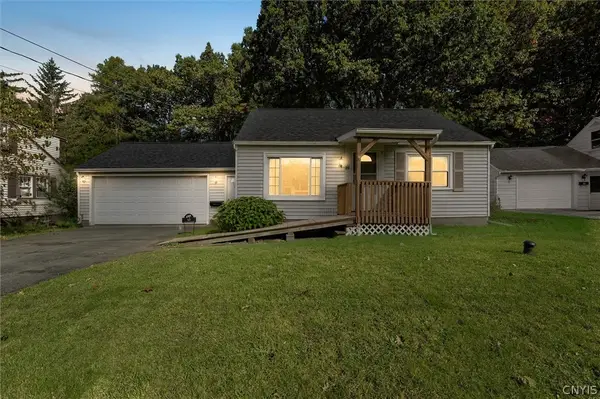 $175,000Active3 beds 1 baths1,176 sq. ft.
19 Pine Ridge Circle, Syracuse, NY 13212
MLS# S1720320Listed by: BERKSHIRE HATHAWAY CNY REALTY - New
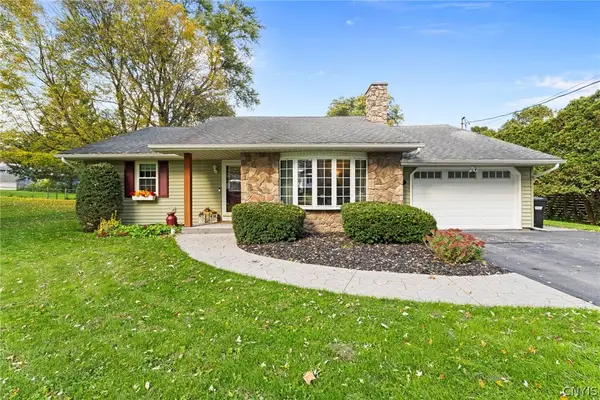 $299,000Active2 beds 2 baths1,368 sq. ft.
3774 James Drive, Syracuse, NY 13215
MLS# S1720980Listed by: HOWARD HANNA REAL ESTATE - New
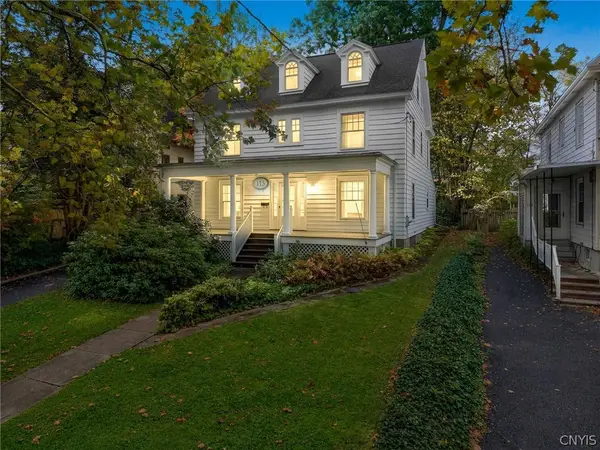 $249,900Active4 beds 3 baths2,112 sq. ft.
115 Rugby Road, Syracuse, NY 13206
MLS# S1720955Listed by: REAL BROKER NY LLC - Open Sun, 12 to 1:30pmNew
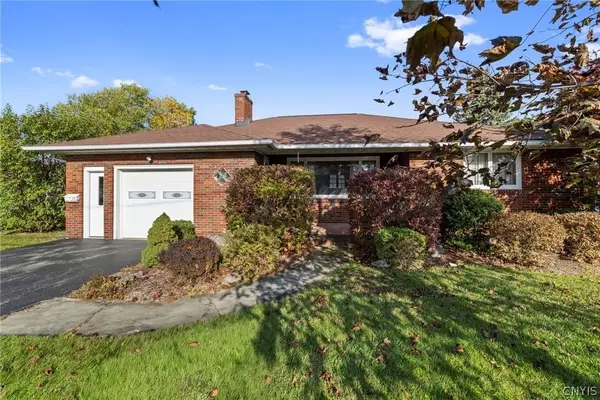 $299,900Active3 beds 2 baths1,306 sq. ft.
55 Hardwicke Drive, Syracuse, NY 13209
MLS# S1720981Listed by: HOWARD HANNA REAL ESTATE - New
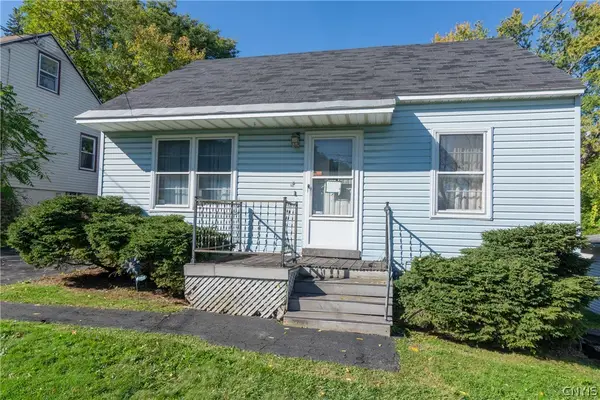 $149,900Active4 beds 2 baths1,106 sq. ft.
152 Beattie Street, Syracuse, NY 13224
MLS# S1721016Listed by: HOWARD HANNA REAL ESTATE


Protect your home and budget from life's surprises with an Assurant Home Warranty, backed by a partner that supports you through every step of homeownership. Explore Plans.
© 2023 - 2026 ERA Franchise Systems LLC. All rights reserved. ERA Franchise Systems LLC fully supports the principles of the Fair Housing Act and the Equal Opportunity Act. ERA, ERA Real Estate powered, and their respective logos are registered service marks of ERA Franchise Systems LLC. Each office is independently owned and operated.