
133 Oak Hollow Road, Syracuse, NY 13214
Local realty services provided by:HUNT Real Estate ERA
133 Oak Hollow Road,Syracuse, NY 13214
$378,000
- 4 Beds
- 3 Baths
- 2,092 sq. ft.
- Single family
- Active
Listed by: toni ann marschner
Office: nexthome cny realty
MLS#:S1715427
Source:NY_GENRIS
Price summary
- Price:$378,000
- Price per sq. ft.:$180.69
About this home
Welcome to this spacious 4-bedroom home in the sought-after Jamesville-DeWitt School District. Home has 2,000 square feet of living space, plus additional finished space in the basement. Flexible layout for everyday living, entertaining, guests, and working from home. Spacious living room with hardwood floor that naturally flows into the dining room and enclosed sunroom. A family room provides additional living space & access the backyard. Kitchen with an inviting breakfast nook & backyard view, newer stainless-steel appliances. Upstairs are 4 additional bedrooms, including a spacious primary suite with a private full bathroom Hardwood flooring throughout The partially finished basement offers more usable space for a recreation room, exercise area, playroom, hobby space, or additional storage. Updated electric panel (2023) Windows/Insulation (2024) Kitchen Remodel (2024) Updated Baths (2020) Freshly painted (2026)
Move in ready - Make this house your home!
Contact an agent
Home facts
- Year built:1960
- Listing ID #:S1715427
- Added:1 day(s) ago
- Updated:September 28, 2026 at 06:45 PM
Rooms and interior
- Bedrooms:4
- Total bathrooms:3
- Full bathrooms:2
- Half bathrooms:1
- Rooms Total:8
- Flooring:Carpet, Ceramic Tile, Hardwood, Tile, Varies
- Dining Description:Separate Formal Dining Room
- Kitchen Description:Dishwasher, Disposal, Microwave, Pantry, Refrigerator
- Basement:Yes
- Basement Description:Partial, Sump Pump
- Living area:2,092 sq. ft.
Heating and cooling
- Cooling:Central Air
- Heating:Forced Air, Gas
- Central air:Yes
Structure and exterior
- Year built:1960
- Building area:2,092 sq. ft.
- Lot area:0.44 Acres
- Lot Features:Irregular Lot, Residential Lot
- Architectural Style:Split Level
- Construction Materials:Copper Plumbing
- Exterior Features:Patio
- Foundation Description:Block, Stone
- Levels:1 Story
Schools
- High school:Jamesville-Dewitt High
- Middle school:Jamesville-Dewitt Middle
- Elementary school:Tecumseh Elementary
Utilities
- Water:Connected, Public, Water Connected
- Sewer:Connected, Sewer Connected
Finances and disclosures
- Price:$378,000
- Price per sq. ft.:$180.69
- Tax amount:$9,517
Features and amenities
- Appliances:Dishwasher, Disposal, Microwave, Refrigerator
- Laundry features:In Basement
- Amenities:int_feat_Workshop
Parking
- Parking description:Attached, Garage, Garage Door Opener
- Garage:Yes
- Garage spaces:2
New listings near 133 Oak Hollow Road
- New
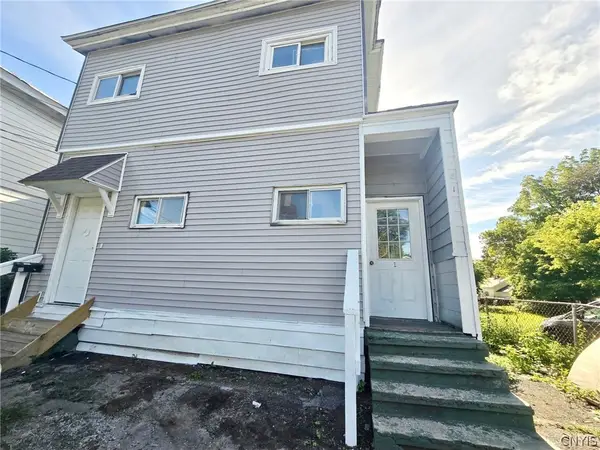 $154,900Active4 beds 2 baths1,720 sq. ft.
810 Kirkpatrick Street, Syracuse, NY 13208
MLS# S1717739Listed by: COLDWELL BANKER PRIME PROP,INC - New
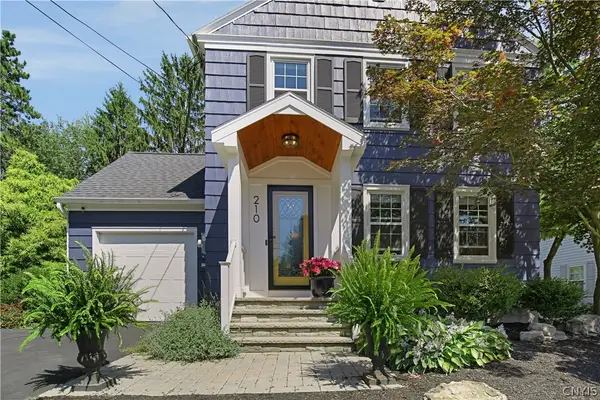 Listed by ERA$466,000Active3 beds 2 baths1,944 sq. ft.
210 Sherwood Drive, Syracuse, NY 13214
MLS# S1717910Listed by: HUNT REAL ESTATE ERA - New
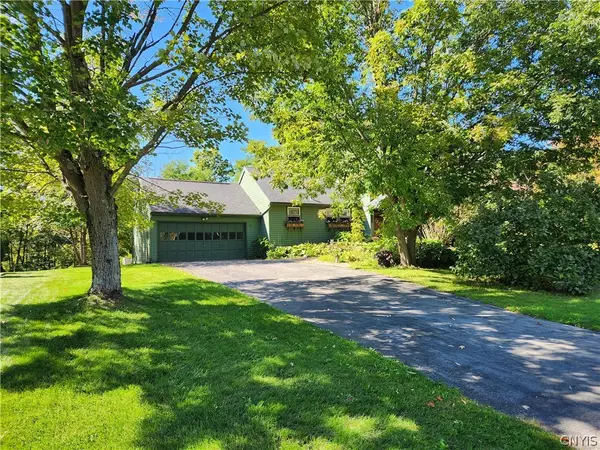 $389,900Active3 beds 2 baths1,798 sq. ft.
4381 Kasson Road, Syracuse, NY 13215
MLS# S1717994Listed by: HOWARD HANNA REAL ESTATE - New
 Listed by ERA$259,900Active3 beds 2 baths1,446 sq. ft.
517 S Terry Road, Syracuse, NY 13219
MLS# S1717072Listed by: HUNT REAL ESTATE ERA - New
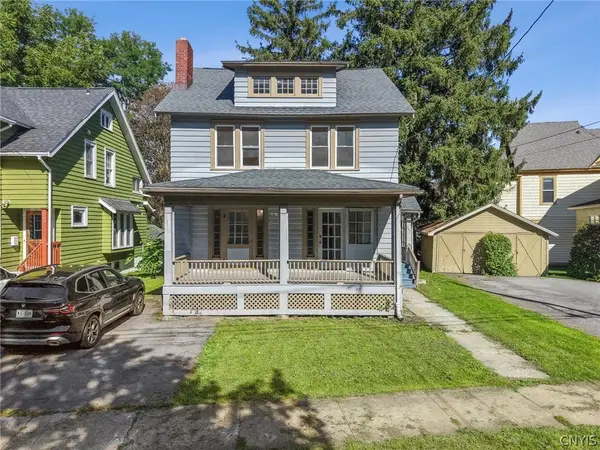 $259,500Active3 beds 2 baths1,555 sq. ft.
247 Greenwood Place, Syracuse, NY 13210
MLS# S1716519Listed by: ACROPOLIS REALTY GROUP LLC - New
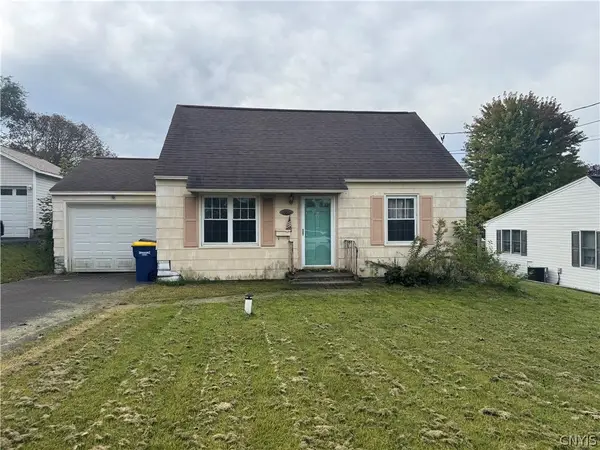 $159,000Active3 beds 1 baths1,116 sq. ft.
102 Clearview Drive, Syracuse, NY 13219
MLS# S1717774Listed by: KELLER WILLIAMS SYRACUSE - New
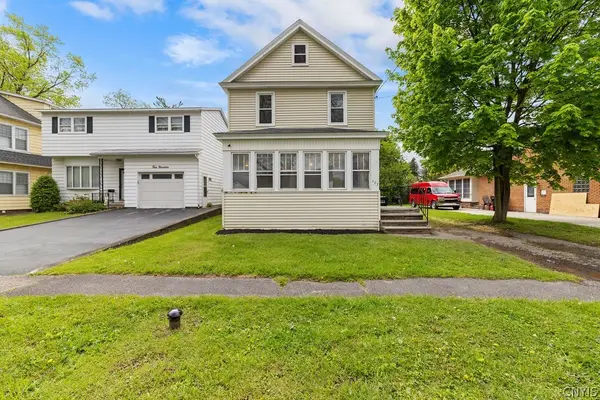 Listed by ERA$185,000Active4 beds 1 baths1,312 sq. ft.
423 Wendell, Syracuse, NY 13203
MLS# S1717741Listed by: HUNT REAL ESTATE ERA - New
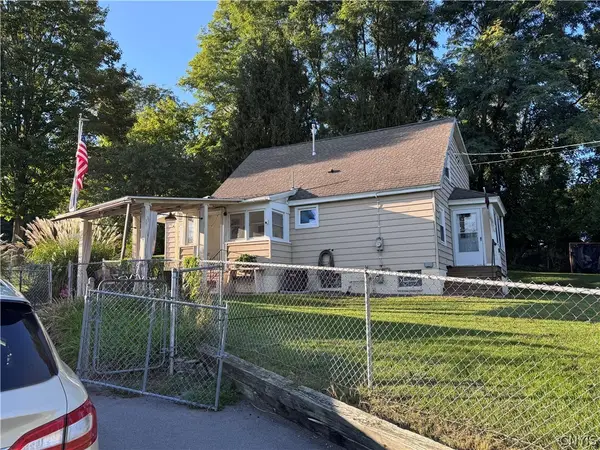 $249,000Active3 beds 2 baths1,470 sq. ft.
106 Edgeworth Avenue, Syracuse, NY 13219
MLS# S1717797Listed by: HOWARD HANNA REAL ESTATE - New
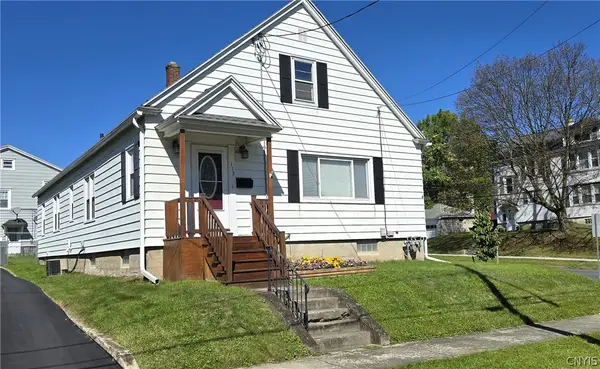 Listed by ERA$199,000Active3 beds 1 baths2,412 sq. ft.
115 Craton St, Syracuse, NY 13203
MLS# S1717729Listed by: HUNT REAL ESTATE ERA


Protect your home and budget from life's surprises with an Assurant Home Warranty, backed by a partner that supports you through every step of homeownership. Explore Plans.
© 2023 - 2026 ERA Franchise Systems LLC. All rights reserved. ERA Franchise Systems LLC fully supports the principles of the Fair Housing Act and the Equal Opportunity Act. ERA, ERA Real Estate powered, and their respective logos are registered service marks of ERA Franchise Systems LLC. Each office is independently owned and operated.