
3929 Derby Dr, Syracuse, NY 13215
Local realty services provided by:ERA Team VP Real Estate
3929 Derby Dr,Syracuse, NY 13215
$295,000
- 3 Beds
- 3 Baths
- - sq. ft.
- Single family
- Sold
Listed by: karen e whalen
Office: keller williams syracuse
MLS#:S1695980
Source:NY_GENRIS
Sorry, we are unable to map this address
Price summary
- Price:$295,000
About this home
Welcome to 3929 Derby Drive in the West Genesee School District! This 3-bedroom, 2.5-bath home offers approximately 1,750 square feet of living space, an attached 2-car garage, and a functional floor plan ready for your personal touch. Public records indicate 1,588 square feet; however, a recent measurement reflects approximately 1,750 square feet. The main level features a spacious living room, a separate family room with a wood-burning fireplace, a bright dining area, a generously sized kitchen, and a convenient half bath. Just off the family room, the screened porch overlooks the backyard and inground swimming pool, creating a wonderful space to relax or entertain. Upstairs, the primary suite includes a walk-in closet and private full bath, while two additional bedrooms and a second full bath complete the second floor. An unfinished basement provides excellent storage or future finishing potential. Conveniently located near shopping, restaurants, parks, and major highways, this well-loved home has been cared for over the years and offers a wonderful opportunity to update and personalize the space to reflect your own style and vision....
Contact an agent
Home facts
- Year built:1974
- Subdivision & Development:Sherwood Farms Sec 1
- Listing ID #:S1695980
- Added:94 day(s) ago
- Updated:October 09, 2026 at 06:46 AM
Rooms and interior
- Bedrooms:3
- Total bathrooms:3
- Full bathrooms:2
- Half bathrooms:1
- Rooms Total:8
- Flooring:Carpet, Laminate, Varies
- Dining Description:Separate Formal Dining Room
- Kitchen Description:Dishwasher, Microwave, Refrigerator
- Basement:Yes
- Basement Description:Full, Sump Pump
Heating and cooling
- Heating:Forced Air, Gas
Structure and exterior
- Roof:Asphalt, Shingle
- Year built:1974
- Lot Features:Rectangular, Residential Lot
- Architectural Style:Split Level
- Construction Materials:Copper Plumbing, Vinyl Siding
- Exterior Features:Fully Fenced, Patio, Pool
- Foundation Description:Block
- Levels:2 Stories
Schools
- Elementary school:Split Rock Elementary
Utilities
- Water:Connected, Public, Water Connected
- Sewer:Connected, Sewer Connected
Finances and disclosures
- Price:$295,000
- Tax amount:$6,934
Features and amenities
- Appliances:Dishwasher, Dryer, Gas Range, Microwave, Refrigerator, Washer
- Laundry features:Dryer, In Basement, Washer
- Pool features:In Ground
Parking
- Parking description:Garage Door Opener, Storage, Underground
- Garage:Yes
- Garage spaces:2
New listings near 3929 Derby Dr
- New
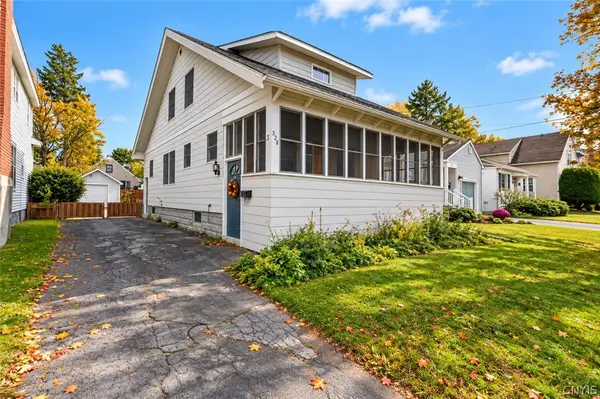 $224,900Active3 beds 2 baths1,428 sq. ft.
328 Orwood Place, Syracuse, NY 13208
MLS# S1721098Listed by: ROOFTOP REALTY GROUP LLC - Open Sun, 12 to 3pmNew
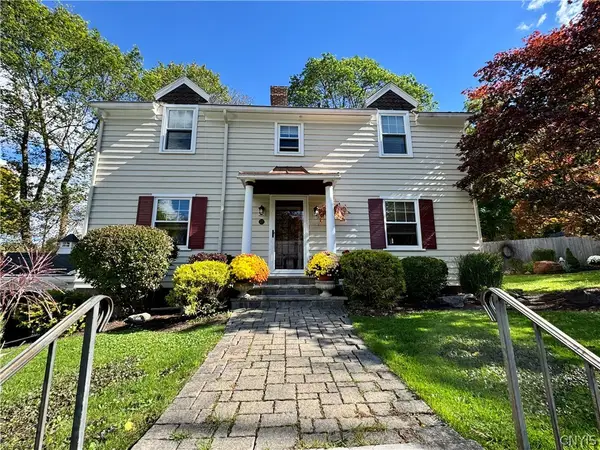 $489,900Active4 beds 3 baths2,332 sq. ft.
521 Scott Avenue, Syracuse, NY 13224
MLS# S1720292Listed by: HOWARD HANNA REAL ESTATE - New
 $139,900Active2 beds -- baths691 sq. ft.
199 Leonard Avenue, Syracuse, NY 13205
MLS# S1721086Listed by: WORLD UNITED REALTY INC. - Open Sun, 12am to 2pmNew
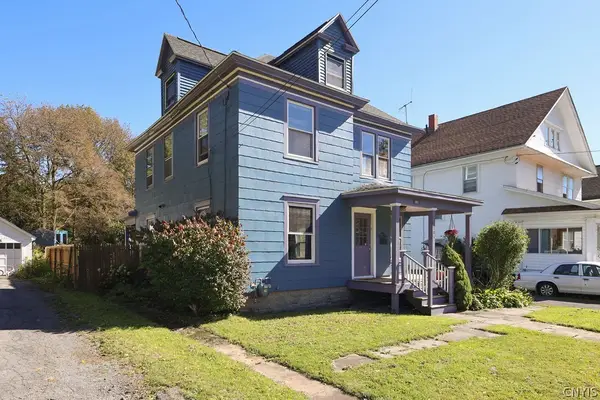 $247,000Active3 beds 2 baths1,594 sq. ft.
103 Ferris Avenue, Syracuse, NY 13224
MLS# S1720786Listed by: ACROPOLIS REALTY GROUP LLC - New
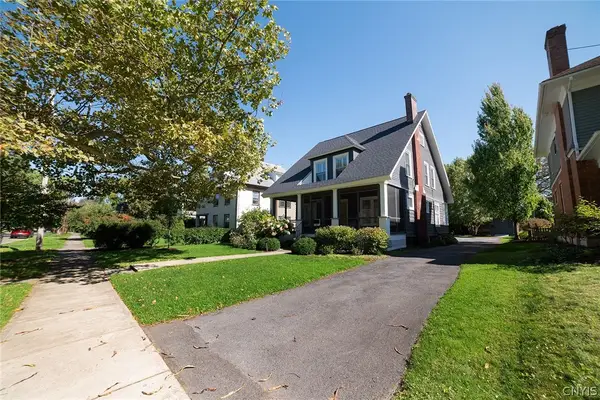 Listed by ERA$319,900Active5 beds 3 baths2,400 sq. ft.
167 Beverly Road, Syracuse, NY 13207
MLS# S1719995Listed by: HUNT REAL ESTATE ERA - New
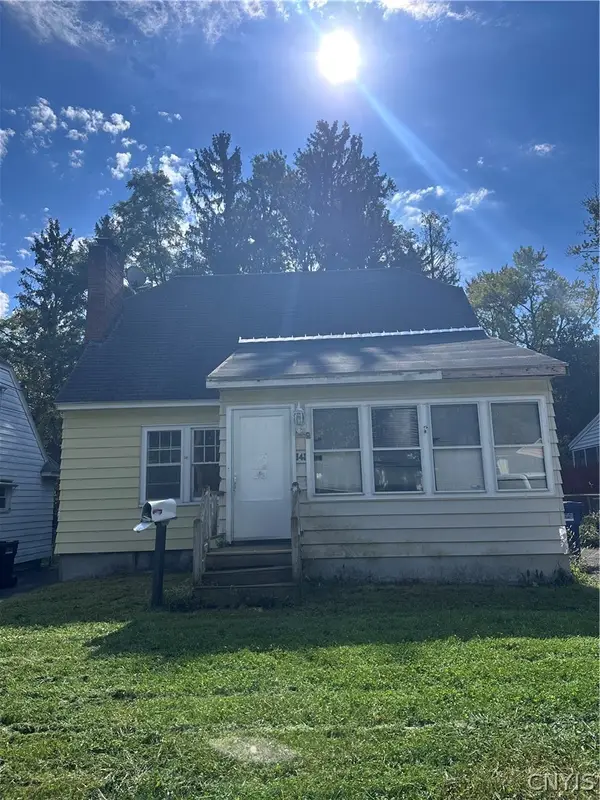 Listed by ERA$89,900Active3 beds 1 baths1,286 sq. ft.
141 Marvin Road, Syracuse, NY 13207
MLS# S1720949Listed by: HUNT REAL ESTATE ERA - New
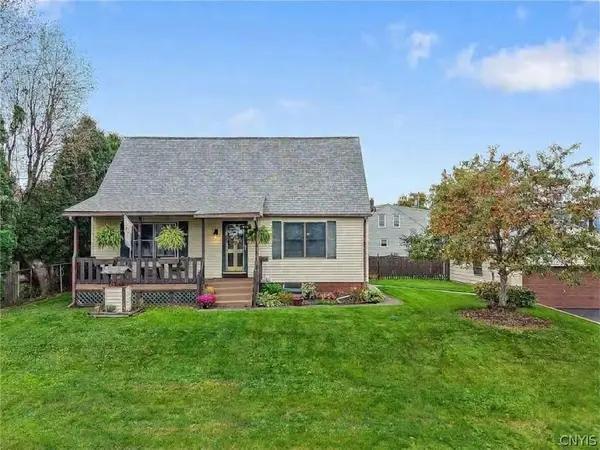 $243,500Active4 beds 3 baths1,512 sq. ft.
213 Schaffer Avenue, Syracuse, NY 13206
MLS# S1719713Listed by: HOWARD HANNA REAL ESTATE - New
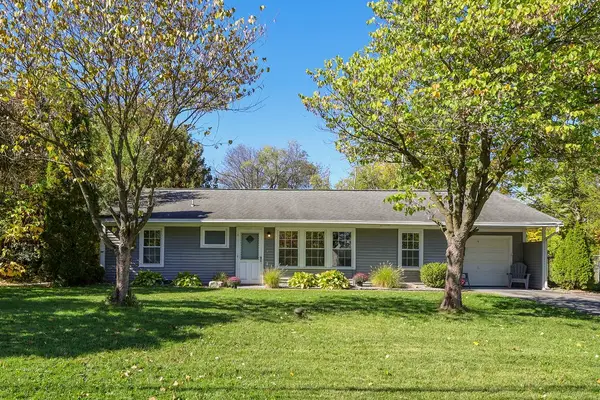 $259,000Active4 beds 3 baths1,690 sq. ft.
29 Wexford Road, Syracuse, NY 13214
MLS# R1716727Listed by: CASSARA REALTY GROUP - New
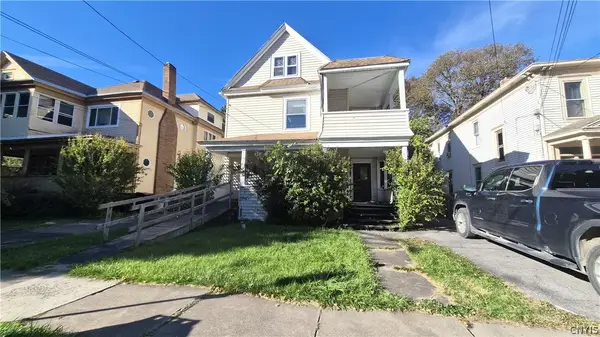 $79,900Active4 beds 2 baths2,120 sq. ft.
1626 W Onondaga Street, Syracuse, NY 13204
MLS# S1720462Listed by: SYRACUSE REALTY GROUP - New
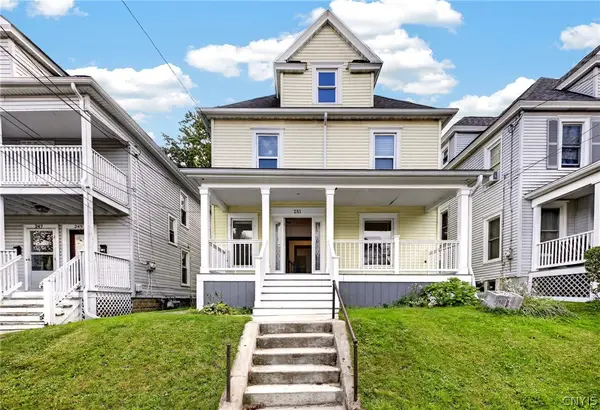 $234,900Active4 beds 1 baths1,464 sq. ft.
251 Tennyson Avenue, Syracuse, NY 13204
MLS# S1719732Listed by: ACROPOLIS REALTY GROUP LLC


Protect your home and budget from life's surprises with an Assurant Home Warranty, backed by a partner that supports you through every step of homeownership. Explore Plans.
© 2023 - 2026 ERA Franchise Systems LLC. All rights reserved. ERA Franchise Systems LLC fully supports the principles of the Fair Housing Act and the Equal Opportunity Act. ERA, ERA Real Estate powered, and their respective logos are registered service marks of ERA Franchise Systems LLC. Each office is independently owned and operated.