
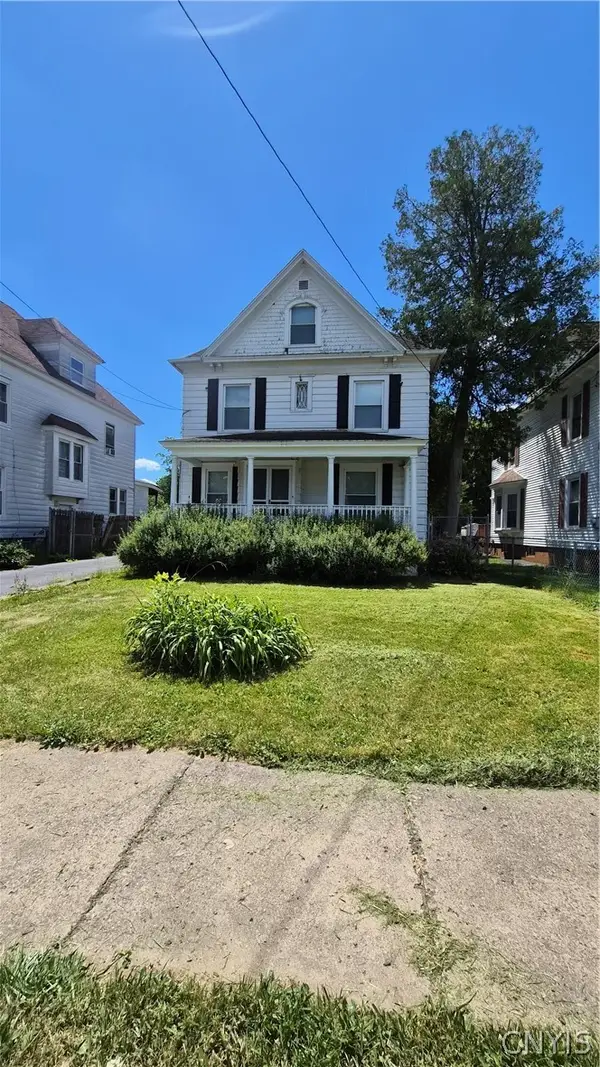
521 Scott Avenue, Syracuse, NY 13224
Local realty services provided by:ERA Team VP Real Estate
Listed by: kathleen n. cole, david ezzo
Office: howard hanna real estate
MLS#:S1720292
Source:NY_GENRIS
Price summary
- Price:$489,900
- Price per sq. ft.:$210.08
About this home
Just listed in sought after Bradford neighborhood, handsome 4 Bedroom 2 1/2 Bath Colonial on double lot. Loaded with significant updates all full of preserved 1940'a details and charm. Hardwood floors, original interior doors and hardware, built ins, pocket doors. Spacious rooms with elegant flow- perfect for busy households and entertaining. Front to back living room with wood burning fireplace. The heart of every home, enjoy the remodeled kitchen with lots of counter space, floor to ceiling cabinets, gourmet appliances, recessed and cool pendent lighting. Delightful coffee and/or adult beverage bar with sink and even more storage cabs. The real show stopper is the massive granite center island that anchors the open floor plan on this side of the home. Light and bright dining room on one end, with step down family room and sun room at other end. Sliders off family room lead to backyard deck and fully fenced backyard. Plenty of room to play thanks to larger lot. Perfectly located half bath rounds out main floor. Upstairs, the primary bedroom with private bath has FOUR closets. Three more bedrooms on 2nd floor plus updated main bath. Full walk up attic. Home has new windows, interior and exterior paint. New furnace, A/C, hot water heater. Lower level rec room/2nd family room has fireplace and brand new LVT flooring. Two car garage, handy shed in back yard, lots of new landscaping. Truly move in, home is minutes to SU, nearby hospitals, shopping and restaurants. Enjoy city living in one of Central NY's premier neighborhoods in this one of a kind, very special home- you'll be proud to call your own. Showings begin this Sunday, October 11th, at noon. House will be OPEN from noon - 3pm. Come see!...
Contact an agent
Home facts
- Year built:1940
- Subdivision & Development:Scottholm Estates
- Listing ID #:S1720292
- Added:1 day(s) ago
- Updated:October 09, 2026 at 01:53 AM
Rooms and interior
- Bedrooms:4
- Total bathrooms:3
- Full bathrooms:2
- Half bathrooms:1
- Rooms Total:8
- Flooring:Ceramic Tile, Hardwood, Varies
- Dining Description:Separate Formal Dining Room
- Kitchen Description:Dishwasher, Kitchen Island, Microwave, Refrigerator
- Basement:Yes
- Basement Description:Full, Partially Finished
- Living area:2,332 sq. ft.
Heating and cooling
- Cooling:Central Air
- Heating:Forced Air, Gas
- Central air:Yes
Structure and exterior
- Roof:Asphalt, Shingle
- Year built:1940
- Building area:2,332 sq. ft.
- Lot area:0.32 Acres
- Lot Features:Rectangular, Residential Lot
- Architectural Style:Colonial
- Construction Materials:Copper Plumbing, Wood Siding
- Exterior Features:Deck, Fully Fenced, Porch
- Foundation Description:Block
- Levels:2 Stories
Schools
- High school:Nottingham High
Utilities
- Water:Connected, Public, Water Connected
- Sewer:Connected, Sewer Connected
Finances and disclosures
- Price:$489,900
- Price per sq. ft.:$210.08
- Tax amount:$9,205
Features and amenities
- Appliances:Dishwasher, Dryer, Gas Range, Microwave, Range Hood, Refrigerator, Washer, Wine Cooler
- Laundry features:Dryer, In Basement, Washer
- Amenities:Deck, Skylights
Parking
- Parking description:Attached, Garage, Garage Door Opener
- Garage:Yes
- Garage spaces:2
New listings near 521 Scott Avenue
- New
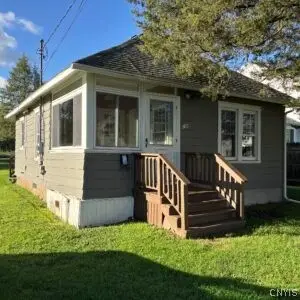 $139,900Active2 beds -- baths691 sq. ft.
199 Leonard Avenue, Syracuse, NY 13205
MLS# S1721086Listed by: WORLD UNITED REALTY INC. - New
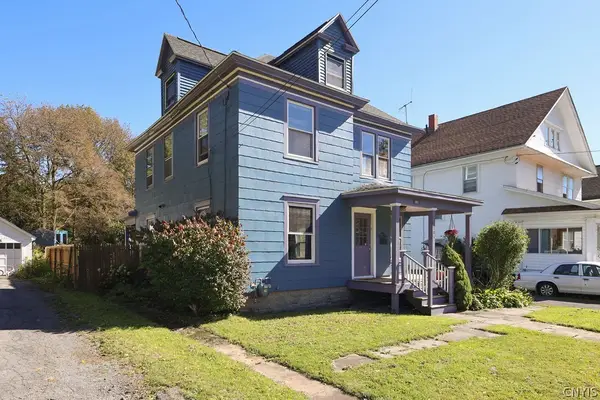 $247,000Active3 beds 2 baths1,594 sq. ft.
103 Ferris Avenue, Syracuse, NY 13224
MLS# S1720786Listed by: ACROPOLIS REALTY GROUP LLC - New
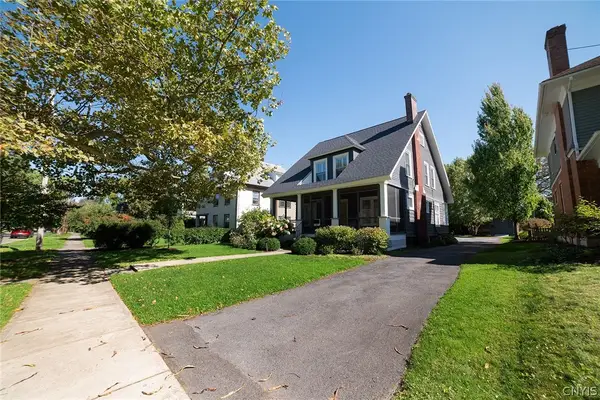 Listed by ERA$319,900Active5 beds 3 baths2,400 sq. ft.
167 Beverly Road, Syracuse, NY 13207
MLS# S1719995Listed by: HUNT REAL ESTATE ERA - New
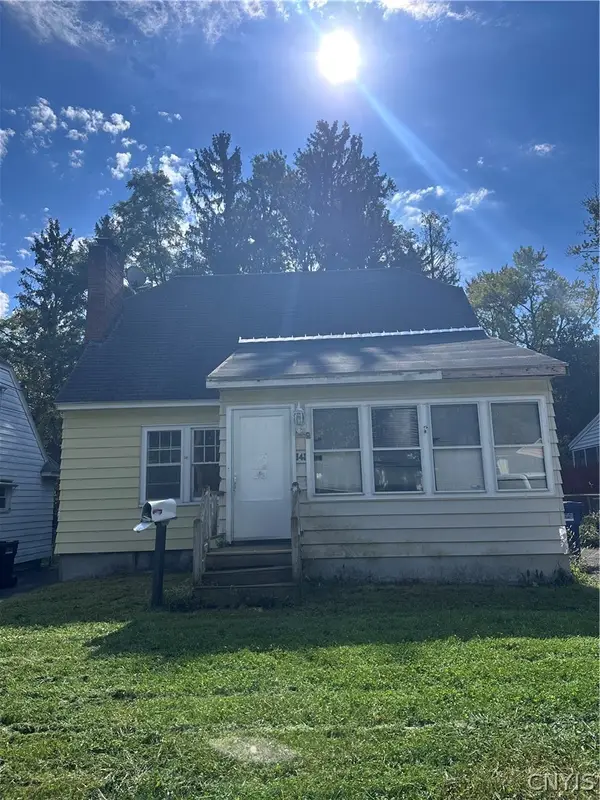 Listed by ERA$89,900Active3 beds 1 baths1,286 sq. ft.
141 Marvin Road, Syracuse, NY 13207
MLS# S1720949Listed by: HUNT REAL ESTATE ERA - New
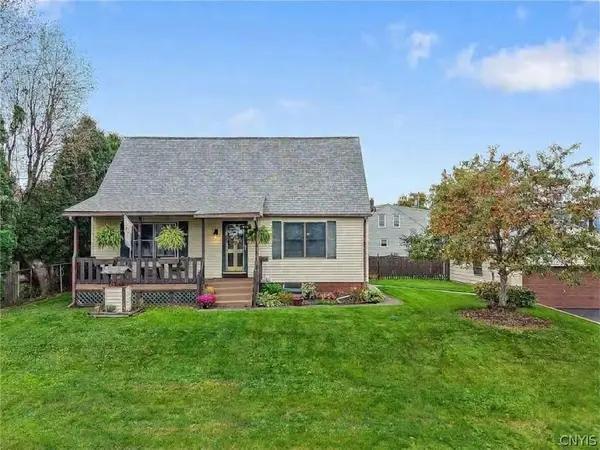 $243,500Active4 beds 3 baths1,512 sq. ft.
213 Schaffer Avenue, Syracuse, NY 13206
MLS# S1719713Listed by: HOWARD HANNA REAL ESTATE - New
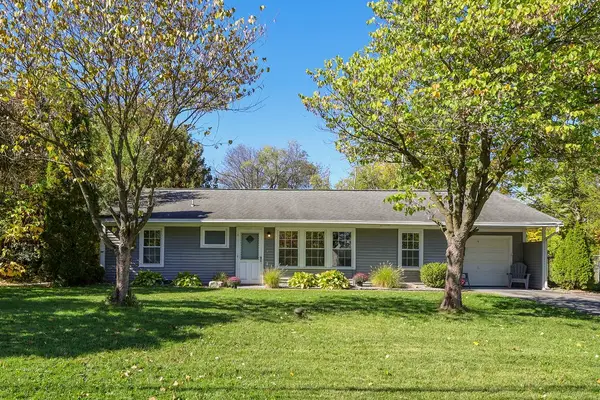 $259,000Active4 beds 3 baths1,690 sq. ft.
29 Wexford Road, Syracuse, NY 13214
MLS# R1716727Listed by: CASSARA REALTY GROUP - New
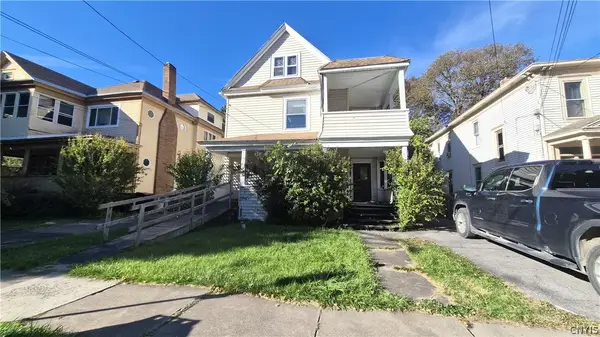 $79,900Active4 beds 2 baths2,120 sq. ft.
1626 W Onondaga Street, Syracuse, NY 13204
MLS# S1720462Listed by: SYRACUSE REALTY GROUP - New
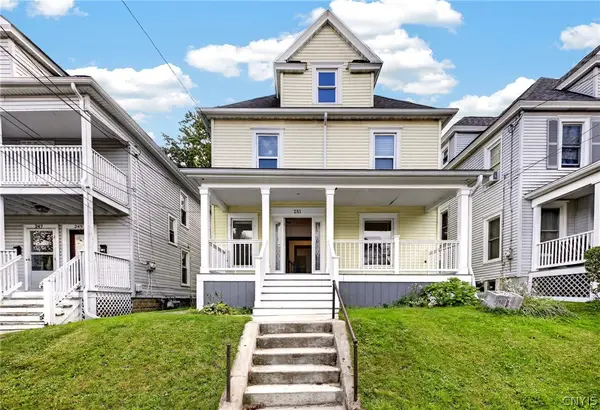 $234,900Active4 beds 1 baths1,464 sq. ft.
251 Tennyson Avenue, Syracuse, NY 13204
MLS# S1719732Listed by: ACROPOLIS REALTY GROUP LLC - New
 $139,900Active4 beds 2 baths1,943 sq. ft.
407 W Beard Avenue, Syracuse, NY 13205
MLS# S1720548Listed by: SYRACUSE REALTY GROUP


Protect your home and budget from life's surprises with an Assurant Home Warranty, backed by a partner that supports you through every step of homeownership. Explore Plans.
© 2023 - 2026 ERA Franchise Systems LLC. All rights reserved. ERA Franchise Systems LLC fully supports the principles of the Fair Housing Act and the Equal Opportunity Act. ERA, ERA Real Estate powered, and their respective logos are registered service marks of ERA Franchise Systems LLC. Each office is independently owned and operated.