
4381 Kasson Road, Syracuse, NY 13215
Local realty services provided by:HUNT Real Estate ERA
Listed by: jennifer hall
Office: howard hanna real estate
MLS#:S1717994
Source:NY_GENRIS
Price summary
- Price:$389,900
- Price per sq. ft.:$216.85
About this home
Welcome to the breathtaking 4381 Kasson Rd! This Contemporary style 3 bedroom 2 full bath home has been thoughtfully updated throughout! As soon as you step onto the property you will notice the incredible landscaping, including beautiful hydrangeas, clematis, cedar trees lining the in-ground pool area, and a whimsical magnolia tree that blooms pretty in pink, to name just a few! Walk inside and experience the "Wow Factor! Wooden beams, tall cathedral ceilings, and an open staircase overlooking the main living areas give this home a luxurious yet cozy cabin-like feeling. Enjoy the warmth of 2 fireplaces - one wood burning, one wood stove - with 5 face cords of newly purchased firewood included! Enjoy all the recent updates including brand new luxury vinyl flooring in the kitchen, new porcelain tile floor throughout the walk-out finished basement, an updated first floor bathroom including vanity/mirror/fixtures and brand new shower/tub with surrounds professionally installed in BOTH bathrooms! Fresh paint throughout, foyer renovated, exterior house painted, brand new pool liner, new deck stairs, and more! This is truly a home that has been well cared for inside and out! Book a showing and come see this beauty for yourself! *Delayed showings and negotiations, may begin no sooner than Thurs 10/1 @9am*...
Contact an agent
Home facts
- Year built:1974
- Subdivision & Development:Pumpkin Hollow Tr Sec B
- Listing ID #:S1717994
- Added:1 day(s) ago
- Updated:September 28, 2026 at 03:00 PM
Rooms and interior
- Bedrooms:3
- Total bathrooms:2
- Full bathrooms:2
- Rooms Total:9
- Flooring:Carpet, Hardwood, Tile, Varies
- Kitchen Description:Microwave, Refrigerator
- Basement:Yes
- Basement Description:Finished, Full, Sump Pump, Walk Out Access
- Living area:1,798 sq. ft.
Heating and cooling
- Heating:Baseboard, Gas
Structure and exterior
- Roof:Asphalt
- Year built:1974
- Building area:1,798 sq. ft.
- Lot area:0.46 Acres
- Lot Features:Rectangular
- Architectural Style:Contemporary
- Construction Materials:Cedar, Copper Plumbing, Wood Siding
- Exterior Features:Balcony, Deck, Pool, Porch
- Foundation Description:Block
- Levels:2 Stories
Utilities
- Water:Connected, Public, Water Connected
- Sewer:Septic Tank
Finances and disclosures
- Price:$389,900
- Price per sq. ft.:$216.85
- Tax amount:$6,910
Features and amenities
- Appliances:Dryer, Microwave, Refrigerator, Washer
- Laundry features:Dryer, Electric Water Heater, In Basement, Washer
- Amenities:Balcony, Deck
- Pool features:In Ground
Parking
- Parking description:Attached, Garage, Garage Door Opener
- Garage:Yes
- Garage spaces:2
New listings near 4381 Kasson Road
- New
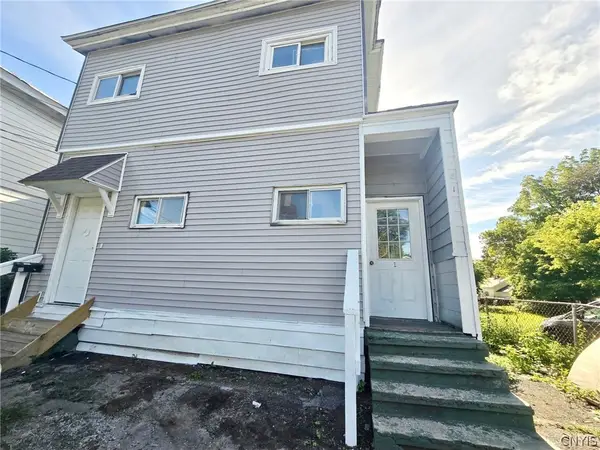 $154,900Active4 beds 2 baths1,720 sq. ft.
810 Kirkpatrick Street, Syracuse, NY 13208
MLS# S1717739Listed by: COLDWELL BANKER PRIME PROP,INC - New
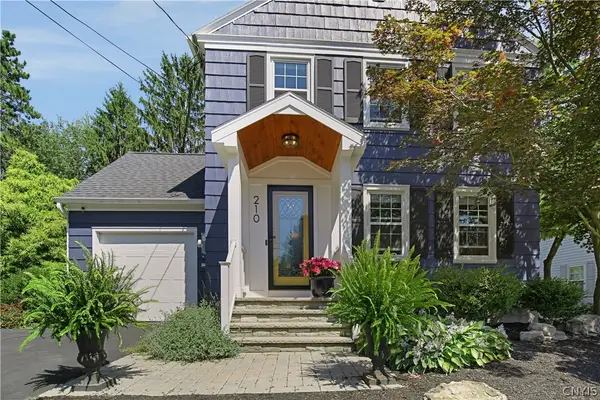 Listed by ERA$466,000Active3 beds 2 baths1,944 sq. ft.
210 Sherwood Drive, Syracuse, NY 13214
MLS# S1717910Listed by: HUNT REAL ESTATE ERA - New
 Listed by ERA$259,900Active3 beds 2 baths1,446 sq. ft.
517 S Terry Road, Syracuse, NY 13219
MLS# S1717072Listed by: HUNT REAL ESTATE ERA - New
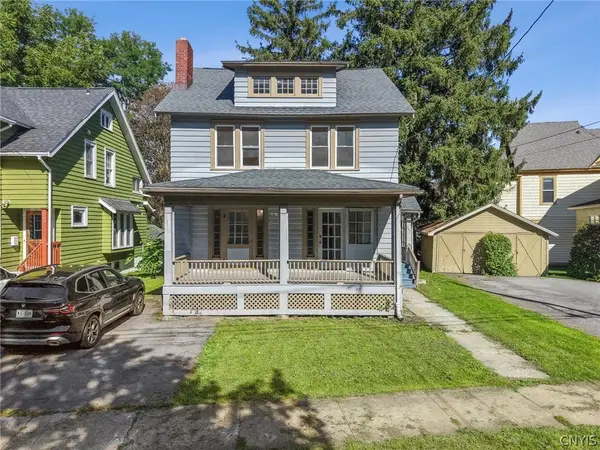 $259,500Active3 beds 2 baths1,555 sq. ft.
247 Greenwood Place, Syracuse, NY 13210
MLS# S1716519Listed by: ACROPOLIS REALTY GROUP LLC - New
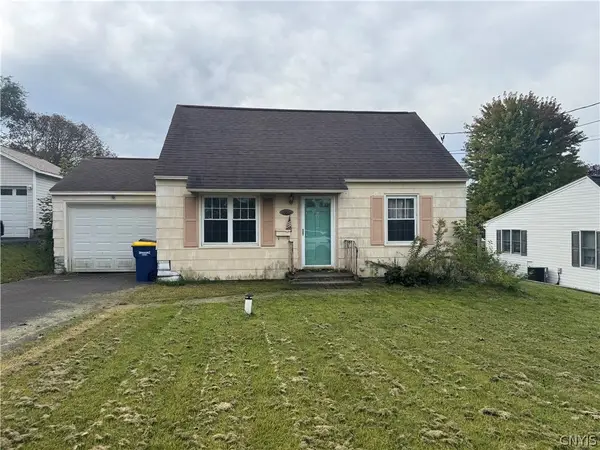 $159,000Active3 beds 1 baths1,116 sq. ft.
102 Clearview Drive, Syracuse, NY 13219
MLS# S1717774Listed by: KELLER WILLIAMS SYRACUSE - New
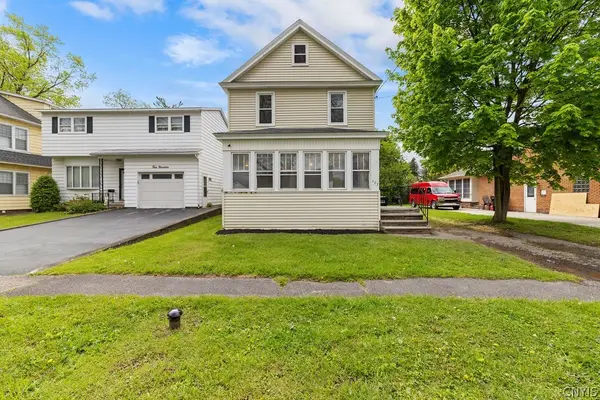 Listed by ERA$185,000Active4 beds 1 baths1,312 sq. ft.
423 Wendell, Syracuse, NY 13203
MLS# S1717741Listed by: HUNT REAL ESTATE ERA - New
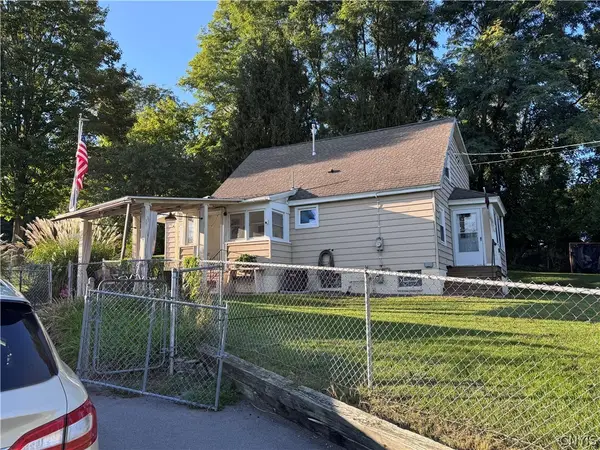 $249,000Active3 beds 2 baths1,470 sq. ft.
106 Edgeworth Avenue, Syracuse, NY 13219
MLS# S1717797Listed by: HOWARD HANNA REAL ESTATE - New
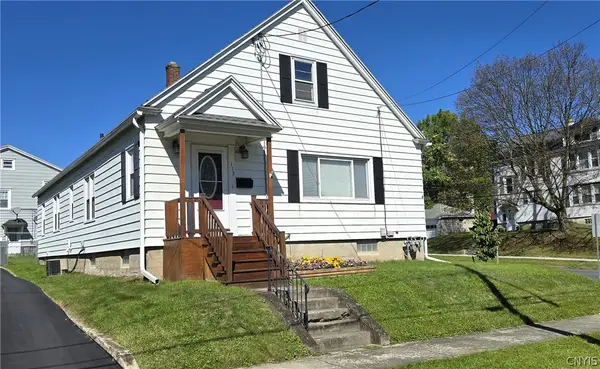 Listed by ERA$199,000Active3 beds 1 baths2,412 sq. ft.
115 Craton St, Syracuse, NY 13203
MLS# S1717729Listed by: HUNT REAL ESTATE ERA - New
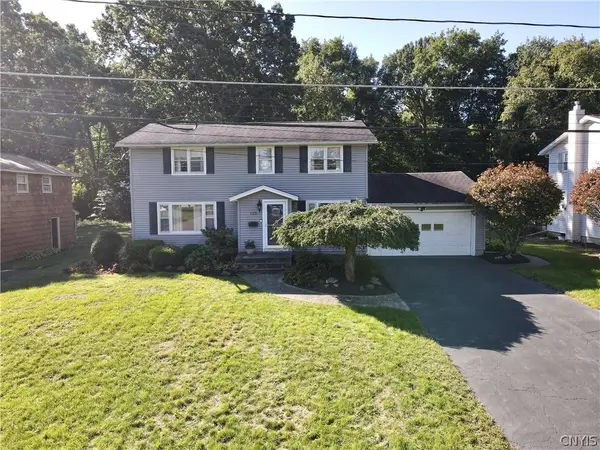 $315,000Active4 beds 2 baths1,904 sq. ft.
115 Standish Drive, Syracuse, NY 13212
MLS# S1716234Listed by: HOWARD HANNA REAL ESTATE


Protect your home and budget from life's surprises with an Assurant Home Warranty, backed by a partner that supports you through every step of homeownership. Explore Plans.
© 2023 - 2026 ERA Franchise Systems LLC. All rights reserved. ERA Franchise Systems LLC fully supports the principles of the Fair Housing Act and the Equal Opportunity Act. ERA, ERA Real Estate powered, and their respective logos are registered service marks of ERA Franchise Systems LLC. Each office is independently owned and operated.