
4411 Cedarvale Road, Syracuse, NY 13215
Local realty services provided by:HUNT Real Estate ERA
4411 Cedarvale Road,Syracuse, NY 13215
$295,000
- 2 Beds
- 1 Baths
- - sq. ft.
- Single family
- Sold
Listed by: andrea sardo
Office: rooftop realty group llc.
MLS#:S1696041
Source:NY_GENRIS
Sorry, we are unable to map this address
Price summary
- Price:$295,000
About this home
Prepared to be amazed with this totally renovated ranch style home which offers a quiet rural settling but, with the convenience of shopping, restaurants, schools, and bus lines nearby. Sitting on an extra-large corner lot this beautiful home features an open floor plan, perfect for entertaining. Walk into a large foyer which takes you directly into the living and dining room combo. The kitchen has been fully renovated and includes a breakfast bar, all new appliances, gorgeous quartz counter tops, custom built slow close cabinetry and starring a wood accent ceiling. Enjoy the oversized backyard with a brand-new deck and fencing which allows for extra privacy. There are two good sized bedrooms each displaying a large walk-in closet. Bathroom has been completely renovated and expanded including all plumbing and the addition of built in shelving. Full dry basement with endless opportunities. From doors, windows, hardware, flooring, lighting and everything in-between this home is truly move in ready! Please see the attachment which lists all the improvements....
Contact an agent
Home facts
- Year built:1965
- Subdivision & Development:Sunset Terrace Tr
- Listing ID #:S1696041
- Added:92 day(s) ago
- Updated:October 09, 2026 at 06:46 AM
Rooms and interior
- Bedrooms:2
- Total bathrooms:1
- Full bathrooms:1
- Rooms Total:5
- Flooring:Hardwood, Laminate, Varies
- Dining Description:Separate Formal Dining Room
- Kitchen Description:Dishwasher, Microwave, Refrigerator
- Basement:Yes
- Basement Description:Full
Heating and cooling
- Heating:Forced Air, Gas
Structure and exterior
- Roof:Shingle
- Year built:1965
- Lot Features:Corner Lot, Rectangular
- Architectural Style:Ranch
- Construction Materials:Wood Siding
- Exterior Features:Deck
- Foundation Description:Poured
- Levels:1 Story
Utilities
- Water:Connected, Public, Water Connected
- Sewer:Septic Tank
Finances and disclosures
- Price:$295,000
- Tax amount:$3,770
Features and amenities
- Appliances:Dishwasher, Dryer, Microwave, Refrigerator, Washer
- Laundry features:Dryer, In Basement, Washer
- Amenities:Deck
Parking
- Parking description:Attached, Garage
- Garage:Yes
- Garage spaces:1
New listings near 4411 Cedarvale Road
- New
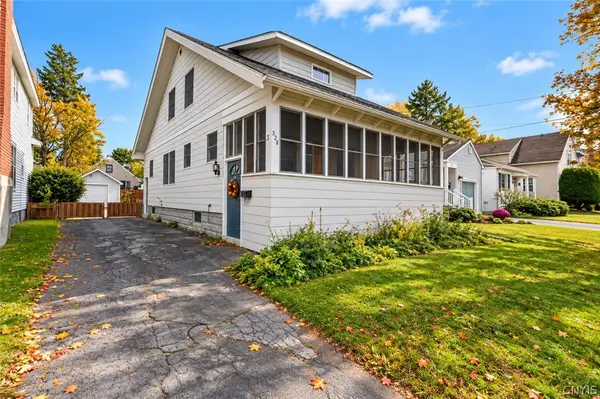 $224,900Active3 beds 2 baths1,428 sq. ft.
328 Orwood Place, Syracuse, NY 13208
MLS# S1721098Listed by: ROOFTOP REALTY GROUP LLC - Open Sun, 12 to 3pmNew
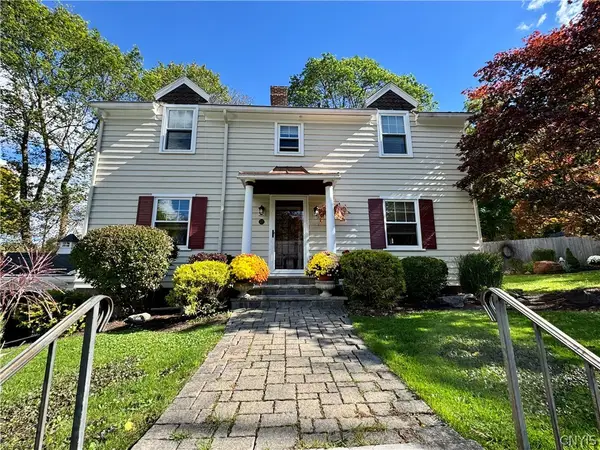 $489,900Active4 beds 3 baths2,332 sq. ft.
521 Scott Avenue, Syracuse, NY 13224
MLS# S1720292Listed by: HOWARD HANNA REAL ESTATE - New
 $139,900Active2 beds -- baths691 sq. ft.
199 Leonard Avenue, Syracuse, NY 13205
MLS# S1721086Listed by: WORLD UNITED REALTY INC. - Open Sun, 12am to 2pmNew
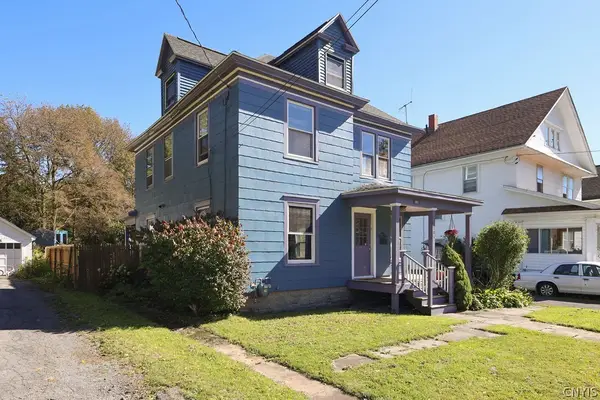 $247,000Active3 beds 2 baths1,594 sq. ft.
103 Ferris Avenue, Syracuse, NY 13224
MLS# S1720786Listed by: ACROPOLIS REALTY GROUP LLC - New
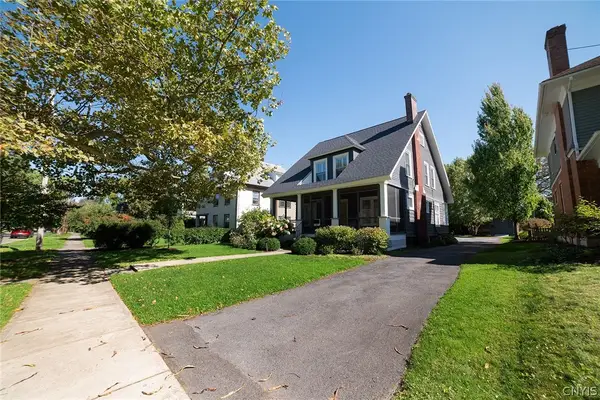 Listed by ERA$319,900Active5 beds 3 baths2,400 sq. ft.
167 Beverly Road, Syracuse, NY 13207
MLS# S1719995Listed by: HUNT REAL ESTATE ERA - New
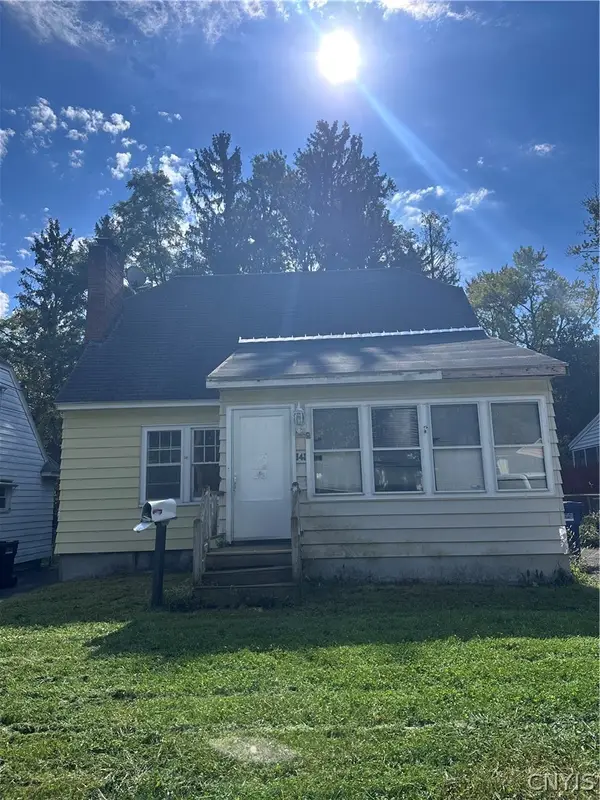 Listed by ERA$89,900Active3 beds 1 baths1,286 sq. ft.
141 Marvin Road, Syracuse, NY 13207
MLS# S1720949Listed by: HUNT REAL ESTATE ERA - New
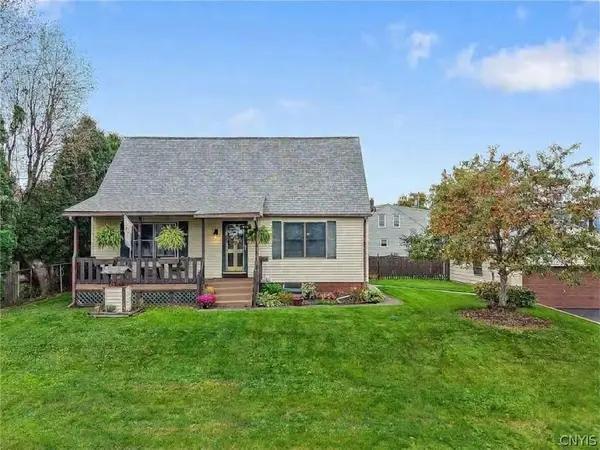 $243,500Active4 beds 3 baths1,512 sq. ft.
213 Schaffer Avenue, Syracuse, NY 13206
MLS# S1719713Listed by: HOWARD HANNA REAL ESTATE - New
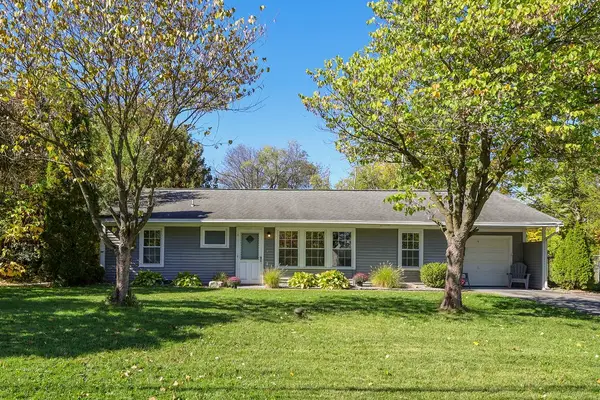 $259,000Active4 beds 3 baths1,690 sq. ft.
29 Wexford Road, Syracuse, NY 13214
MLS# R1716727Listed by: CASSARA REALTY GROUP - New
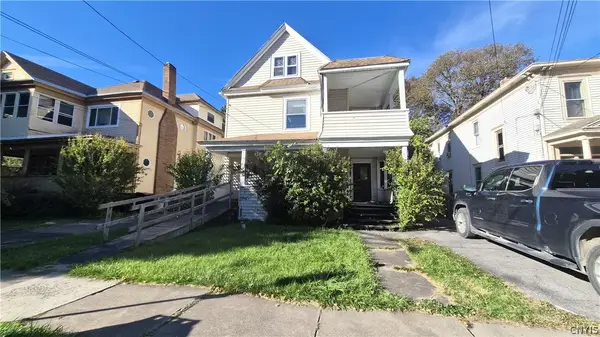 $79,900Active4 beds 2 baths2,120 sq. ft.
1626 W Onondaga Street, Syracuse, NY 13204
MLS# S1720462Listed by: SYRACUSE REALTY GROUP - New
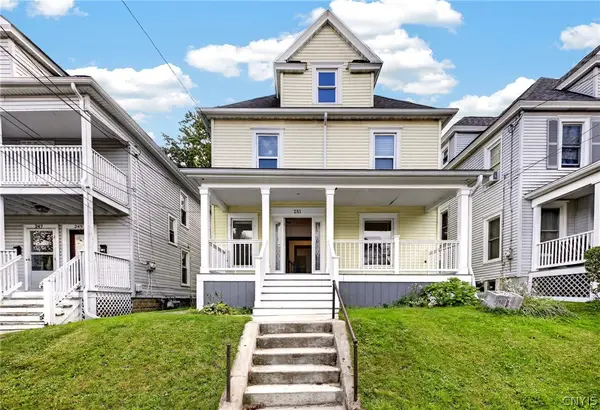 $234,900Active4 beds 1 baths1,464 sq. ft.
251 Tennyson Avenue, Syracuse, NY 13204
MLS# S1719732Listed by: ACROPOLIS REALTY GROUP LLC


Protect your home and budget from life's surprises with an Assurant Home Warranty, backed by a partner that supports you through every step of homeownership. Explore Plans.
© 2023 - 2026 ERA Franchise Systems LLC. All rights reserved. ERA Franchise Systems LLC fully supports the principles of the Fair Housing Act and the Equal Opportunity Act. ERA, ERA Real Estate powered, and their respective logos are registered service marks of ERA Franchise Systems LLC. Each office is independently owned and operated.